Gut Renovation in Queens, NY
A gut renovation in Queens is a fresh start, strip the home to the bones, re-engineer the structure, and rebuild it for how you live today. We handle every step, including permits and DOB filings.
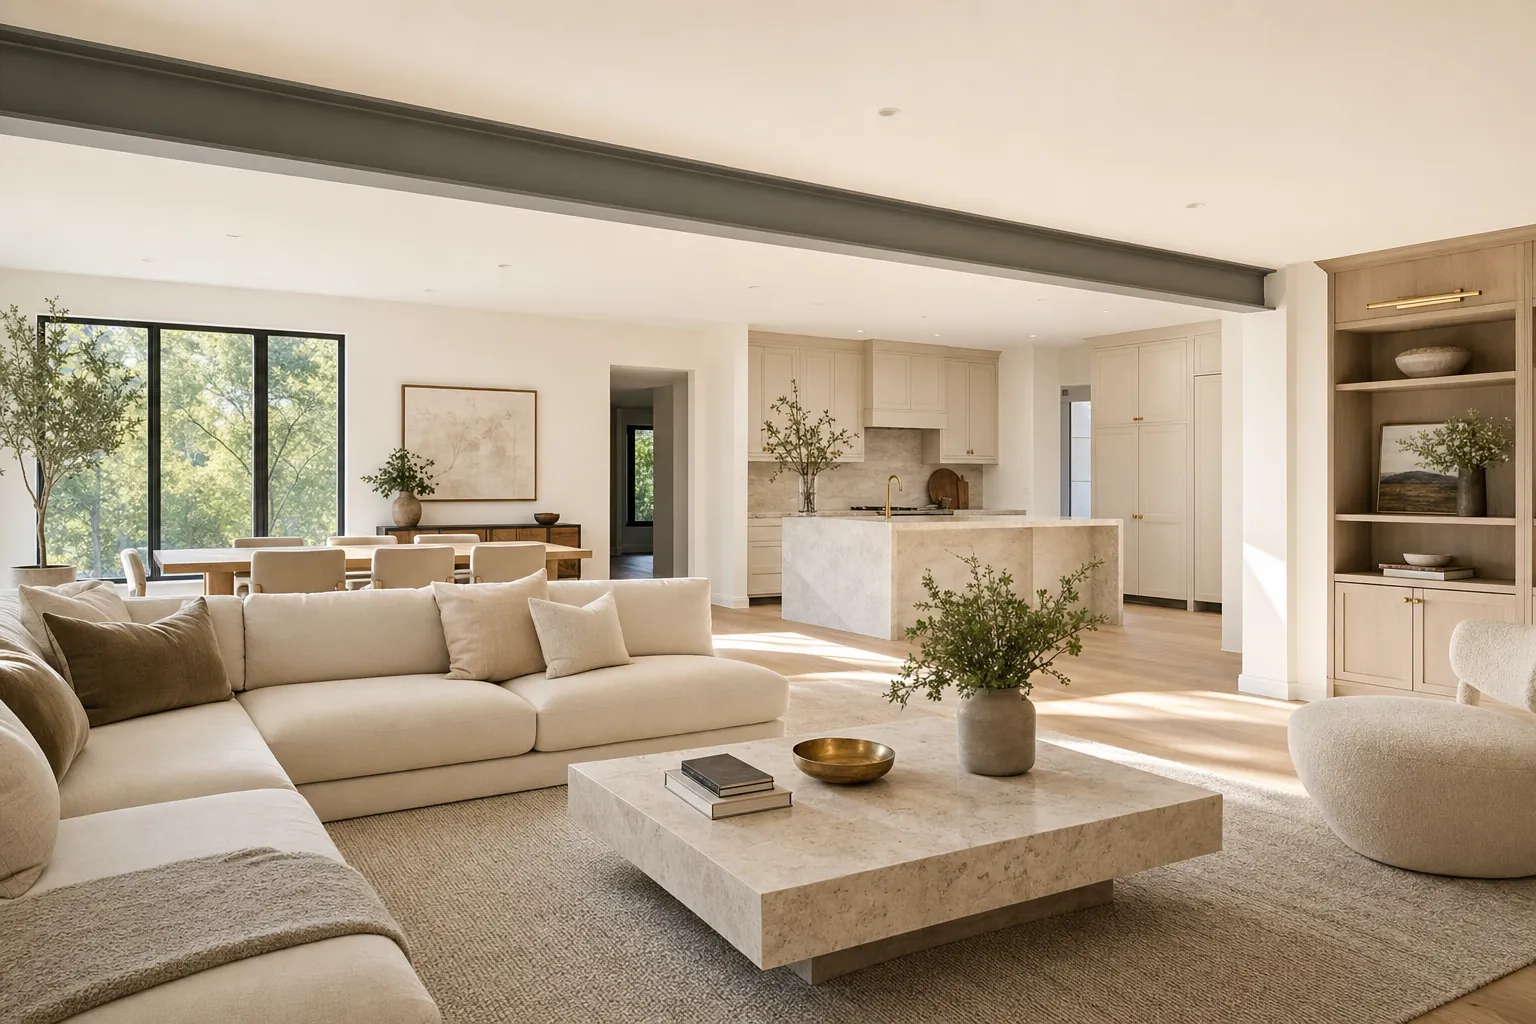
Queens Gut Renovations, Engineered to Code
Most contractors avoid the hard structural work. We specialize in it, load-bearing wall removal, beam sizing and installation, joist and sill reinforcement, and full rebuilds done to code.
One accountable team handles structural, mechanical, and finish work, so your gut renovation stays on timeline and on budget. Most Queens housing stock, the 1920s Tudors, 1930s colonials, and 1950s capes and ranches that make up most of Whitestone, Bayside, and Douglaston, was built with assumptions that don't match how people live now: small, separated kitchens, single bathrooms serving a whole family, and electrical service sized for a handful of lamps, not a modern kitchen and home office. A gut renovation is how you fix that at the source instead of working around it for another 30 years.
- Full strip-down to the studs and rebuild
- Load-bearing wall removal & beam engineering
- Permits & NYC DOB filings managed
- Mechanical, plumbing & electrical rerouting
Gut Renovations We've Built in Queens
A gut renovation means everything is on the table, walls, floors, plumbing risers, the electrical panel, sometimes the roof structure. It's the most involved thing we build, and the projects below show what that actually takes.
We staff gut renovations differently than a single-room remodel. There's a dedicated project lead on-site through the structural and rough-mechanical phases, because that's when unexpected conditions show up, a joist that's been compromised by an old leak, knob-and-tube wiring still live behind a wall, undersized footings under a wall you're about to load differently. Finding those early, before drywall goes up, is the difference between a renovation that finishes on schedule and one that doesn't.
Douglaston open-concept gut, 1,850 sq ft, full first floor
This Douglaston colonial had a choppy 1930s layout, separate kitchen, dining room, and living room, each closed off by load-bearing and non-load-bearing partitions. The homeowners wanted one open first floor. We removed two load-bearing walls with engineered LVL beams sized by a structural engineer, temporarily shored the second floor during demo, relocated the kitchen to the rear of the house near a new sliding door to the yard, and rewired the entire first floor since the existing knob-and-tube remnants in the walls weren't salvageable anyway. Full details and photos are on the Douglaston open-concept gut case study. Sixteen weeks from permit issuance to final CO sign-off.
Whitestone basement-to-living-space gut, 900 sq ft
Not every gut renovation is upstairs. This project converted an unfinished Whitestone basement, exposed joists, a sump pump, and storage boxes, into a legal, code-compliant living space with a full bathroom, a media room, and a laundry area moved from the main floor. Basement conversions in NYC require attention to ceiling height (7'6" minimum for habitable space in most cases), egress (a proper window well or door), and moisture control before anything else happens. We waterproofed the foundation walls from the interior with a drainage board and sump system upgrade, framed new walls off the block foundation with a vapor barrier, and ran new supply and waste lines for the bathroom. Twelve weeks, most of it driven by the waterproofing and framing sequence.
Bayside two-story gut with kitchen and primary suite, 2,100 sq ft
A Bayside property that hadn't been meaningfully updated since the 1970s, original plaster, a boiler original to the house, and a layout that didn't match how the family actually used the rooms. We gutted both floors down to framing, relocated the kitchen to open onto a rebuilt deck, reconfigured the second floor to add a primary suite with a walk-in closet and en-suite bath, replaced the boiler with a high-efficiency system, and rewired and replumbed the entire house. This is the kind of job where sequencing matters more than any single trade, rough plumbing and electrical have to close out before insulation, which has to close out before drywall, and DOB inspections gate each of those transitions. Twenty-two weeks total.
What does a gut renovation cost in Queens?
Gut renovations price by square footage and scope of structural and mechanical work more than by finish selections alone:
- Single room or basement gut ($40K–$90K): One room or space stripped and rebuilt, new MEP within that footprint, no major structural work.
- Full floor or mid-size home gut ($120K–$280K): Whole floor or full house under 2,000 sq ft, load-bearing wall removal, full electrical and plumbing rework.
- Whole-home luxury gut ($300K–$600K+): Full structural reconfiguration across multiple floors, high-end finishes and millwork throughout, mechanical systems replaced.
Timeline runs longer than a single-room remodel: design and engineering (3–6 weeks, longer if structural drawings are needed), DOB permit review (6–12 weeks for Alt-2 or Alt-1 filings depending on scope), demo and structural work (3–5 weeks), rough mechanical/plumbing/electrical (4–6 weeks), insulation and drywall (2–3 weeks), and finish work (6–10 weeks). A full-floor gut realistically runs 16–22 weeks start to finish; a whole-home gut can run 6–9 months.
Permits for a Queens gut renovation
Gut renovations almost always require a DOB permit, and the filing type depends on scope. If you're changing the use, egress, or occupancy of the building, finishing a basement into habitable space, for example, that can trigger an Alt-1 filing, which has a longer, more involved review than an Alt-2. Alt-2 covers most whole-house gut jobs that don't change use or occupancy: new layouts, structural beam work, full MEP replacement. Any load-bearing wall removal needs structural drawings stamped by a licensed engineer, and larger jobs may need a site-safety plan if the scope crosses certain thresholds. We manage the entire filing, engineer coordination, DOB submission, inspection scheduling at each phase (footing, framing, rough plumbing/electrical, insulation, final), and close-out. For Nassau County properties, gut renovations go through the local township building department instead of NYC DOB, with a different inspection schedule and, in some villages, a Certificate of Occupancy amendment if you're changing bedroom count or square footage. See our Queens DOB permits page for filing details, and our design-build page for how we coordinate design and permitting together on larger gut jobs.
Gut Renovation FAQ
Gut renovations bring up more questions than any other project type we build, mostly because the stakes and the disruption are both higher. Here's what we get asked most.
How do I know if I need a gut renovation instead of a remodel?
How long does a gut renovation take in Queens?
Can you work in an occupied home during a gut renovation?
What warranty do you offer on gut renovation work?
Do you handle design or do I need my own architect?
Will a gut renovation increase my home's value?
Let's build your dream home.
Spots on our calendar fill fast, especially for fall and winter renovations. Lock in your in-home consultation today and get an honest, itemized estimate from a 5-star Queens contractor.