Bathroom Remodeling in Queens, NY
A bathroom remodel in Queens is where everyday function meets everyday luxury. We build spa-grade wet rooms, freestanding-tub retreats, and waterproofing that lasts decades.
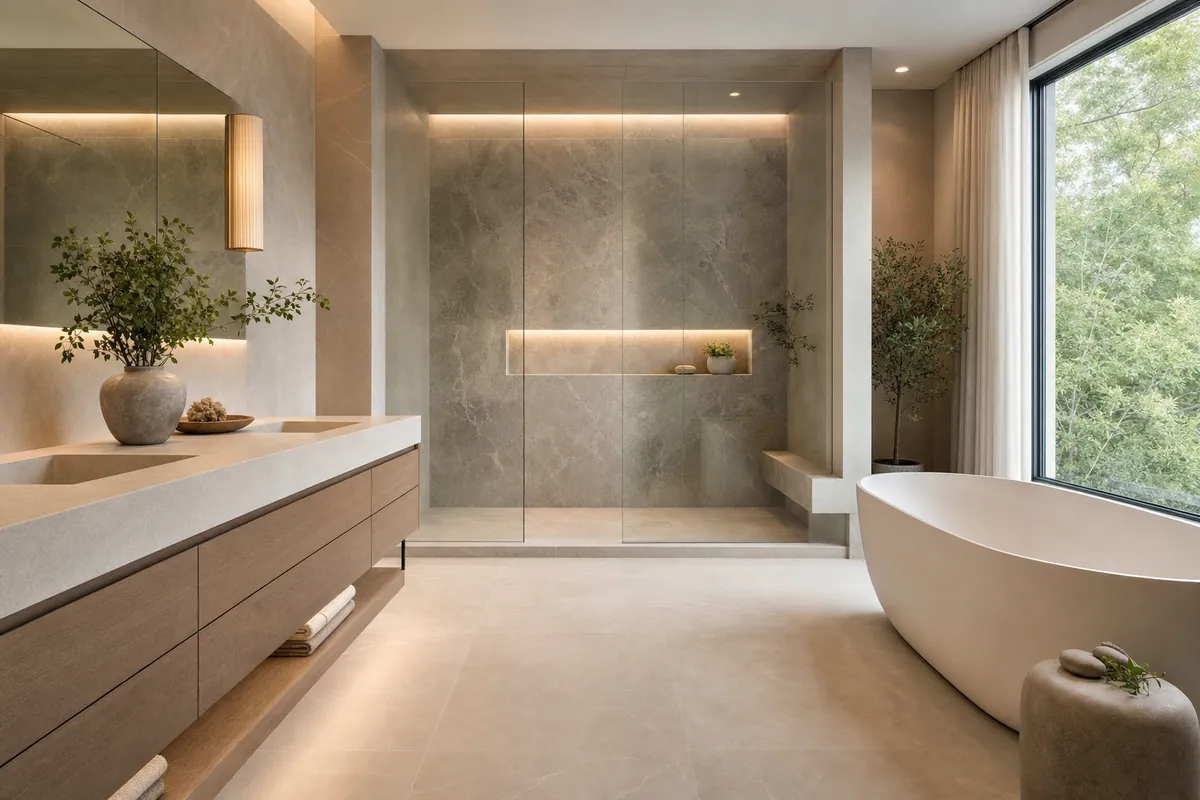
Queens Bathroom Remodeling That Lasts
Waterproofing is everything in a bathroom. We build wet rooms to code, install in-floor heating, and finish with premium stone and a custom vanity, all under one contract.
Whether it's a primary suite in Douglaston or a powder room in Whitestone, we bring the same standard to every bathroom in Queens. Ventilation gets the same attention as tile selection, a bathroom without a properly sized exhaust fan vented to the exterior (not just into the attic) is a mold problem waiting to happen, and we size and duct every fan to code rather than reusing an undersized fixture because it's already there.
- Wet-room & walk-in shower construction
- Freestanding tubs & heated floors
- Code-correct waterproofing
- Custom vanities & premium finishes
Bathroom Remodels We've Built in Queens
Bathroom work is unforgiving, a waterproofing mistake doesn't show up until month eight, when there's a stain on the ceiling below. Every job here starts with the membrane, not the tile.
Most of the Queens homes we work in were built between the 1920s and 1960s, which means original cast-iron waste stacks, galvanized supply lines that are due for replacement, and bathrooms sized for a different era of fixtures. Before we talk tile selections, we scope the existing plumbing, if the supply lines are original galvanized pipe, we tell you now, not after we've closed up the wall. Replacing that in the same phase as a remodel is a fraction of the cost of doing it as its own emergency job two years later.
Bayside spa bathroom, primary suite, 95 sq ft
A dated builder-grade primary bath with a fiberglass tub surround and a single vanity sink. The homeowners wanted a curbless walk-in shower and heated floors. Curbless showers need a recessed slab or a built-up mortar bed to create the slope without a lip, in a Bayside colonial with a wood-framed second floor, that meant we had to build up the subfloor and re-flash the drain assembly to keep the ceiling below dry. We used a linear drain, large-format porcelain slab on the walls to minimize grout lines, and an electric radiant mat under the floor tile. Full case study is on our Bayside spa bathroom project page. Eight weeks from demo to final inspection.
Whitestone hall bath, 60 sq ft, occupied home
A small, single hall bathroom in a house with no second bathroom, meaning the family needed running water back within days, not weeks. We sequenced the job to rough-in plumbing and get a temporary shower valve operational within the first week, then finished cabinetry, tile, and fixtures around that. Custom vanity with a floating profile to keep the small room feeling open, a frameless shower enclosure, and a niche built into the shower wall instead of a shelf that would collect mildew. Five weeks total, timed around the family's schedule.
Douglaston powder room and guest bath combo, 130 sq ft across two rooms
Part of a broader Douglaston gut renovation (see the Douglaston open-concept case study), this included a first-floor powder room and a second-floor guest bath done in the same pass. We ran new supply and waste lines to both from the same stack upgrade, which saved money versus treating them as separate jobs. Powder room got a statement vessel sink and wallpaper above a wainscot; guest bath got a tub-shower combo with a marble-look porcelain surround. Handling both together cut about three weeks off what two standalone permits and mobilizations would have taken.
Little Neck primary bath, 110 sq ft, full reconfiguration
A 1970s ranch with a primary bath tucked behind the bedroom closet, awkward layout, a tub nobody used, and a single sink vanity. We swapped the tub for a large curbless shower, relocated the toilet to open up floor space, and split the vanity into two sinks by borrowing three feet from an oversized closet next door. That meant moving supply and waste lines under a slab foundation, which is more invasive than a wood-framed floor, we cut and patched the slab rather than trying to route around it, since a proper slope to the drain isn't optional. Ten weeks total, most of that driven by the concrete work and cure time.
What does a bathroom remodel cost in Queens?
Bathroom costs scale less with square footage than with fixtures, waterproofing complexity, and whether you're moving plumbing:
- Basic refresh ($40K–$60K): Same fixture locations, new tile, standard vanity and toilet, tub-shower combo or standard shower pan.
- Mid-range remodel ($70K–$120K): Walk-in shower with custom pan, heated floors, upgraded vanity, some fixture relocation.
- Luxury build ($150K–$350K+): Curbless wet room, freestanding soaking tub, custom double vanity, full room reconfiguration, premium stone throughout.
Timeline: design and fixture selection (2–3 weeks), permitting if plumbing is moving (4–6 weeks), demo and rough plumbing (2–3 weeks), waterproofing cure time and tile (3–4 weeks), finish and fixtures (2–3 weeks). A cosmetic refresh with no plumbing changes can move in 5–6 weeks total. A full gut with a moved drain line runs 10–14 weeks.
Material selection drives a lot of the cost swing inside these ranges. Large-format porcelain slab reduces grout lines and labor time versus small-format tile, but it costs more per square foot and requires a flatter substrate. Natural stone (marble, travertine) looks incredible and needs periodic sealing, we'll tell you that honestly rather than let you find out after the first hard-water stain. Engineered quartz and porcelain slab surfaces need almost no maintenance, which is why we recommend them for most vanity tops and shower walls unless a client specifically wants natural stone.
Permits for a Queens bathroom remodel
Moving a toilet, tub, or shower drain requires a DOB permit, you're altering the plumbing riser or branch line, which needs a licensed plumber's filing and inspection. Keeping fixtures in the same location while replacing tile, vanity, and fixtures in place often doesn't require a permit, but adding a new exhaust fan duct or changing electrical (like adding a GFCI circuit for heated floors) may still need a separate electrical permit even if the plumbing stays put. We check both at the estimate stage. For co-ops and condos, expect an added layer: building alteration agreements and sometimes a requirement that only building-approved plumbers touch the risers. See our Queens DOB permits guide for the general filing process, and if you're in Nassau, our Nassau County bathroom remodeling page covers how township permitting differs from NYC.
Bathroom Remodeling FAQ
These are the questions we hear most often on the first call, before a homeowner has even seen a quote.
Do I need a permit to remodel a bathroom in Queens?
How long does a bathroom renovation take?
Can you work in an occupied home with only one bathroom?
What waterproofing method do you use?
Do you handle design or do I need my own designer?
What warranty do you offer on bathroom work?
Choose your bathroom finishes in person
Bathroom clients pick vanities, mirrors, faucets and lighting at Queens Modern Kitchen & Bath, our design and showroom partner in Flushing. Then our crews handle the waterproofing, tile and installation.
Vanities & storage
Floating and floor-standing vanities you can open and measure.
Queens ModernFaucets & drains
Finishes and fixtures matched before anything is ordered.
Queens ModernMirrors & lighting
See how mirror and light combinations look together.
Our $300 in-home consultation is the best money you’ll never spend.
It’s a scheduled meeting with our design and installation partners. You get room measurements, a finish palette and a preliminary proposal. The $300 is credited toward a qualifying kitchen contract when applicable.
Queens Modern Kitchen & Bath · 33-09 College Point Blvd, Flushing, NY 11354 · (929) 614-8533
Let's build your dream home.
Spots on our calendar fill fast, especially for fall and winter renovations. Lock in your in-home consultation today and get an honest, itemized estimate from a 5-star Queens contractor.