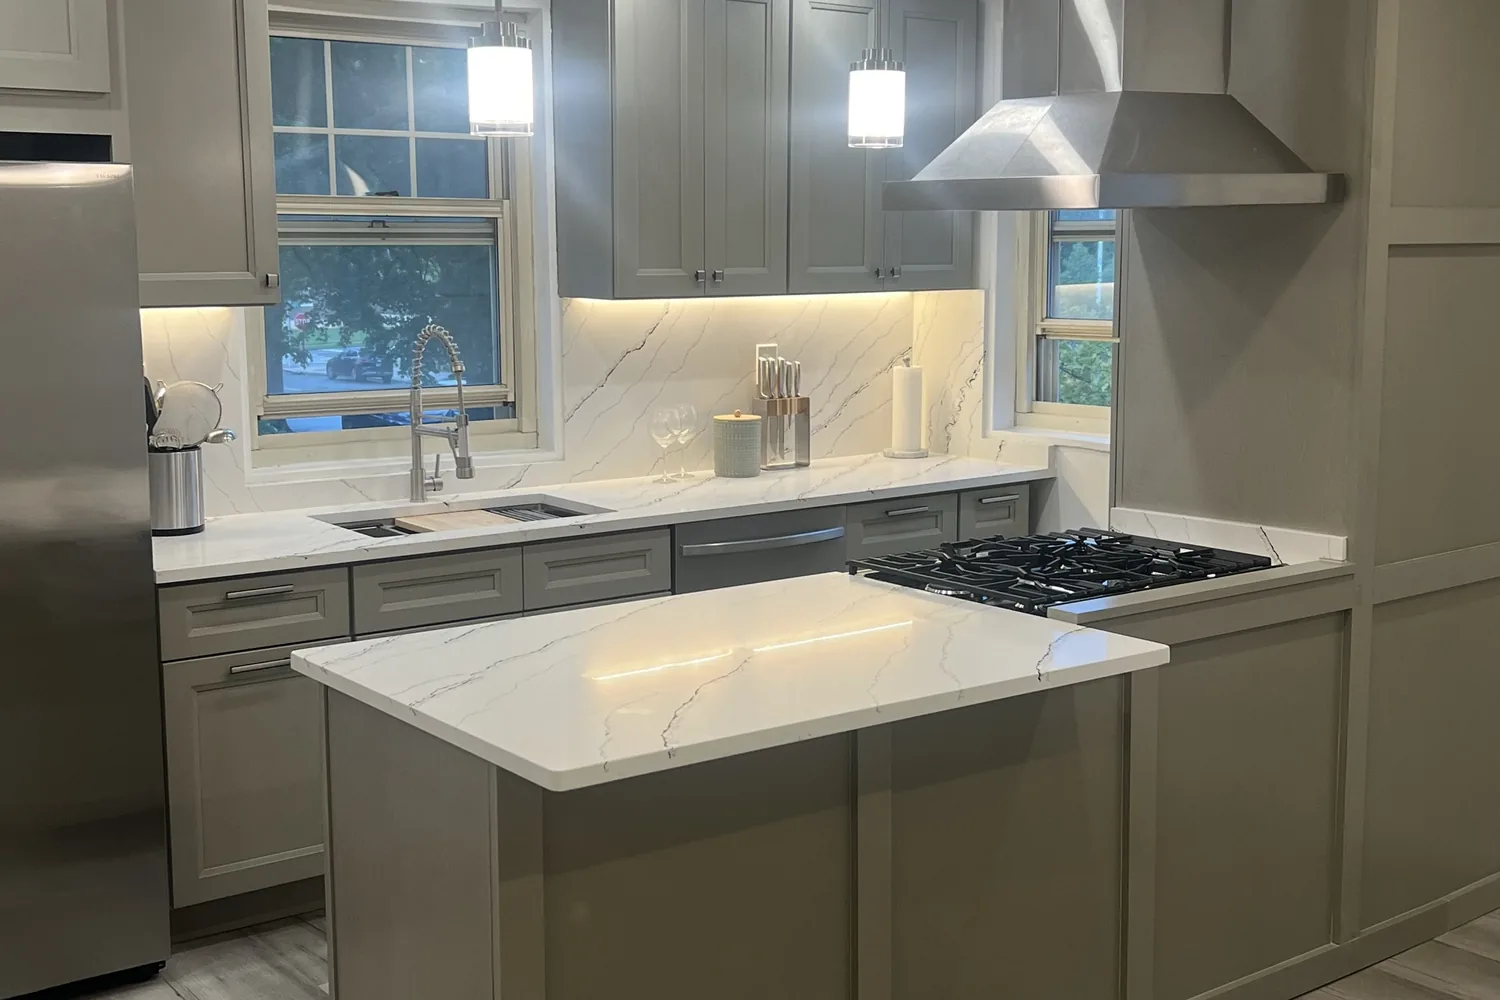
A dated Douglaston kitchen, gutted to the studs and rebuilt around a working island.
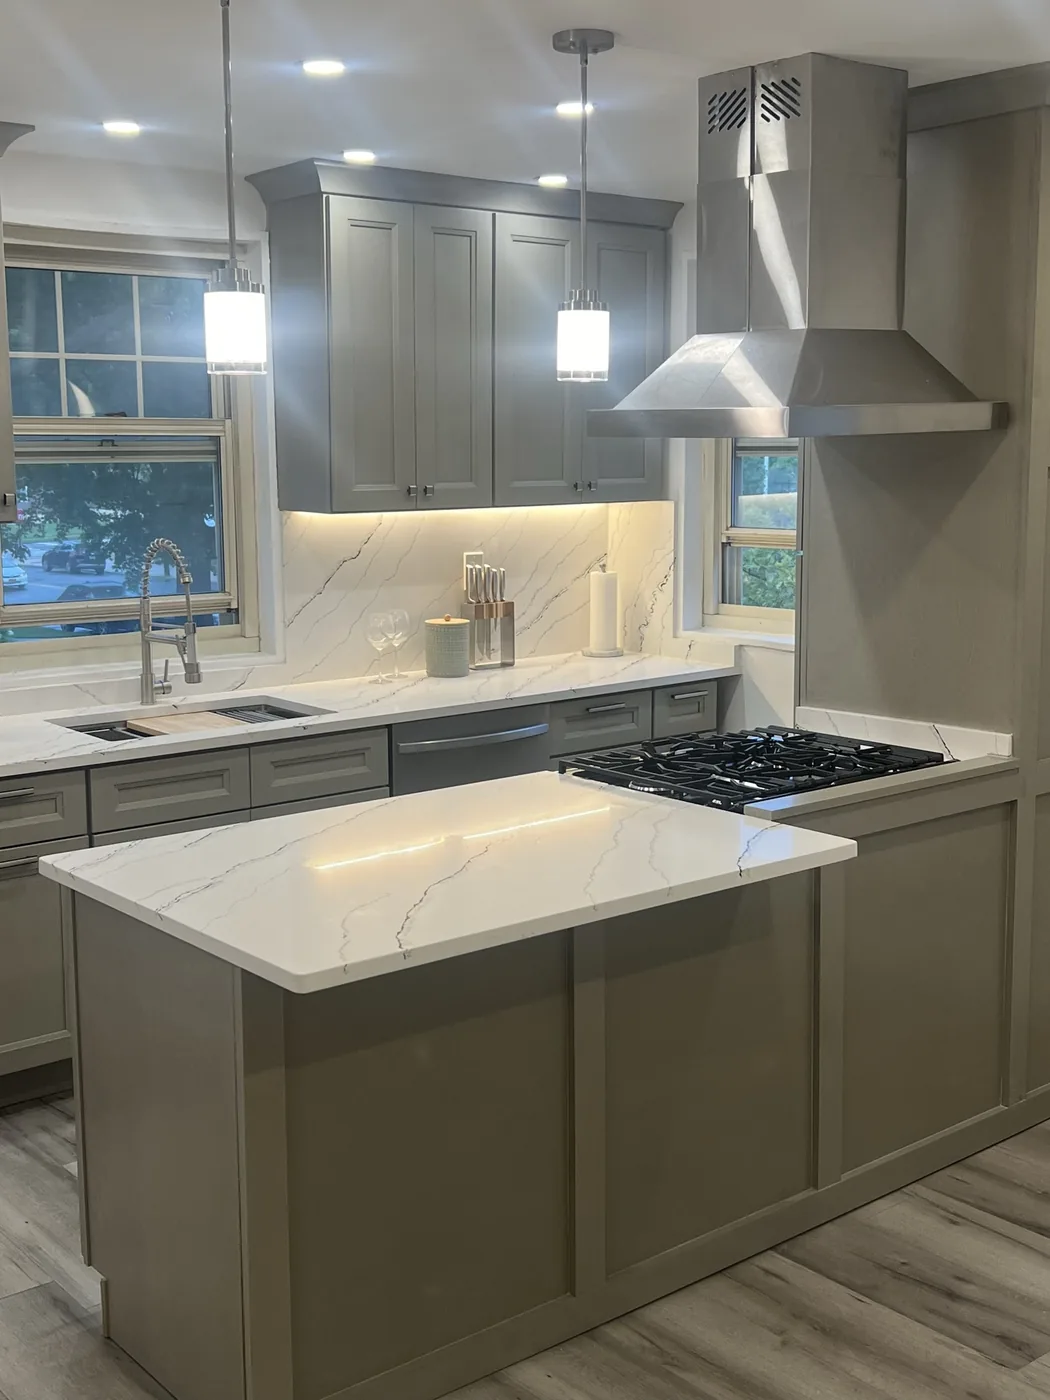
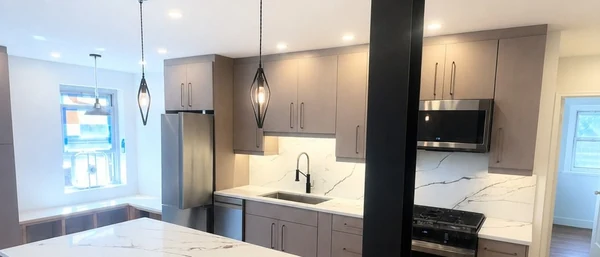
Tile counters, oak cabinets and a yellow soffit came out. Grey shaker cabinetry, a full waterfall of veined quartz, a chimney hood and layered lighting went in.
The starting point
A kitchen that had been patched rather than replaced.
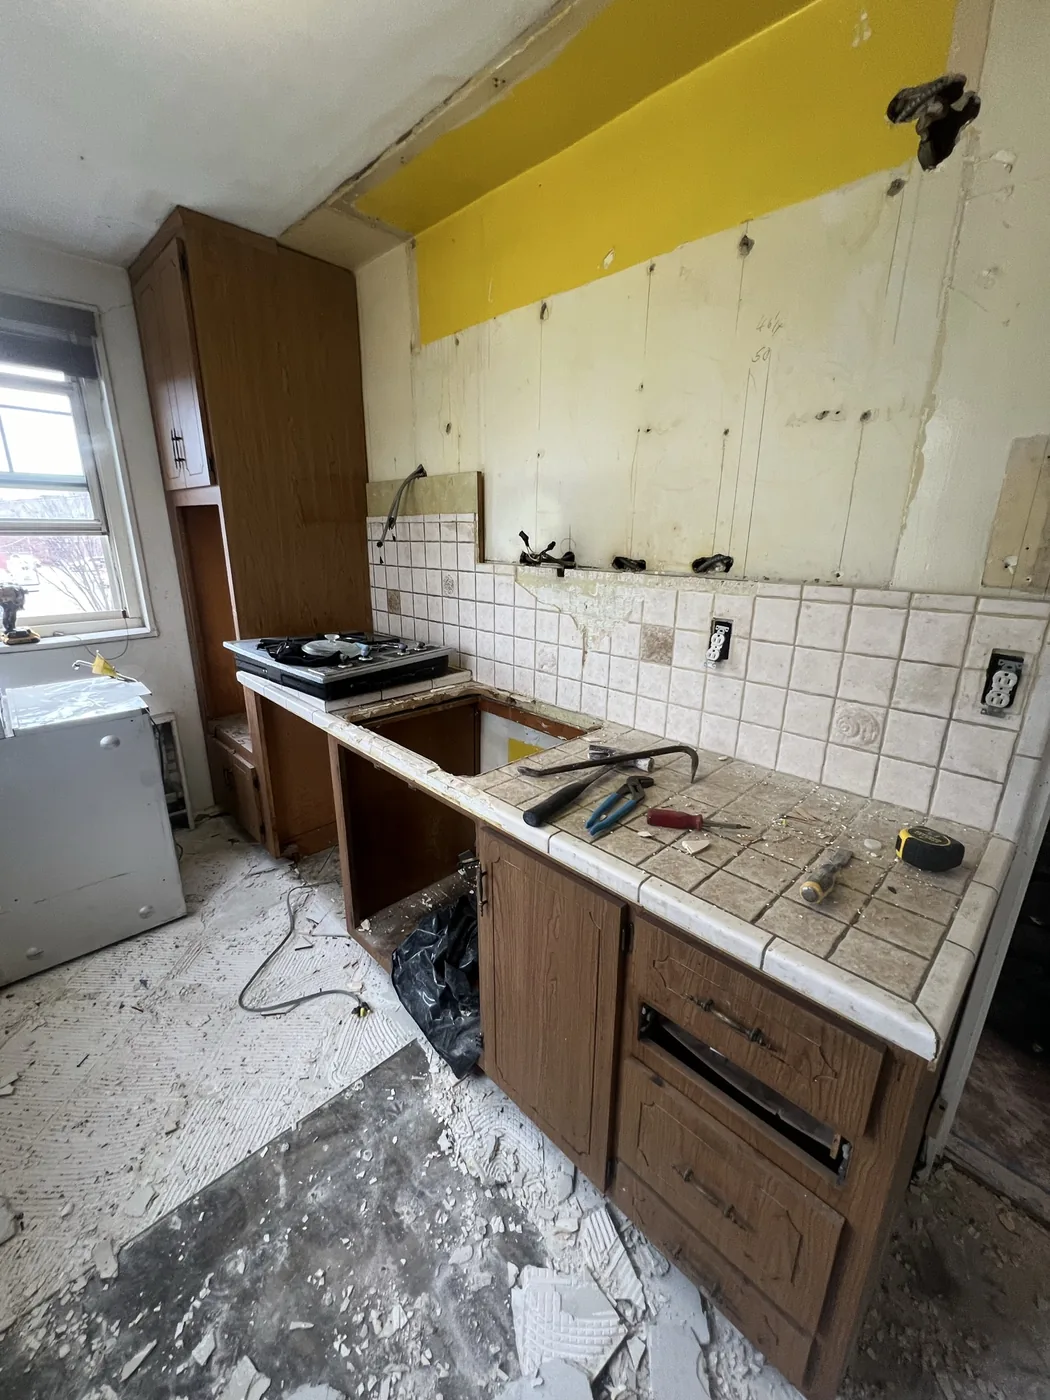
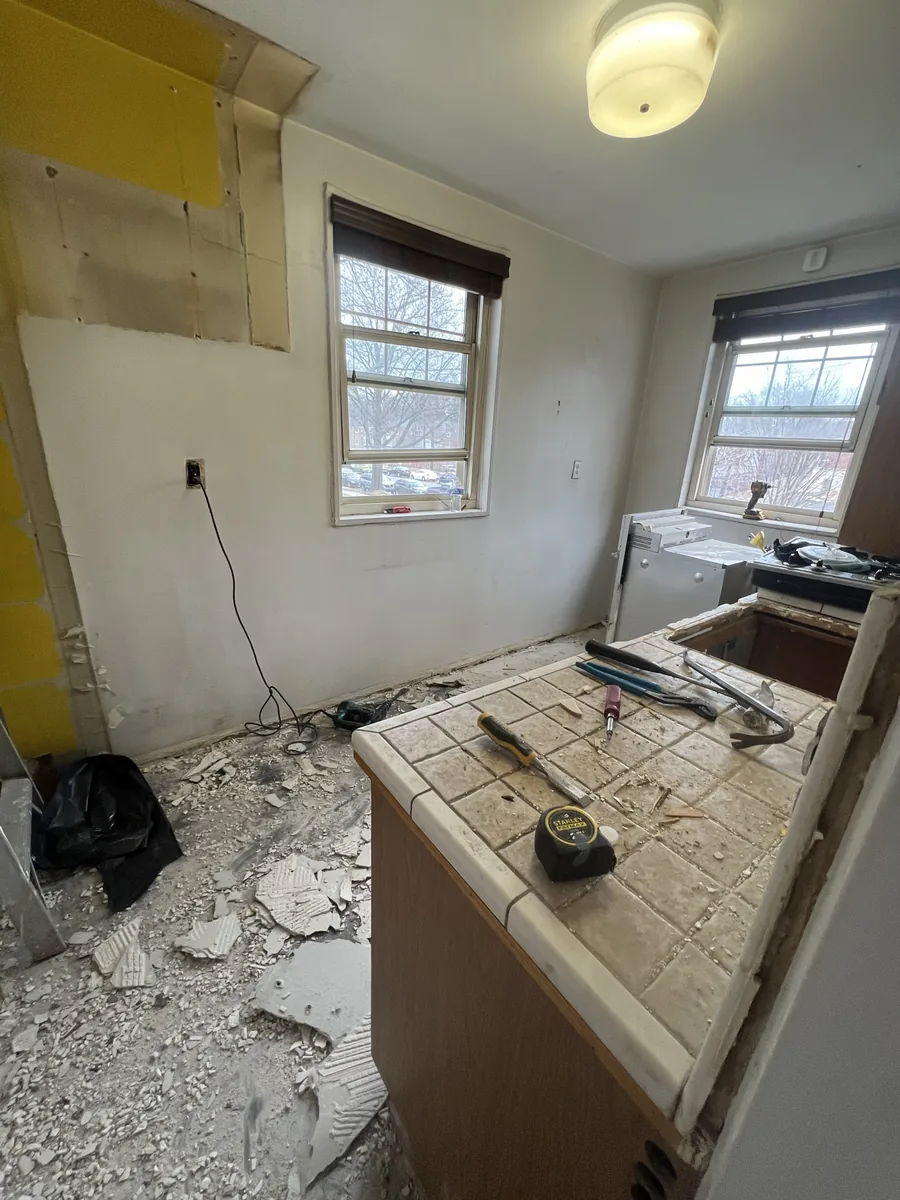
The original kitchen was a narrow galley with tile countertops, oak cabinets, a wall oven and a painted soffit boxing in the upper run. The tile grout had failed in the working areas, the cabinet boxes were original, and the soffit dropped the ceiling exactly where the room needed height.
There was daylight available on two sides of the room, but only one of the windows was doing any work. The upper cabinetry and the soffit were absorbing the rest.
What we recommended
Lose the soffit, open to the light, and build the room around an island.
The move that changed this kitchen was not the cabinetry, it was removing the soffit and opening the wall so both windows read as one lit run. That single change is what makes the finished room feel like a different footprint, even though the walls barely moved.
From there the specification followed: full-height grey shaker cabinetry to the ceiling with no soffit above it, a single veined quartz running counter, backsplash and waterfall so the stone reads as one material, and a stainless chimney hood as the deliberate focal point on the range wall.
How the build ran
Four weeks of sequence, with the messy work finished before anything finished arrived.
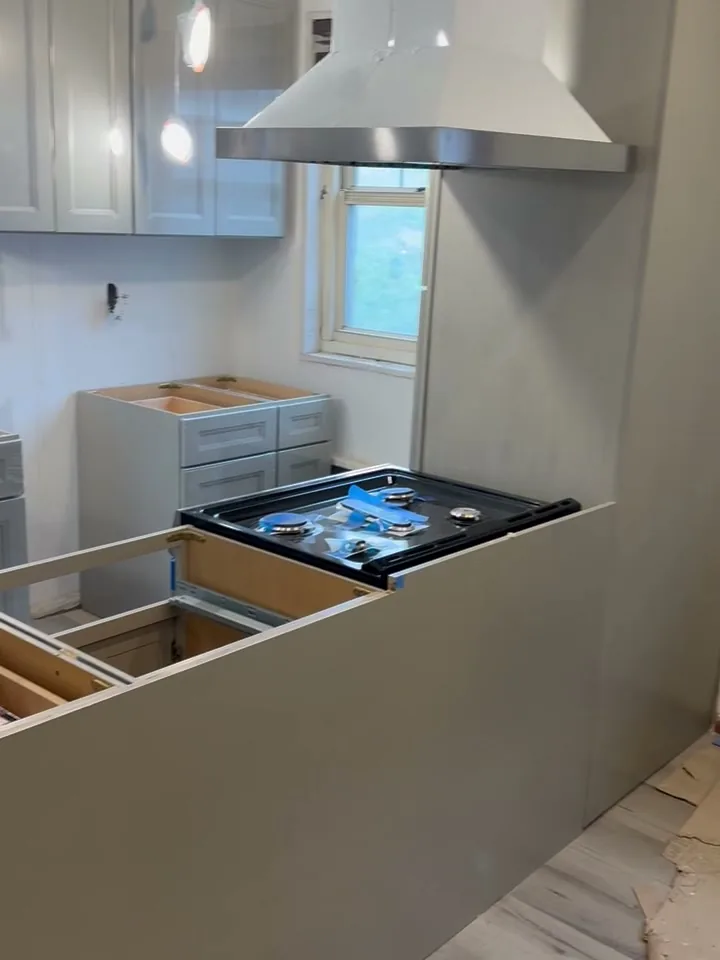
Full demolition
Cabinets, tile counters, backsplash, flooring and the soffit all came out. The room was taken back to the studs and subfloor so nothing new was installed over old substrate.
Structure, electrical and plumbing
The wall was opened and headed, then the room was rewired for the new appliance layout, island power and the layered lighting plan. Plumbing was rerouted for the new sink and dishwasher positions.
Board, floor and cabinetry
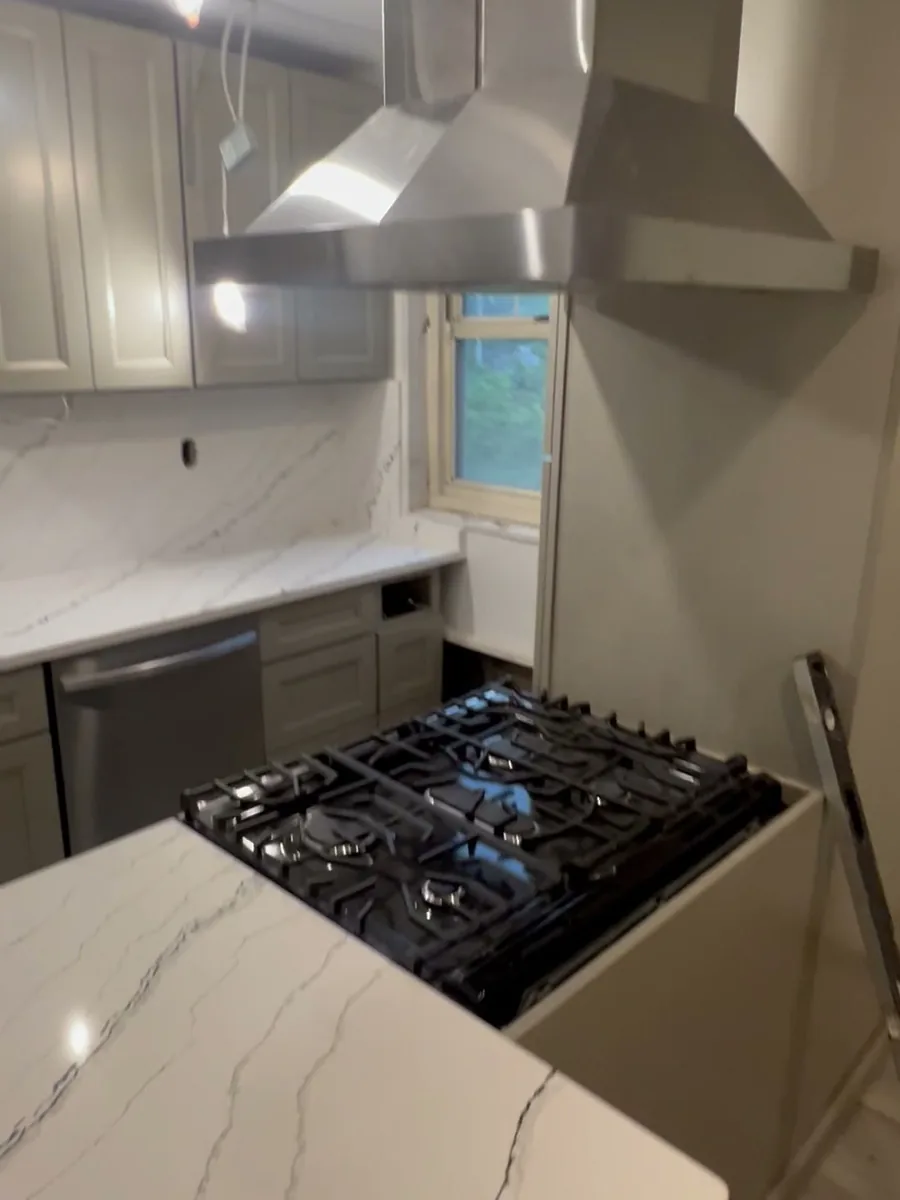
New board and a level floor went down before cabinets. Grey shaker boxes were set full height to the ceiling, and the island was built and levelled ahead of the stone template.
Stone, appliances and finish
Quartz was templated and set as counters, full-height backsplash and waterfall. The chimney hood, range, dishwasher and refrigerator went in, followed by lighting, hardware and paint.
The result
The same footprint, reading twice the size.
The finished kitchen runs cabinetry to the ceiling on both walls, with the veined quartz continuing from the counter up the full backsplash and down the end of the island. Because it is one stone rather than a counter plus a tile field, the eye reads the whole working wall as a single surface.
The chimney hood anchors the range wall, pendants mark the island, and undercabinet lighting carries the counter through to the corners. With the soffit gone and the wall opened, both windows now light the room.
Scope of work
- Full demolition: Cabinets, tile counters, backsplash, flooring and the dropped soffit removed to the studs.
- Structural opening: Wall opened and headed to connect the two window walls.
- Electrical: Full rewire for the new appliance layout, island power and a layered lighting plan.
- Plumbing: Supply and waste rerouted for the new sink and dishwasher positions.
- Cabinetry: Grey shaker cabinetry run full height to the ceiling, plus a purpose-built island.
- Stone: Veined quartz counters, full-height backsplash and waterfall end from one material.
- Appliances: Gas range, stainless chimney hood, dishwasher and refrigerator set and connected.
- Flooring: New level subfloor and finish flooring throughout the room.
- Lighting: Recessed, undercabinet and island pendants on separate circuits.
- Finish: Paint, hardware, trim and final fit-out.
Project gallery
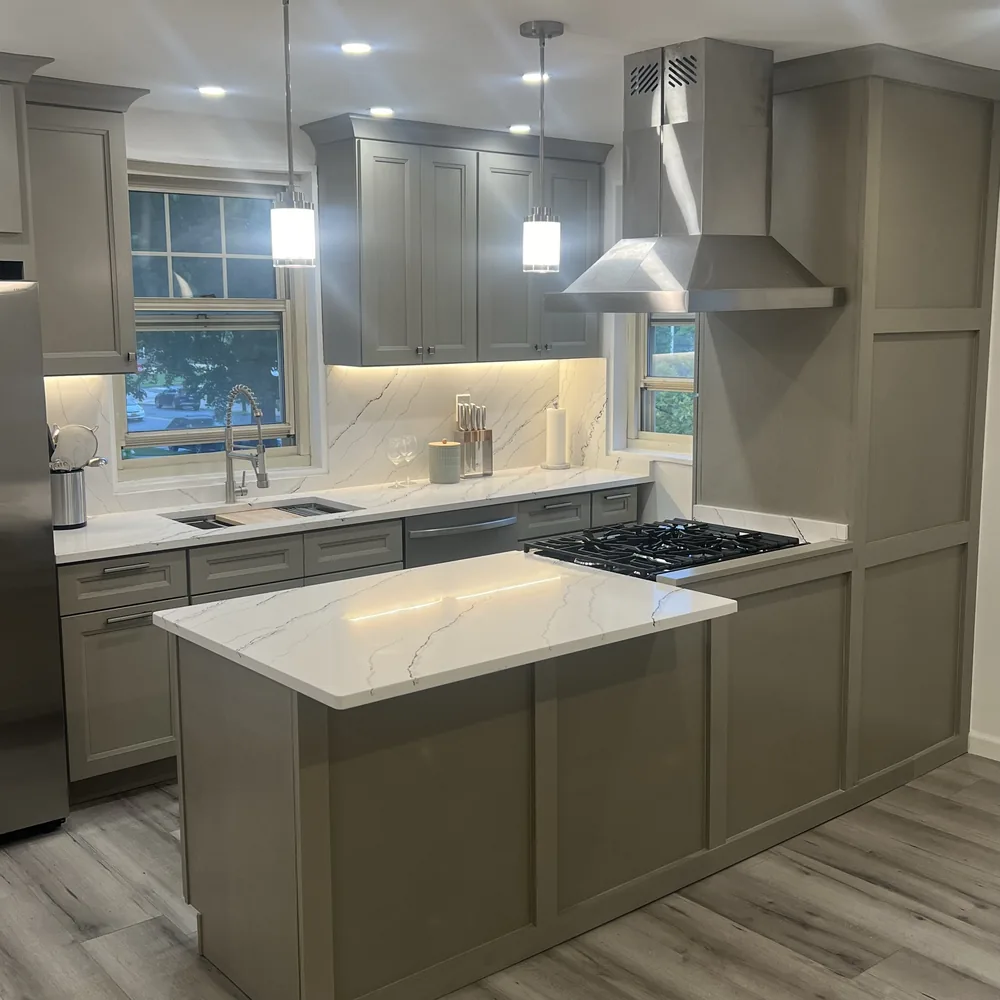 The finished island and range wall.
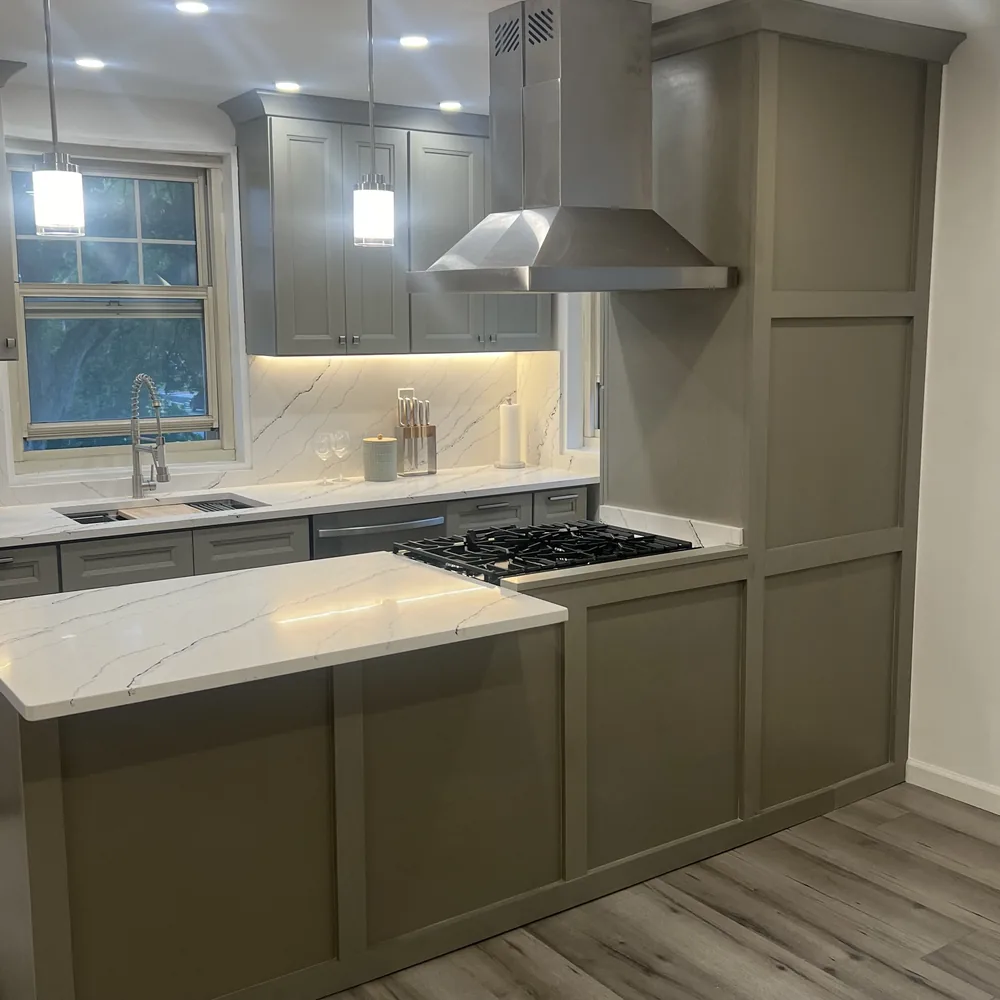 Quartz running counter to backsplash as one material.
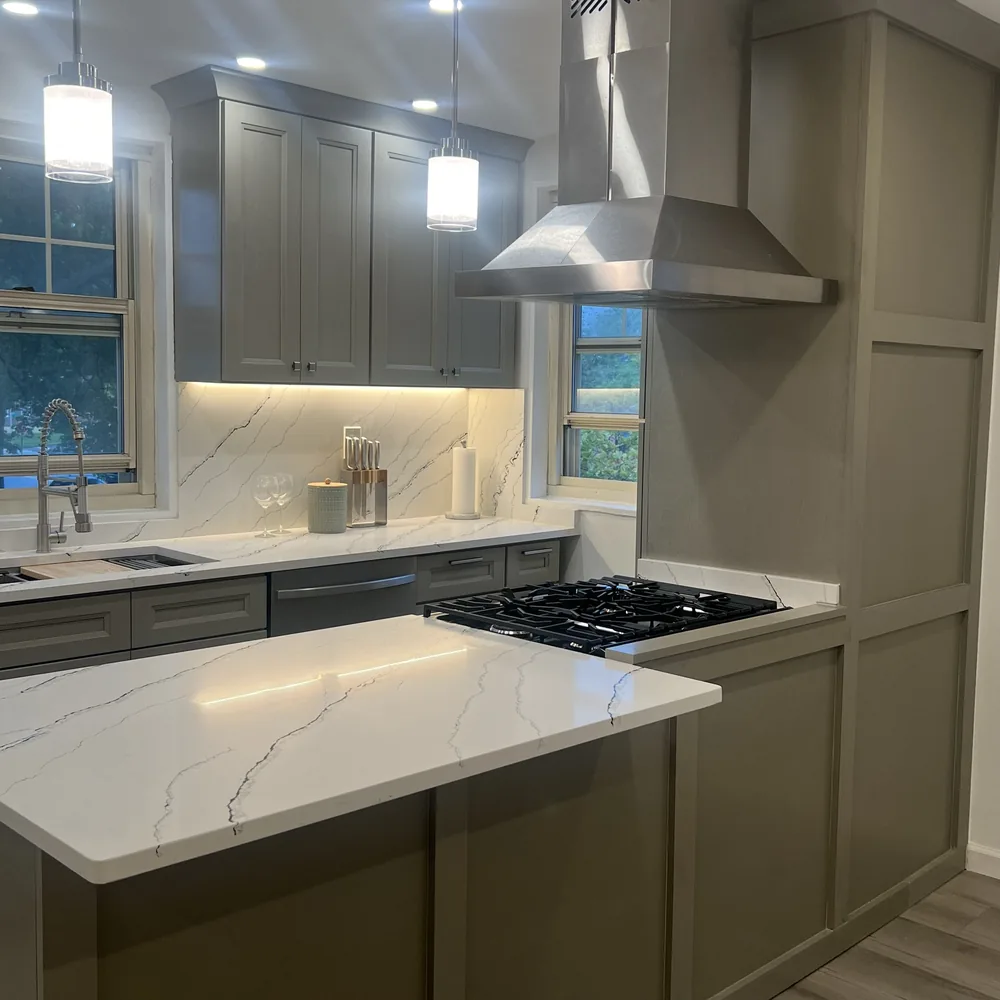 The room from the entry, both windows lighting the run.
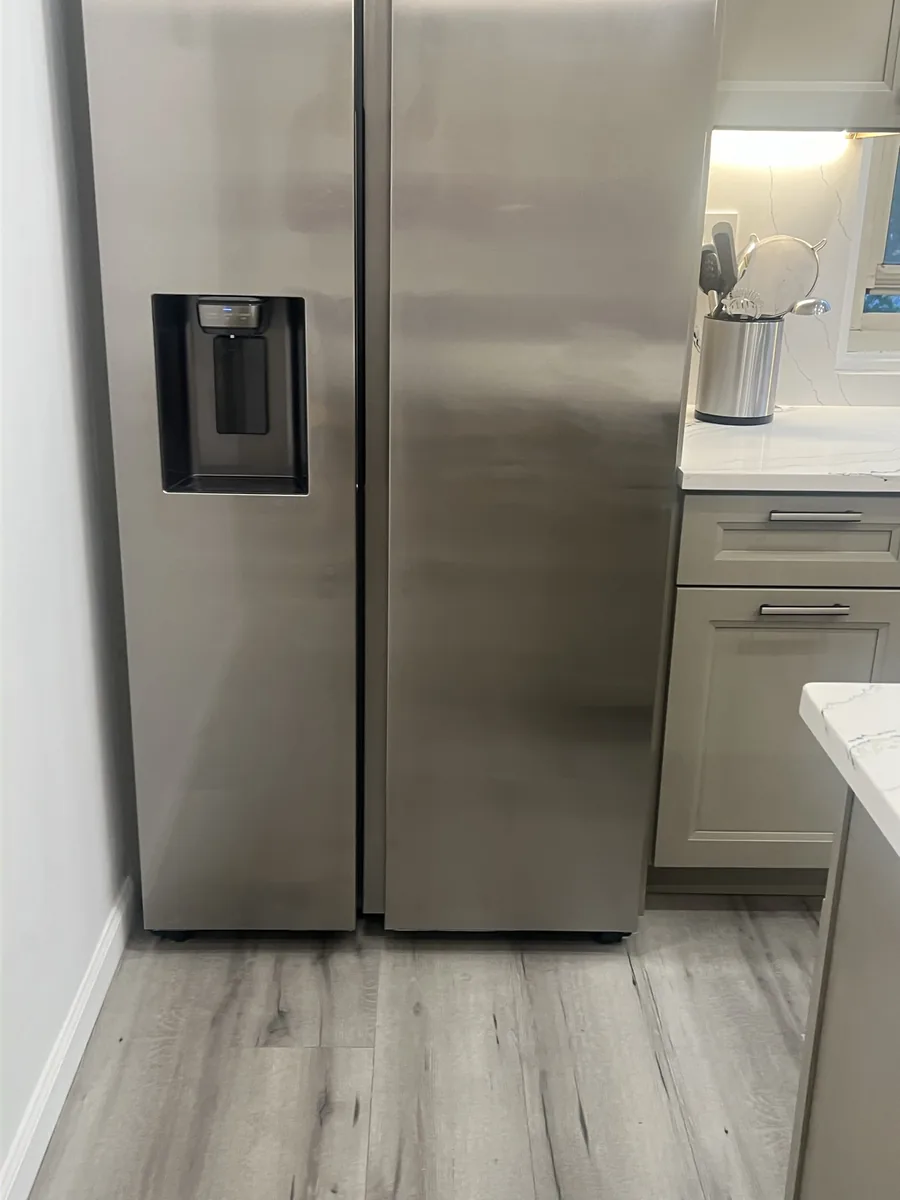 Chimney hood over the gas range.
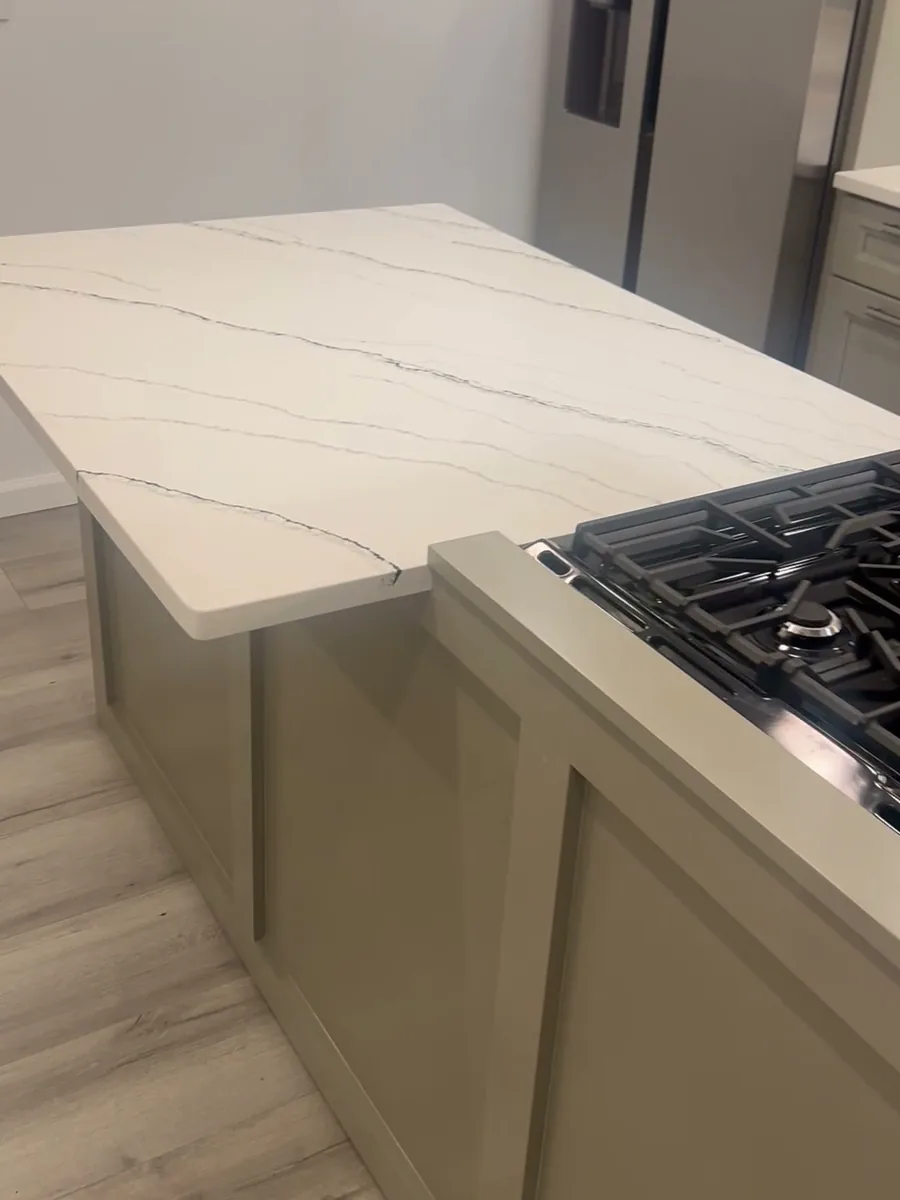 Waterfall end on the island.
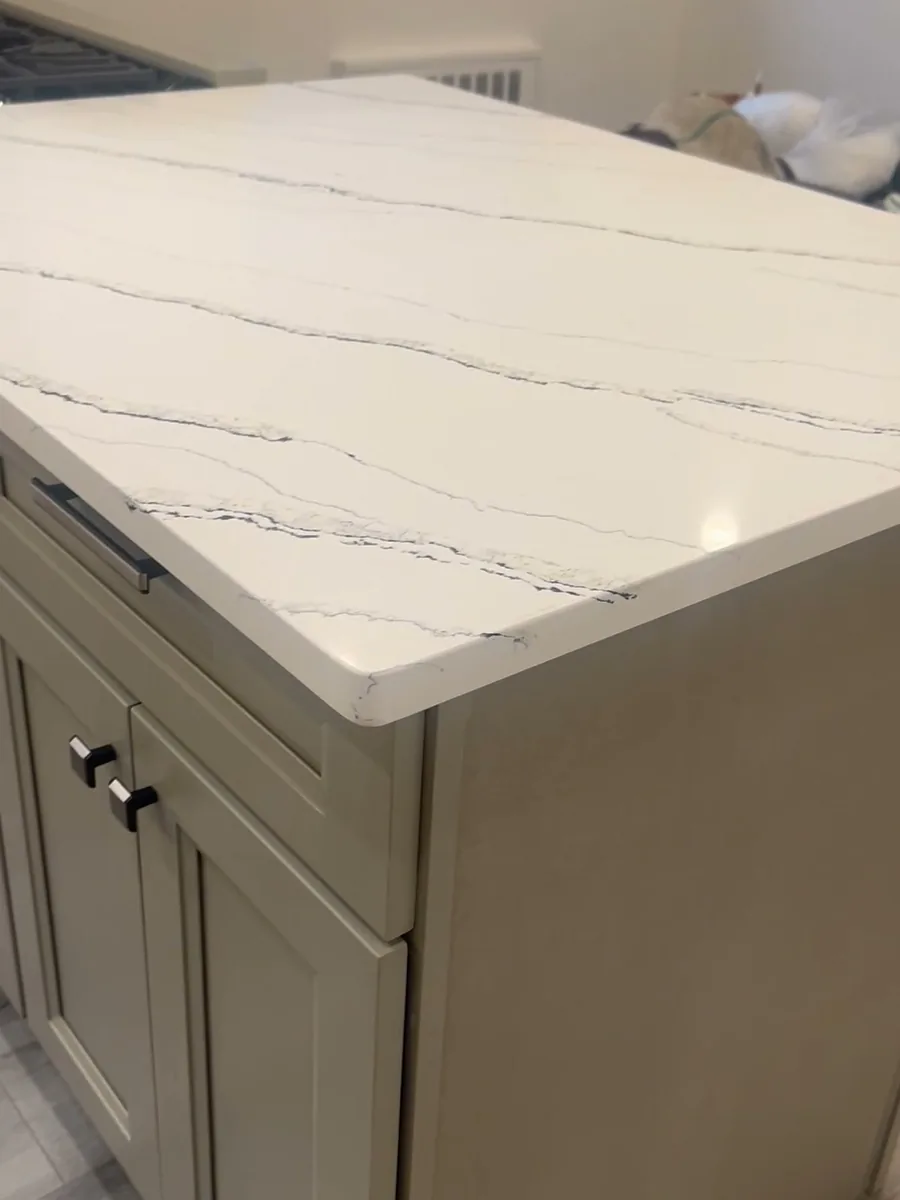 Full-height cabinetry, no soffit.
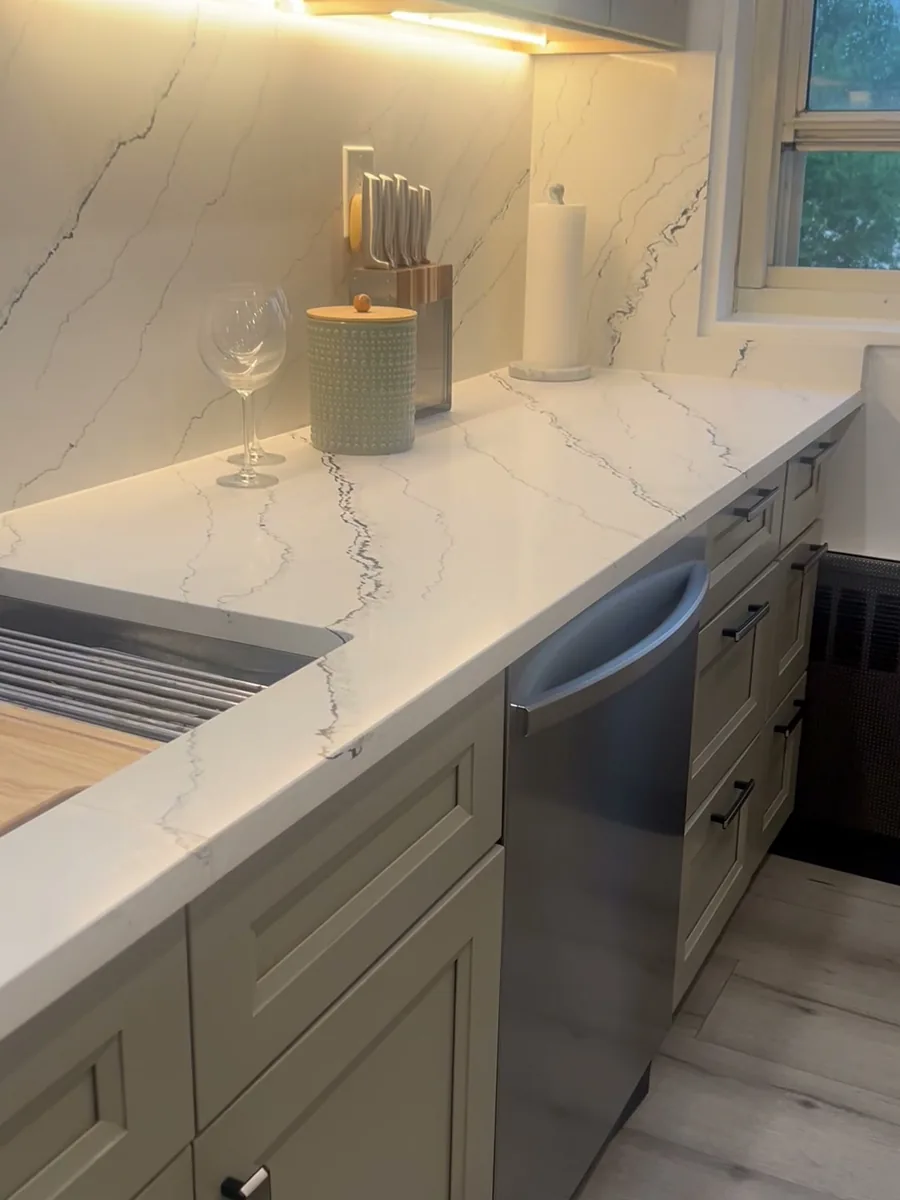 Sink run under the window.
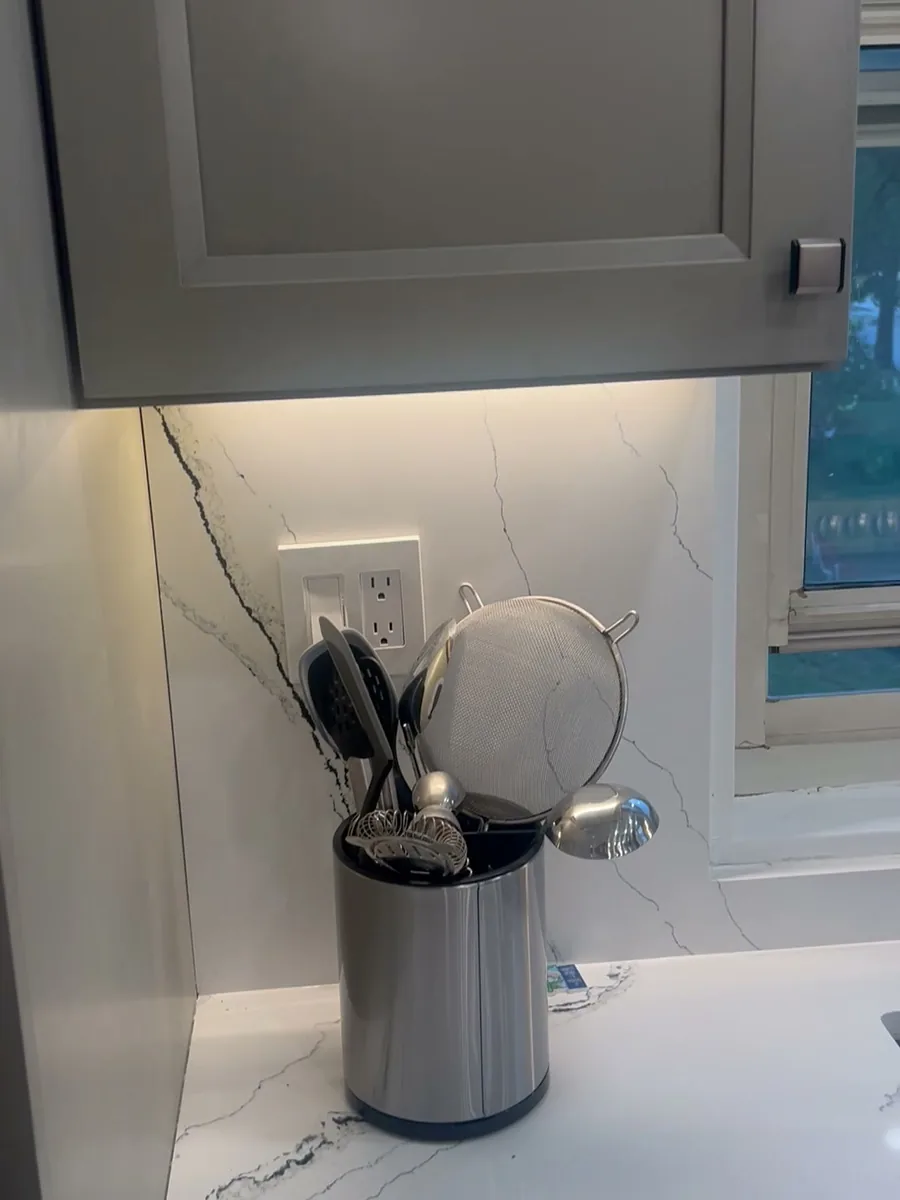 Counter detail and undercabinet lighting.
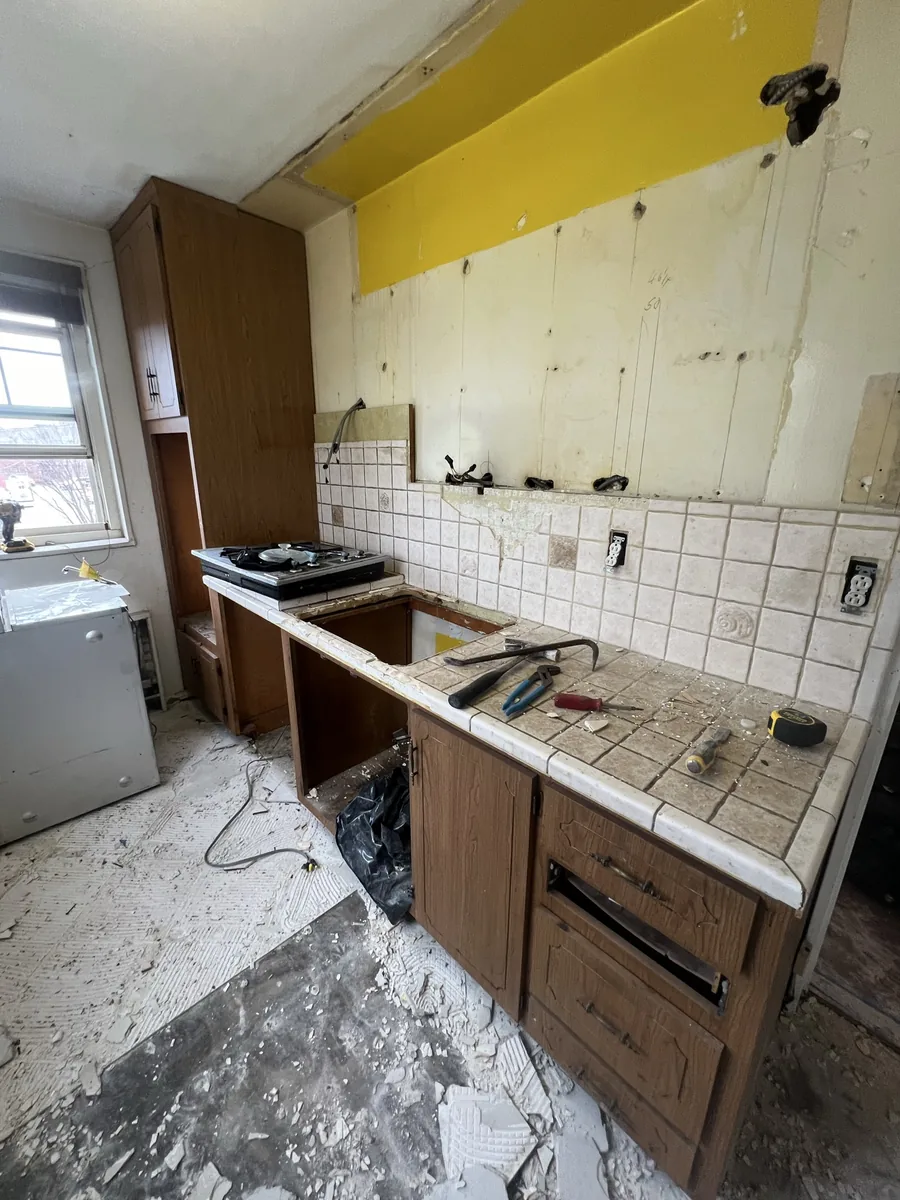 The original kitchen before work began.
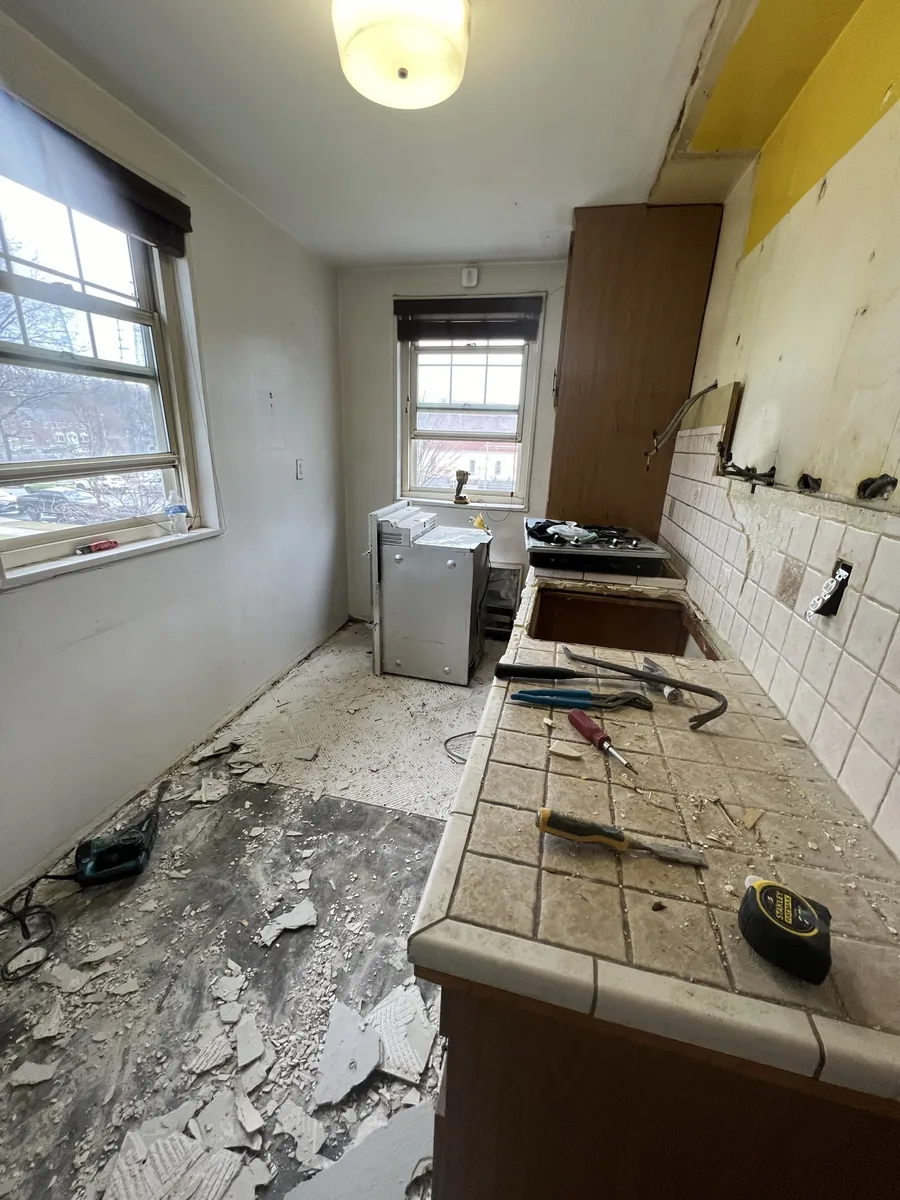 Tile counters and oak cabinetry as found.
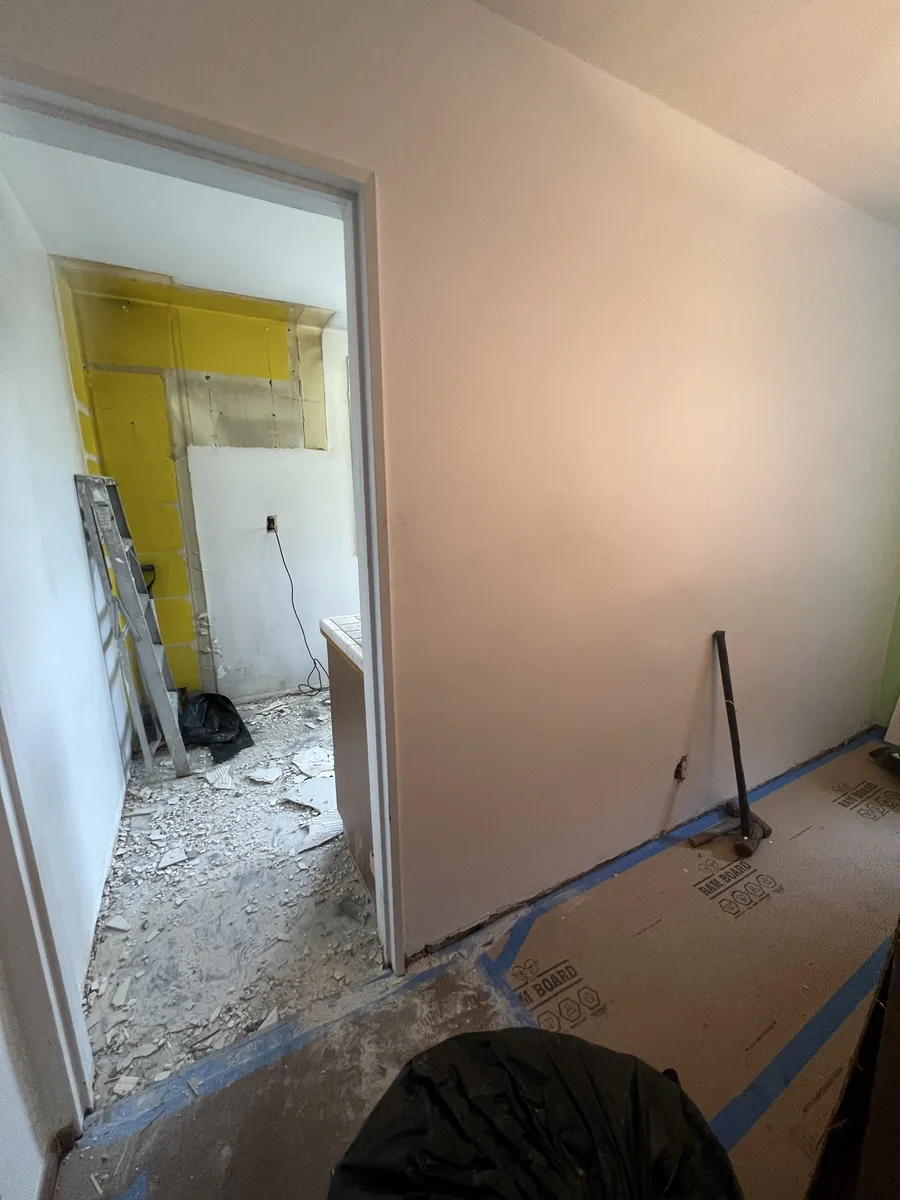 Demolition underway.
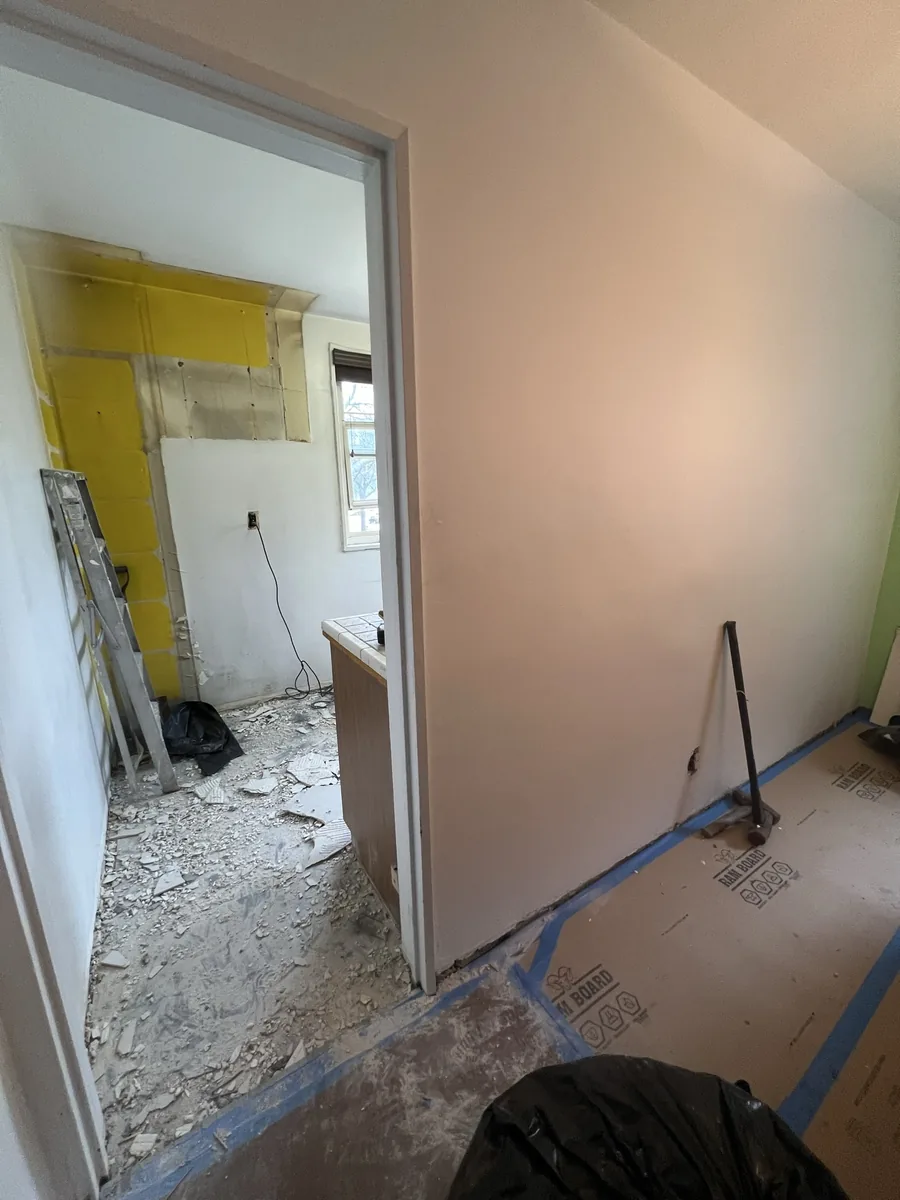 The room stripped, ready for rough-in.
Materials & finishes
- Cabinetry
- Grey shaker, full height
- Counters
- Veined quartz
- Backsplash
- Full-height quartz slab
- Island
- Quartz waterfall end
- Hood
- Stainless chimney
- Flooring
- Wood-look plank
- Lighting
- Recessed + undercabinet + pendants
- Hardware
- Brushed nickel
Rated 5.0 out of 5 across 25 Google reviews by homeowners across Queens and Nassau County.
Serving Douglaston and the surrounding area.
Dream Homes Remodeling is based in Whitestone, Queens and works across Northeast Queens and Nassau County. Douglaston, Queens, NY is within our regular service area.
Planning a kitchen remodel in Douglaston or Little Neck?
Most kitchens in this part of Queens have the same two problems as this one: a dropped soffit eating the ceiling, and a wall standing between the room and its own daylight. Both are usually solvable.
We handle design, permits where required, and the full build with our own crews.
Tell us what you’re planning.
Send us the room, the address and roughly what you have in mind. We’ll come out, look at what’s actually there, and give you a real number.
Licensed & insured · Queens & Nassau County · 5.0 ★ on Google

Every Dream Homes project runs through Alex D.
Whitestone-born. Local 45-trained carpenter. Fifteen years running Dream Homes Remodeling across Queens and Nassau County. Alex personally walks every job, plans every scope, and stands behind every finish.
Meet Alex →“Every project is an extension of me. I won’t settle for anything less than my best.”
— Alex D.
More projects
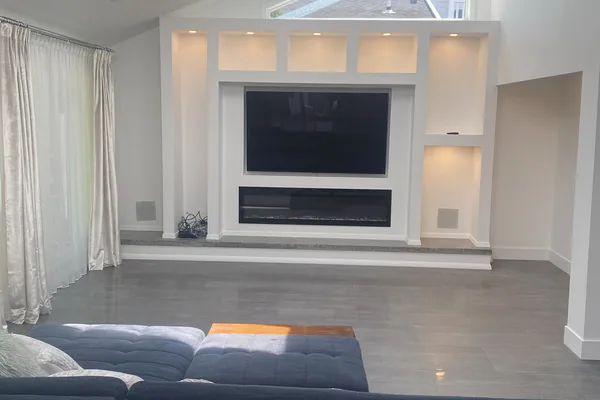
Kings Point Media Wall & Great Room
A steel-framed feature wall carries a recessed TV, a linear fireplace, and integrated cove lighting.
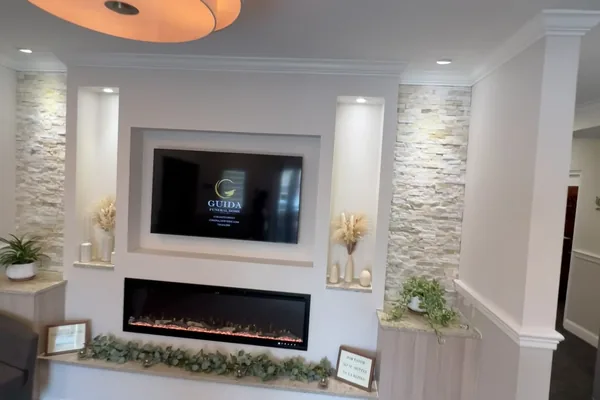
Guida Funeral Home Memorial Wall
A dated mirrored lobby wall replaced with a stacked-stone feature wall, linear fireplace, and dimensional memorial signage.
Bayside Apartment Kitchen Renovation
Load-bearing walls came down, a new steel beam and bolted post went in, and the beam was dressed and hidden inside the ceiling.