Kitchen Remodeling in Queens, NY
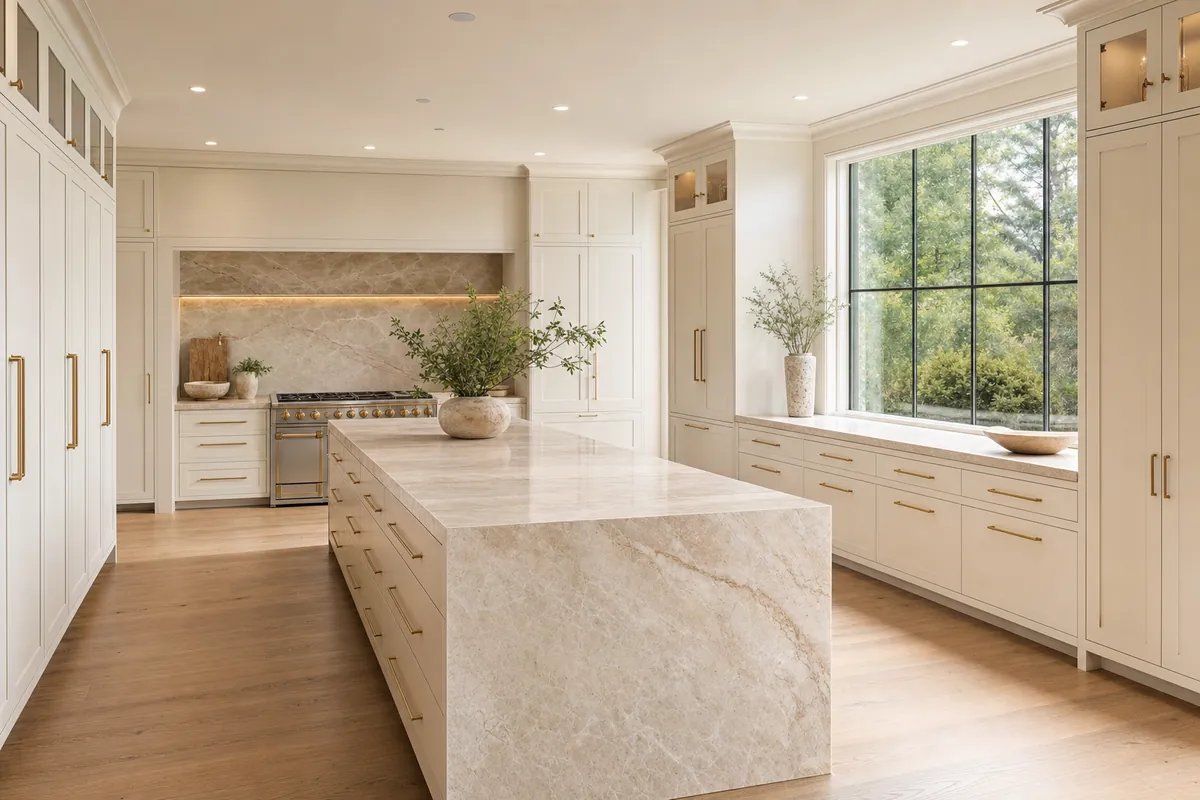
A luxury kitchen remodel in Queens should do more than look beautiful, it should be engineered for how you cook, entertain, and live. We deliver chef-grade kitchens with custom cabinetry, waterfall stone, and lighting that works.
Queens Kitchen Remodeling, Done Right
From Whitestone to Bayside, we remodel Queens kitchens with a structural-first approach: plumbing and electrical rerouted cleanly, load-bearing changes engineered to code, and finishes executed by our own carpenters.
No vague allowances, no surprise add-ons. You get an itemized estimate and a kitchen built to last decades.
- Custom cabinetry & waterfall stone islands
- Integrated, panel-ready appliances
- Layered lighting engineered for cooking & entertaining
- Plumbing, electrical & tile under one contract
Kitchen Remodels We've Built in Queens
Here's what a Queens kitchen remodel actually looks like once you get past the Pinterest board, real houses, real constraints, real outcomes.
Queens housing stock is old enough that almost every kitchen job has a wrinkle: a load-bearing wall you didn't expect, a gas line that's undersized for a professional range, a co-op board with its own rules, or framing that's settled a few inches over the decades. That's the actual work of a remodel, not picking a backsplash, but solving the structural and mechanical problems so the finishes go in clean. We carry our own crews for framing, electrical rough-in coordination, and cabinet installation, which is why the timelines below hold up in practice instead of sliding month to month.
Whitestone colonial, 220 sq ft galley-to-open
This one started as a classic 1950s galley kitchen with a load-bearing wall separating it from the dining room. The homeowners wanted an island and sightlines into the yard. We opened the wall with an engineered LVL beam sized by our structural engineer, filed the Alt-2 with DOB, and rebuilt the space around a 9-foot waterfall quartz island. Cabinets were built in-house, inset shaker doors, a furniture-style hood surround, and a full-height pantry wall to make up for the storage lost when we pulled the old upper cabinets. Total timeline was 11 weeks from demo to final punch list, which is fast for a job that involved a structural beam and full electrical panel upgrade. See the full Whitestone kitchen case study for before-and-after photos.
Bayside co-op renovation, 140 sq ft
Co-op kitchens in Bayside come with a different rulebook, building alteration agreements, board approval, and often a freight elevator schedule that dictates your entire timeline. This unit had a galley layout with almost no counter space and a 1980s drop ceiling hiding old ductwork. We couldn't touch the risers (co-op rule), so we redesigned around them, moved the range to the opposite wall, added a peninsula with seating for three, and used a slab backsplash to make the narrow room feel wider. Cabinet boxes were built to millimeter-precise dimensions because there was zero room for error against the building's fixed plumbing stack. Six weeks start to finish, once board approval came through.
Douglaston Tudor, full kitchen and mudroom, 310 sq ft
A 1930s Tudor near Douglas Manor with plaster walls, a rear addition that had settled unevenly over 90 years, and a kitchen that hadn't been touched since the 1970s. We tied the kitchen into an adjacent mudroom/back entry to create one continuous space, releveled the floor framing before laying new white oak, and built custom inset cabinetry with furniture-grade brass hardware to match the home's original character instead of fighting it. Appliances are panel-ready, panel-front fridge, dishwasher, and a vented hood disguised inside a plaster hood chase. That's the kind of detail that separates a remodel that looks period-appropriate from one that just looks expensive.
Little Neck ranch expansion, 260 sq ft including bumped-out bay
A 1960s ranch on a slab foundation with a cramped, windowless kitchen at the center of the house. There was no easy way to expand inward, so we built a 4-foot bay bump-out on the rear wall, new footing, framed and insulated to match the existing structure, with a run of windows over a new farmhouse sink. That single move solved the light problem and gave the room enough width for a proper working triangle. We paired it with two-tone cabinetry (painted perimeter, stained-oak island) and a induction cooktop since the home's gas service was aging and the owners wanted to avoid a gas line upgrade. Twelve weeks total, including the exterior framing work, which needed its own permit on top of the interior Alt-2.
What does a kitchen remodel cost in Queens?
Costs vary with square footage, structural scope, and finish level, but here's how we break it down for Queens homeowners:
- Basic refresh ($40K–$60K): Same footprint, stock or semi-custom cabinets, laminate or quartz counters, standard appliances. No structural work.
- Mid-range remodel ($70K–$120K): Custom cabinetry, stone counters, layout changes, possible wall removal, upgraded electrical and lighting.
- Luxury build ($150K–$350K+): Structural reconfiguration, waterfall stone islands, integrated panel-ready appliances, custom millwork throughout, and often a connected space like a mudroom or dining room.
Timeline follows a predictable sequence: design and material selection (2–4 weeks), permit filing and DOB review (4–8 weeks, depending on scope), demo and rough-in for plumbing/electrical (3–6 weeks), then cabinetry, counters, and finish work (4–8 weeks). A mid-range kitchen with no structural work can move faster; a gut with a load-bearing wall removal takes the full runway. We give you a real schedule up front, not a placeholder.
Permits for a Queens kitchen remodel
If your remodel touches plumbing, electrical, gas lines, or a wall, and most real kitchen remodels do, you need a DOB permit. Cosmetic-only jobs (cabinets and counters, same footprint, no MEP changes) sometimes qualify for self-certification or don't need a permit at all, but we verify that before we start, not after. Most kitchen work in Queens files as an Alt-2 (multiple types of work, no change to use, egress, or occupancy). If we're removing a load-bearing wall, that filing includes structural drawings from a licensed engineer, and depending on the beam size, DOB may require a special inspection during the pour or steel installation. If your house is attached or semi-attached, common in parts of Bayside and Douglaston, party wall notifications can add a step. We handle the DOB filing, schedule inspections, and close out the permit, you're not stuck making trips to a borough office or waiting on hold with 311. Full detail on the filing process, including typical review times by job type, is on our Queens DOB permits page. If your property is in Nassau County instead, note that the process runs through the local township building department rather than NYC DOB, see our Nassau County kitchen remodeling page for how that differs.
One thing we tell every client up front: don't buy appliances or order cabinets before the permit is filed. Layouts sometimes shift slightly once an engineer sizes the beam or DOB comments on a drawing, and we'd rather you wait three weeks than return a $4,000 refrigerator that no longer fits the opening.
Kitchen Remodeling FAQ
Do I need permits for a kitchen remodel in Queens?
How long does a full kitchen remodel take?
Can you work in an occupied home?
Do you handle design or do I need my own designer?
What warranty do you offer on kitchen work?
Can I keep my existing appliances or footprint to save money?
See your kitchen before we build it
Kitchen clients choose cabinets, quartz, hardware and lighting at Queens Modern Kitchen & Bath, our design and showroom partner in Flushing. You pick real finishes in person, and our crews install exactly what you approved.
Cabinets & door styles
Shaker, flat-panel, glazed and wood-grain doors on display.
Queens ModernQuartz & countertops
Compare full slabs and backsplash pairings side by side.
Queens ModernCabinet + quartz package
Materials for a typical 10×10 kitchen start at $17,500. Installation is quoted separately.
Our $300 in-home consultation is the best money you’ll never spend.
It’s a scheduled meeting with our design and installation partners. You get room measurements, a finish palette and a preliminary proposal. The $300 is credited toward a qualifying kitchen contract when applicable.
Queens Modern Kitchen & Bath · 33-09 College Point Blvd, Flushing, NY 11354 · (929) 614-8533
Let's build your dream home.
Spots on our calendar fill fast, especially for fall and winter renovations. Lock in your in-home consultation today and get an honest, itemized estimate from a 5-star Queens contractor.