Malba Home Remodeling Contractor
A 5-star, licensed design and remodeling firm serving Malba, Queens, bringing 15+ years of structural expertise and finish-carpentry obsession to your home.
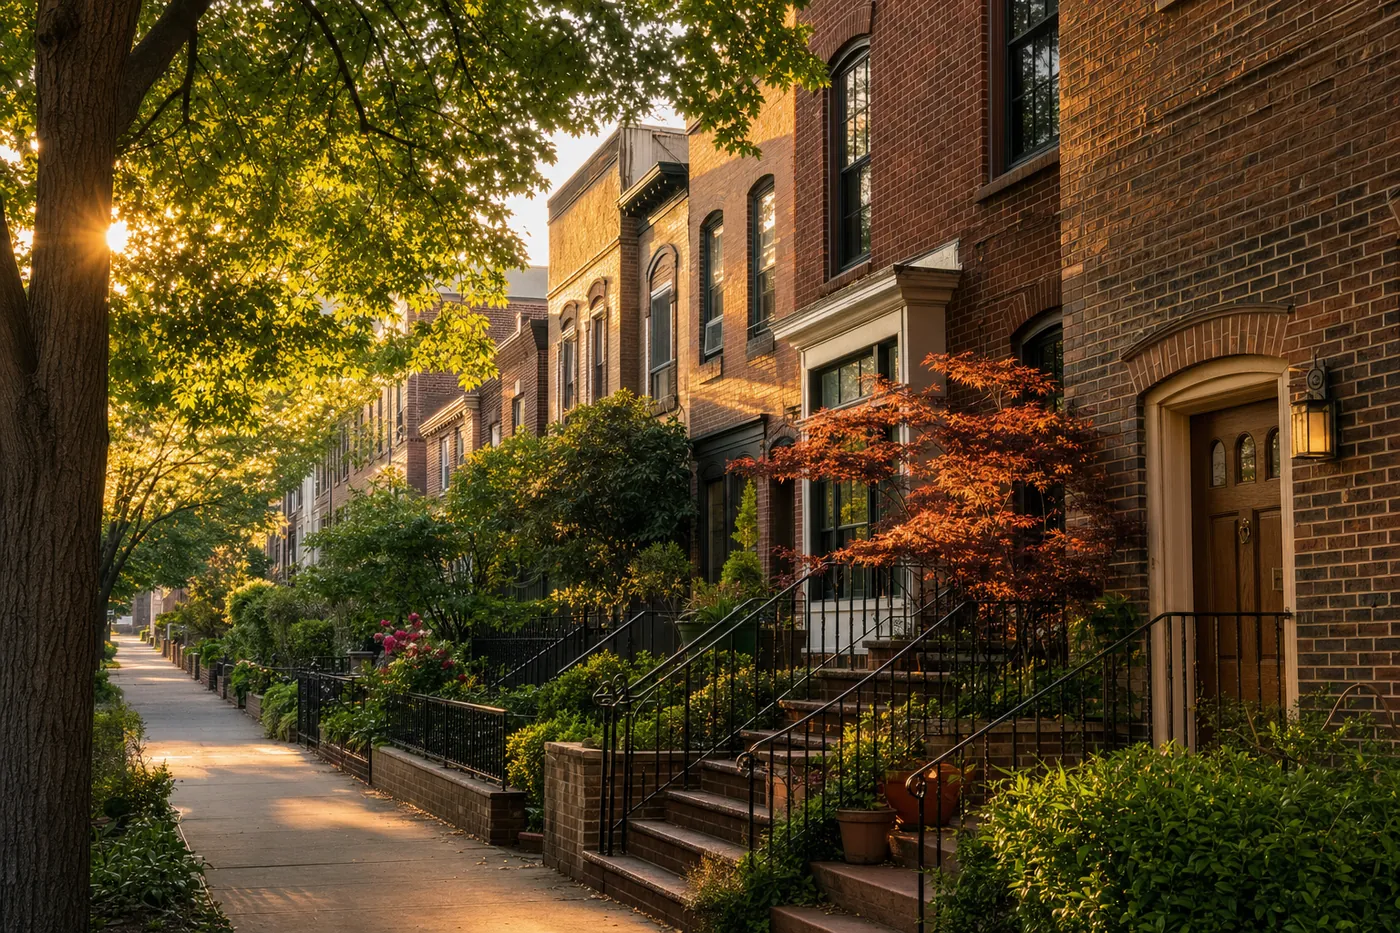
Remodeling in Malba, Queens
Malba's stately waterfront estates demand a contractor who understands luxury proportions and discretion. We've delivered custom millwork and full-scale renovations that respect the architectural character of one of Queens' most exclusive enclaves.
Estate-scale renovations with white-glove project management.
What we do in Malba
- Structural Gut Renovations: Down to the studs, structural walls, headers, and every finish rebuilt right.
- Luxury Kitchen Remodel: Chef-grade kitchens with custom cabinetry, stone islands, and integrated appliances.
- Spa-Grade Bathrooms: Wet-room construction, freestanding tubs, heated floors, waterproofed to last.
- Custom Millwork & Carpentry: Built-ins, wainscoting, coffered ceilings, and cabinetry built in-house.
- Open-Concept Engineering: Walls removed the right way: shoring, structural beams, and permits handled end to end.
Remodeling Patterns in Malba
Malba is a small, private, waterfront-adjacent enclave tucked between Whitestone and the Throgs Neck Bridge, one of the more exclusive pockets in Queens, with larger lots, water views on many streets, and home values that run well above the Queens average. It's also one of the least turnover neighborhoods we work in; homes here tend to stay in families for decades, which means when a Malba homeowner finally does renovate, it's often a deferred, comprehensive project rather than a quick refresh.
The housing stock is a mix of older waterfront homes from the early-to-mid 20th century and larger, more recently built residences that have gone up as older properties get purchased and redeveloped. Because of the water proximity, foundation and drainage considerations come up more here than almost anywhere else we work in Queens, flood zone requirements, higher water tables in some spots, and a general expectation that any major renovation accounts for resilience against water intrusion, not just aesthetics.
Storm resilience has become a bigger factor in Malba renovation planning over the last several years, particularly for waterfront-adjacent properties. That means backup power planning for critical systems, sump pump redundancy in below-grade spaces, and material choices for lower-level construction that tolerate occasional moisture exposure better than standard drywall and carpet. It's a conversation we have with nearly every Malba client at the design stage, not something addressed after a storm event forces the issue.
What we build most in Malba
Waterfront and near-waterfront additions are the signature Malba project, homeowners extending their homes toward the water side to capture views with larger windows, sometimes adding a second story to gain elevation and a better sightline. These projects require more structural engineering upfront than a typical Queens addition, both because of the premium on getting the design right the first time and because of flood-zone construction requirements that affect foundation height, mechanical placement, and materials selection at the lower levels of the house.
We also do a fair amount of luxury kitchen and primary suite work in Malba that isn't paired with an addition, homeowners investing in top-tier finishes (waterfall stone, integrated paneled appliances, freestanding tubs, curbless showers) inside an existing footprint rather than expanding it. The finish level expected here is consistently the highest of any neighborhood we serve; Malba clients are comparing our work against high-end Manhattan and North Shore Long Island contractors, not just other Queens remodelers.
Whole-home renovations on older waterfront properties are less frequent but higher-stakes when they happen, full structural assessments to understand what a decades-old foundation can support, careful sequencing to protect original architectural character some owners want preserved, and close coordination with structural engineers on any work near the water side of the property.
Custom millwork and built-in cabinetry are almost always part of a larger Malba project rather than a standalone request, home offices with floor-to-ceiling built-ins, wine storage, and media rooms with integrated cabinetry are common additions to a whole-home or addition project here, built by our in-house finish carpenters to match whatever architectural style the rest of the house carries.
Permits and inspections in Malba
Malba falls under NYC Department of Buildings jurisdiction like the rest of Queens, filed through the Queens borough office. What's different here is the frequency of flood-zone-related requirements, many Malba properties fall within FEMA-mapped flood zones, which affects allowable elevations for mechanical equipment, electrical panel placement, and sometimes finished floor elevations for additions. We factor this into design from the start rather than discovering a conflict during DOB plan review. Additions that extend toward the waterfront may also require additional environmental or zoning review depending on proximity to the shoreline, which we assess during our initial site visit. See our full Queens DOB permits guide for standard Alt-1, Alt-2, and Alt-3 filing details that apply on top of any flood-zone considerations.
Recent Malba-area projects
Our Whitestone modern kitchen project, just over the Malba line, reflects the same finish level and structural approach we bring to Malba's luxury kitchen work, waterfall stone, integrated appliances, and a rebuilt structural opening. We've also completed a primary suite renovation on a Malba waterfront property that added a curbless wet room and a wall of new glazing to capture the water view, coordinated with flood-zone-compliant mechanical relocation, and a rear addition on a Malba side street that added roughly 300 square feet of living space with a full structural engineering package for the new foundation extension.
Why Malba homeowners choose us
Malba projects demand a level of structural and waterproofing rigor that not every Queens contractor is set up for, and we've built that expertise specifically through work in this and neighboring waterfront-adjacent areas. We bring in structural engineers as a standard part of any Malba addition or major renovation, not as an afterthought when DOB pushes back on a filing, which keeps projects on schedule instead of stalling in plan review.
We also understand the privacy expectations that come with working in a small, tight-knit community like Malba. Crews park considerately, material deliveries are scheduled to minimize street disruption, and jobsite conduct reflects the standard our clients expect in a neighborhood where everyone notices a construction truck parked on the block for months. It's a detail that doesn't show up in a portfolio photo but matters enormously to homeowners here.
Malba Remodeling FAQ
What should I plan for before renovating a waterfront-adjacent Malba home?
Can I add onto an older Malba house without replacing everything?
What makes a Malba whole-house renovation take longer than a standard remodel?
Can a Malba basement be finished with materials that handle moisture better?
How do you stage materials and dumpsters on a Malba renovation?
Nearby areas we serve
We work throughout Northeast Queens and Nassau County. If your project sits on the border, these pages cover the neighboring towns.
Let's build your dream home.
Spots on our calendar fill fast, especially for fall and winter renovations. Lock in your in-home consultation today and get an honest, itemized estimate from a 5-star Queens contractor.
Service area
Find us from Malba
Dream Homes Remodeling is a licensed and insured general contractor based in Whitestone, Queens. Malba is inside our core working radius, which means site visits, material drops, and punch-list days do not turn into travel days.
- ShopWhitestone, Queens, NY 11357
- ServingMalba, Queens
- ZIP codes11357
- Phone(646) 641-9475
- Google profileDream Homes Remodeling on Google Maps