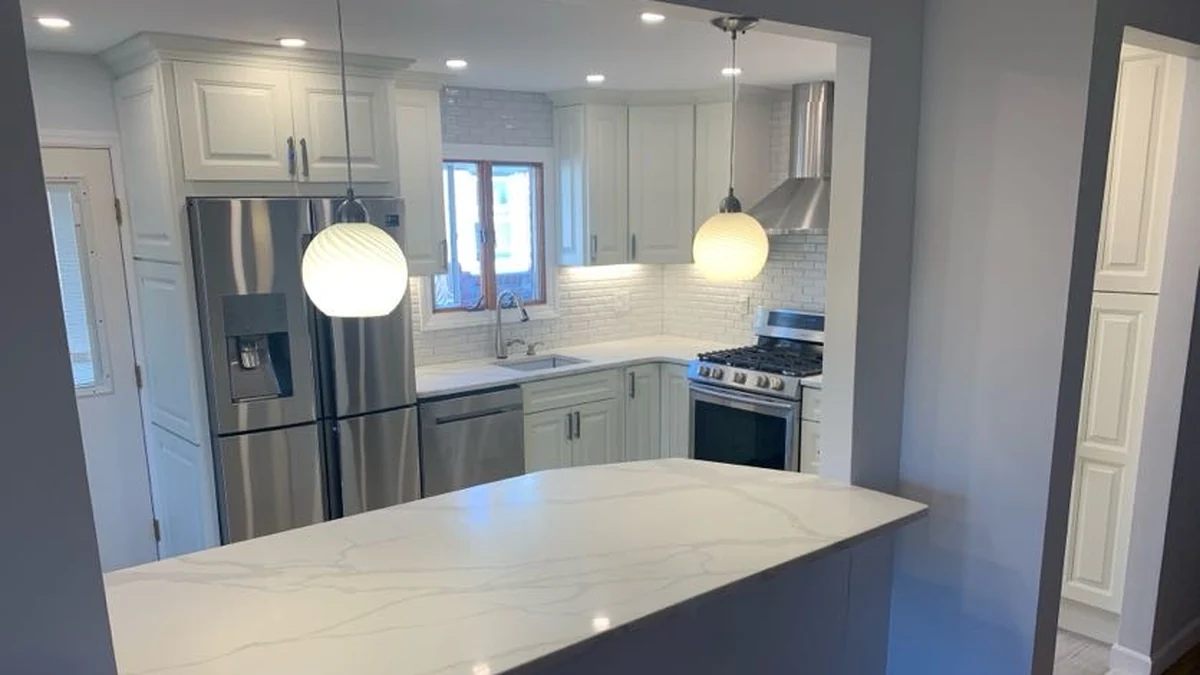
A closed Whitestone oak kitchen, gutted and opened into a light, modern space with a book-matched waterfall peninsula.
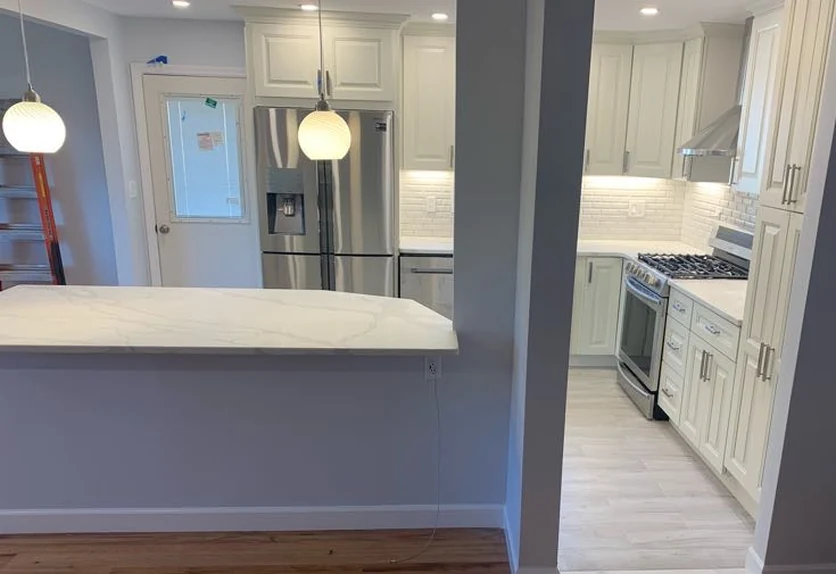
Dark oak cabinets, tile floor and a full wall to the dining room came out. In their place: light gray shaker cabinets, a white tile backsplash, a full stainless appliance package and a new peninsula finished in book-matched veined quartz.
The starting point
A dark, closed kitchen boxed off from the rest of the house.
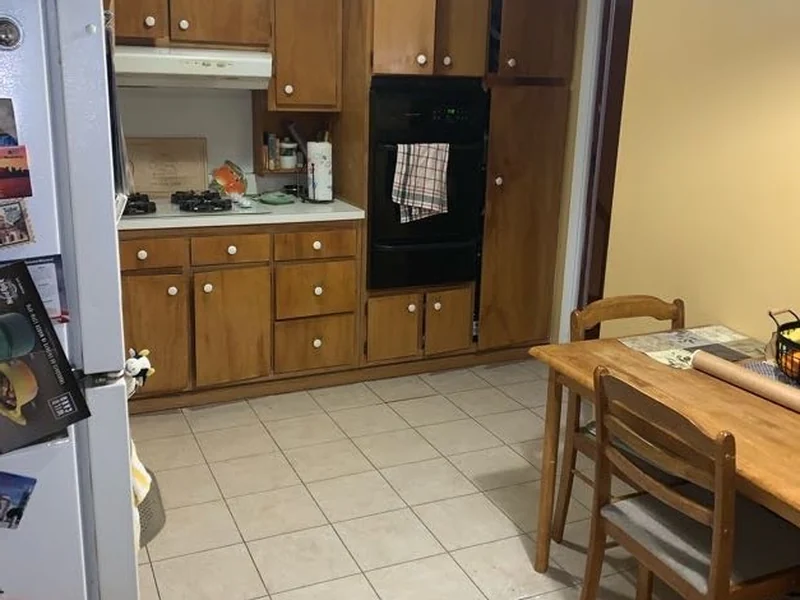
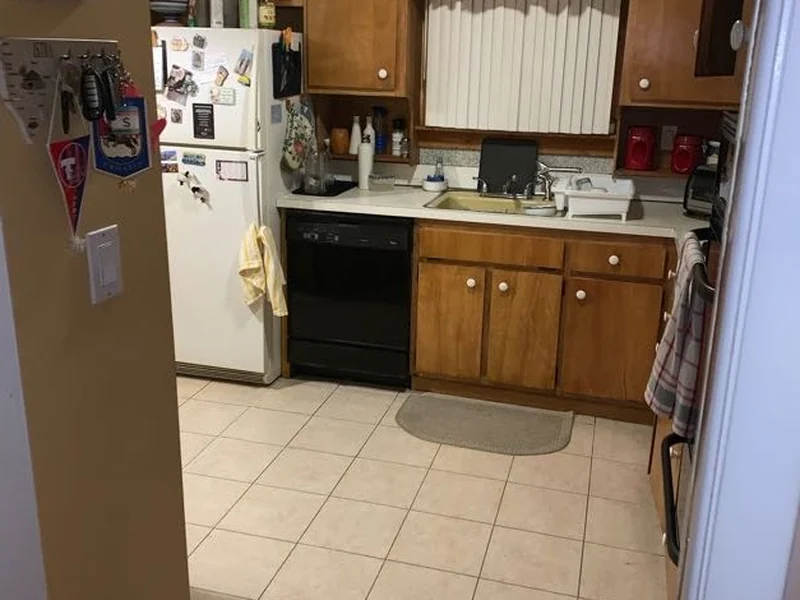
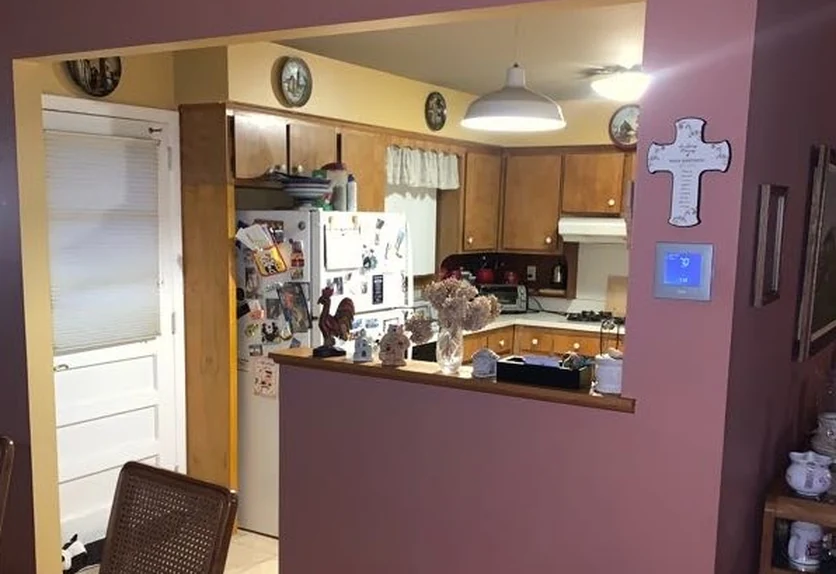
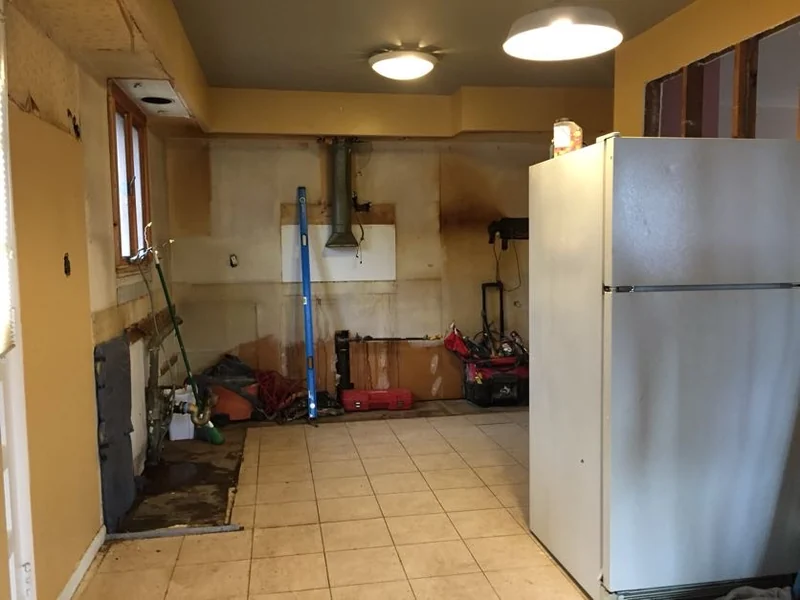
The original kitchen was compact and closed. Dark oak cabinets on three walls, a beige tile floor that dated the room instantly, dropped fluorescent lighting and a full wall of drywall separating the cook space from the dining room. Even with the window over the sink and the door to the yard, the room read narrow and dim from every angle.
The owners wanted a kitchen that felt part of the house, not a service alley next to it. The brief was straightforward: open it up to the dining room, replace everything down to the studs, and build a peninsula that could act as prep zone, seating and the visual centre of both rooms.
What we recommended
Open the wall properly, then design around the new opening.
A kitchen that opens into a dining room is only as good as the header carrying the wall above it. The recommendation was to open the wall in one full-height opening, framed with a proper header sized to the load rather than a partial pass-through, so the finished room reads as one continuous space rather than a kitchen with a hole in the wall.
Everything else followed from that opening. The peninsula was positioned to define the kitchen zone without rebuilding the wall visually, and the cabinet run was laid out so the prep zone, cook zone and clean-up zone each had a full length of counter with the appliance for that zone at its centre.
How the build ran
Demo, structure, then finish, in that order, without shortcuts.
Demo
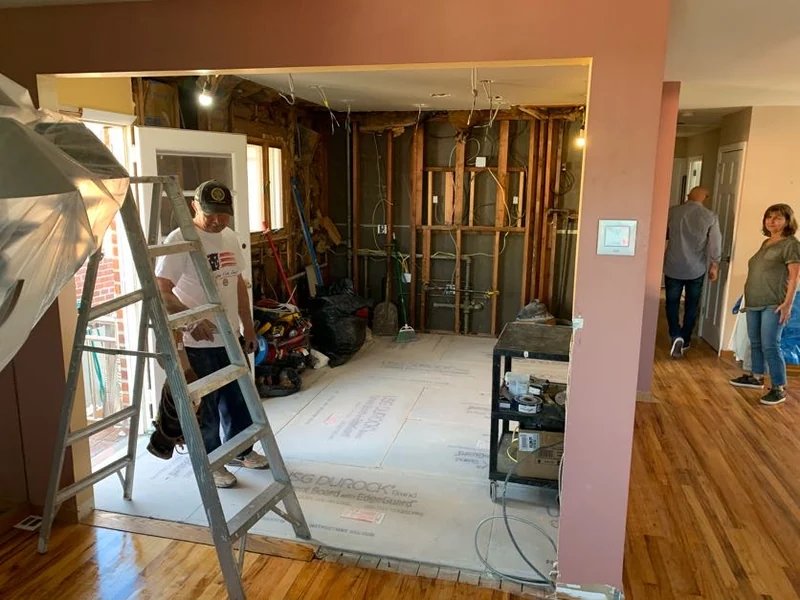
Every cabinet, appliance, countertop, backsplash and floor tile came out. The wall between the kitchen and dining room was fully exposed on both sides before anything else was touched.
Structure and opening
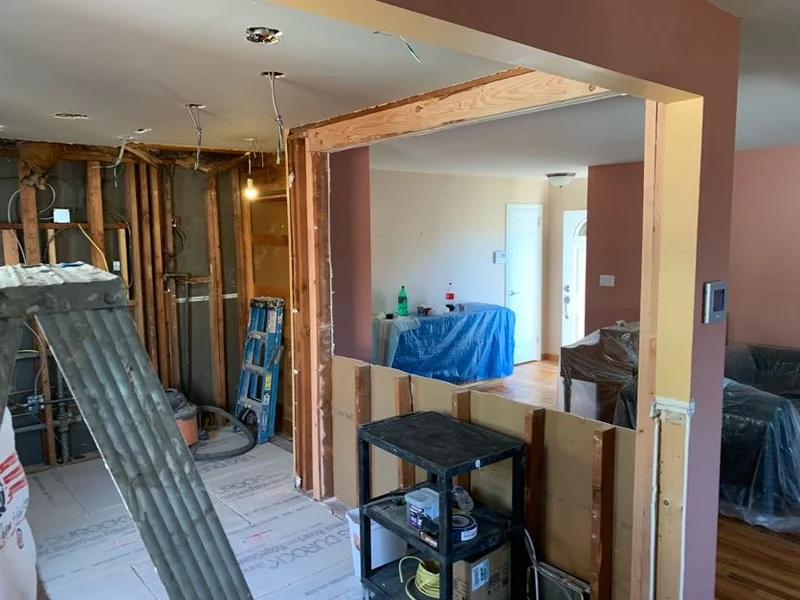
The dividing wall was opened floor plate to floor plate. A properly sized header was set, the opening squared up, and the floor and ceiling planes reworked to be continuous through the new opening.
Rough-in and floor
Plumbing, electrical and gas were rerouted for the new layout: new peninsula waste and vent, dedicated circuits for the range and dishwasher, refrigerator water line, and can-light rough-in. New LVP was laid to run cleanly through both rooms.
Cabinets, tops and finish
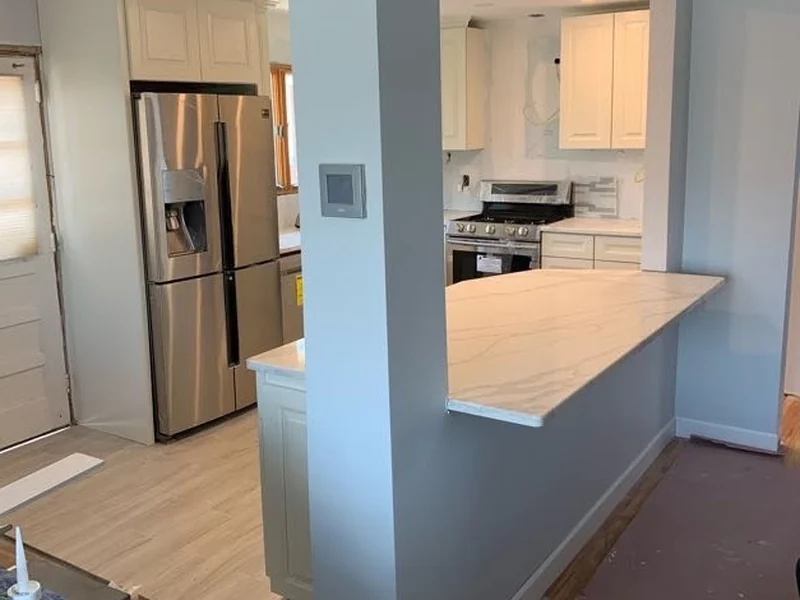
Light gray shaker cabinets went in on all runs, followed by the veined-quartz counters and the book-matched waterfall peninsula. Tile backsplash, appliances, plumbing fixtures, pendants and paint completed the room.
The result
A light, modern kitchen that reads as part of the house.
The finished kitchen is light gray shaker cabinets on three runs, a white tile backsplash from counter to under-cabinet, under-cabinet LED, and stainless appliances. The book-matched veined-quartz waterfall peninsula anchors the room, seats the family, and hides the transition where the old wall used to be.
Because the floor runs continuously through the opening and the ceiling plane is uninterrupted, the kitchen and dining room read as one space instead of two adjacent rooms, which is exactly what the brief asked for.
Scope of work
- Full kitchen demo: Cabinets, appliances, countertops, backsplash and tile floor removed.
- Wall opening + header: Dividing wall opened floor plate to floor plate, sized header set.
- Plumbing rough-in: New peninsula waste and vent, refrigerator water line, sink and dishwasher supply.
- Electrical rough-in: Dedicated circuits for range and dishwasher, can-light and pendant rough, under-cabinet LED.
- Gas re-routing: Range gas line brought to the new cook position.
- Flooring: New LVP laid continuously through the kitchen and dining room.
- Cabinetry: Light gray shaker cabinets on all runs, with the peninsula fabricated on site.
- Countertops + waterfall: Book-matched veined quartz tops and a full waterfall on the peninsula.
- Backsplash: White tile backsplash from counter to under-cabinet, wrapped through the room.
- Appliance package: Stainless refrigerator, gas range, over-range microwave and dishwasher installed.
- Lighting: Layered lighting: recessed cans, pendants over the peninsula, under-cabinet LED.
- Paint + finish: Full paint of both rooms, trim replaced, LVP baseboard installed.
Project gallery
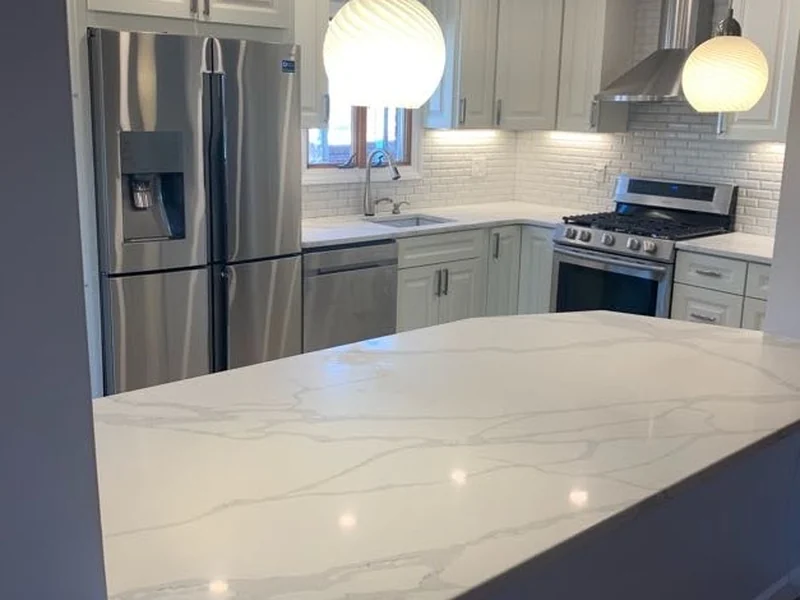 The finished peninsula and pendants from the dining room.
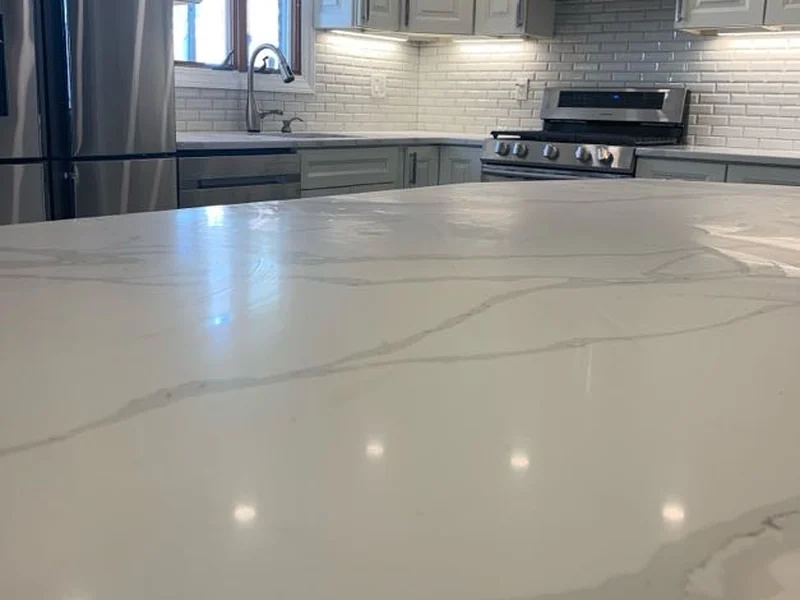 Veined quartz waterfall detail on the peninsula.
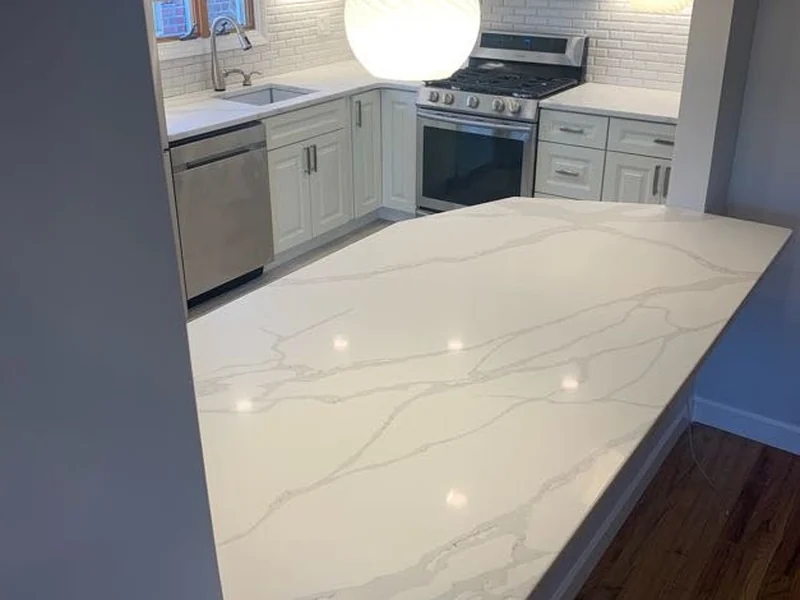 Cook side, stainless range, tile backsplash and under-cabinet lighting.
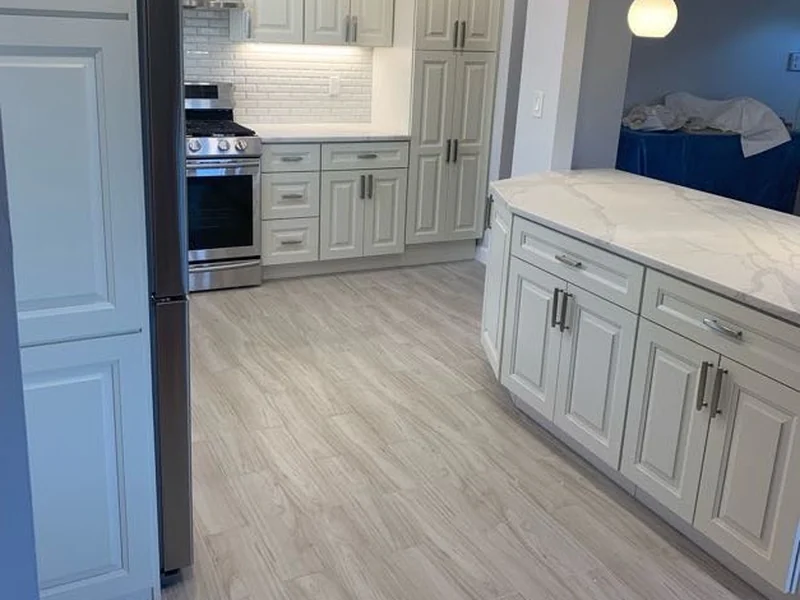 The room from the far end, LVP running clean through both spaces.
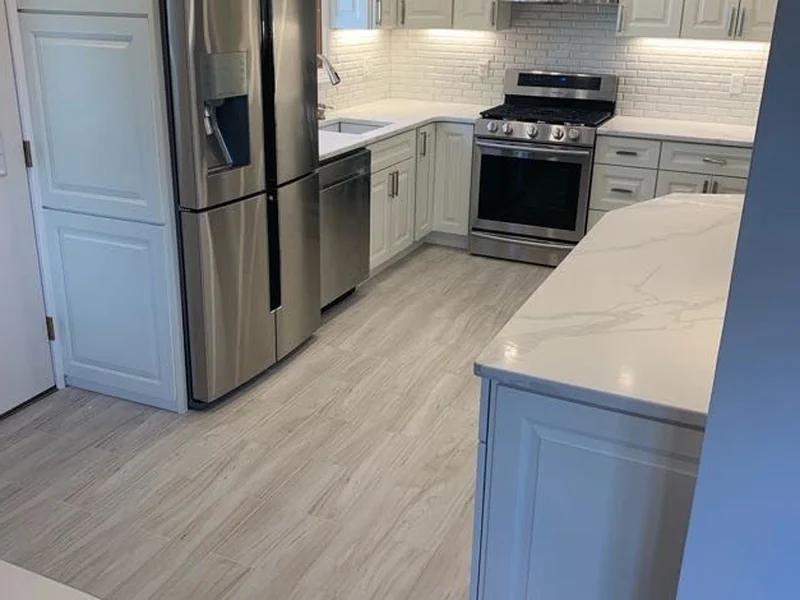 The prep run, sink, dishwasher and integrated fridge.Before, dark oak cabinets, tile floor and full wall to the dining room.Before, the same kitchen looking the other way.Demo, cabinets, appliances and floor out; the wall exposed.Rough, wall down and framing opened, floor plate to floor plate.Framing, the opening squared up and the header set.Progress, cabinets going in, peninsula built, wall gone.
Materials & finishes
- Cabinets
- Light gray shaker
- Countertops
- Book-matched veined quartz
- Peninsula
- Full waterfall, book-matched
- Backsplash
- White tile
- Flooring
- Luxury vinyl plank, continuous through both rooms
- Appliances
- Stainless, refrigerator, range, microwave, dishwasher
- Lighting
- Recessed cans, two pendants, under-cabinet LED
- Sink + faucet
- Undermount stainless, pull-down faucet
Rated 5.0 out of 5 across 25 Google reviews by homeowners across Queens and Nassau County.
Serving Whitestone and the surrounding neighborhoods.
Dream Homes Remodeling is based in Whitestone, Queens. This kitchen was renovated a few blocks from our own shop, Whitestone, Malba, Beechhurst and College Point are our home turf, and we work across Northeast Queens and Nassau County.
Planning a kitchen remodel in Whitestone?
Opening a wall between a kitchen and a dining room is a small structural job masquerading as a kitchen job. Get the header right, run the services once for the new layout, and the finish work only has to be done a single time.
We estimate, engineer and build kitchen remodels of this scale, from demo to the last pendant, as one continuous scope.
Tell us what you’re planning.
Send us the room, the address and roughly what you have in mind. We’ll come out, look at what’s actually there, and give you a real number.
Licensed & insured · Queens & Nassau County · 5.0 ★ on Google

Every Dream Homes project runs through Alex D.
Whitestone-born. Local 45-trained carpenter. Fifteen years running Dream Homes Remodeling across Queens and Nassau County. Alex personally walks every job, plans every scope, and stands behind every finish.
Meet Alex →“Every project is an extension of me. I won’t settle for anything less than my best.”
— Alex D.
More projects
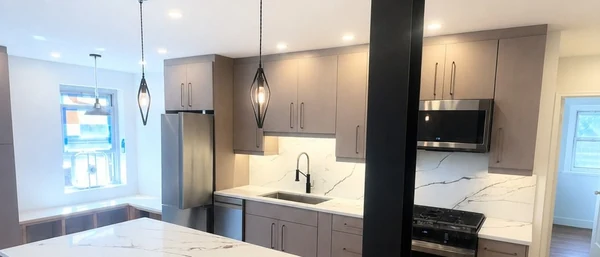
Bayside Apartment Kitchen Renovation
Load-bearing walls came down, a new steel beam and bolted post went in, and the beam was dressed and…
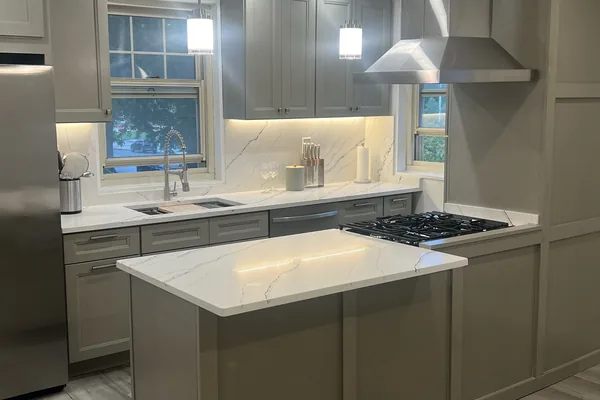
Douglaston Kitchen Remodel
Dark oak cabinets and a tight galley opened into an airy quartz kitchen with pantry, hidden fridge and…
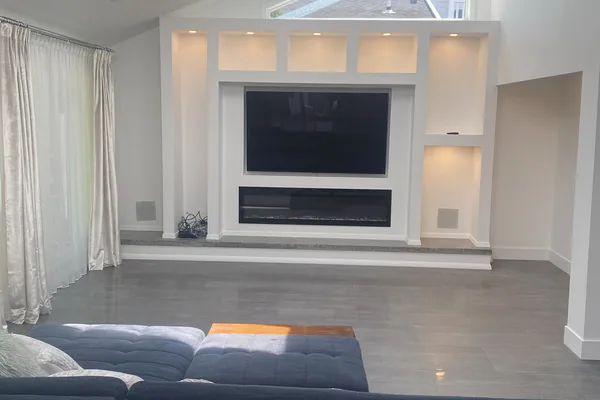
Kings Point Media Wall & Great Room
A vaulted great room built around a floating media wall with a linear fireplace and cove lighting…