Shou sugi ban in Malba: a charred cedar media wall and oversized closet doors.
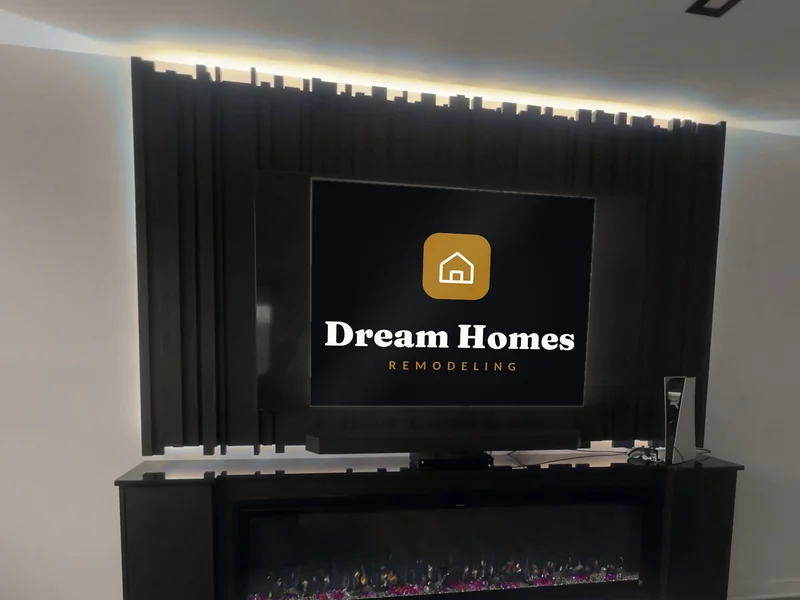
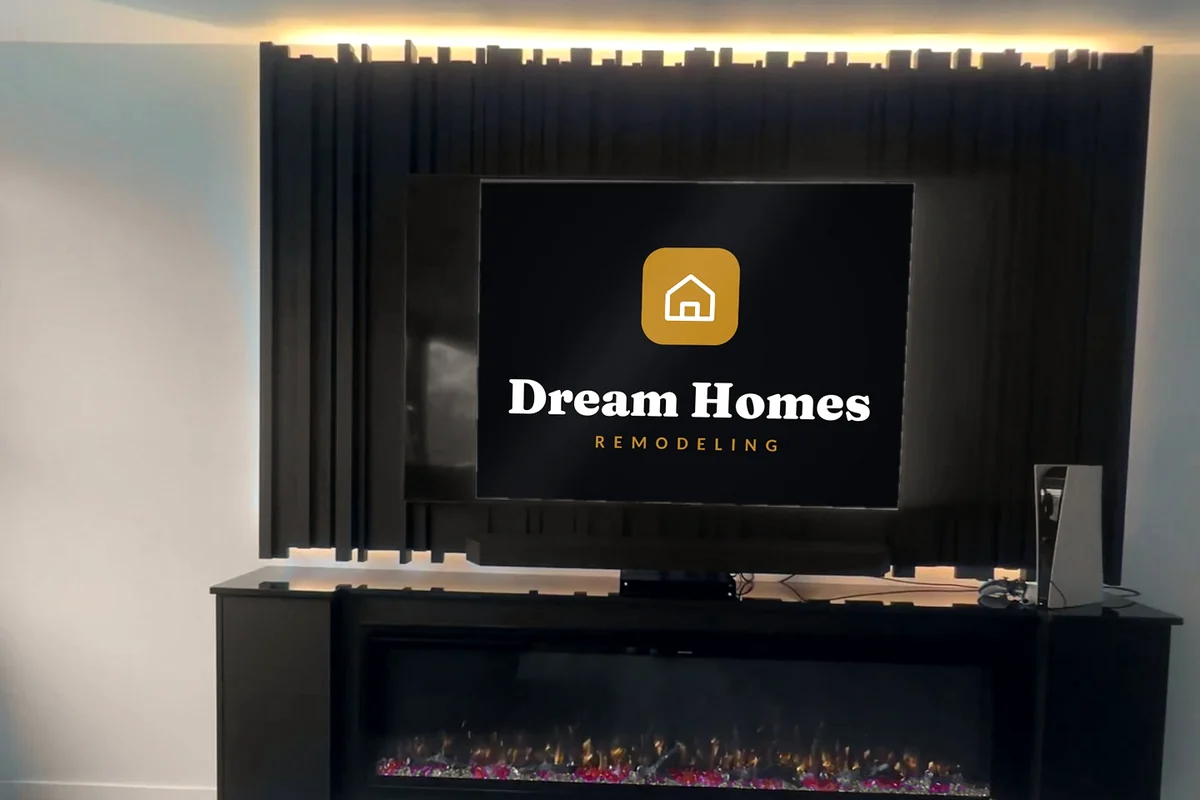
Cedar torched by hand, wire-brushed and sealed, then built into a floor-to-ceiling slat media wall with a linear fireplace, and a set of oversized closet doors in the same charred finish.
The brief
The client wanted a living room that felt like a hotel lounge rather than a room with a television on the wall. The starting point was a flat, blank wall with a TV mount and nothing else, no depth, no texture, nowhere to hide equipment or cabling. They also had a run of oversized closet openings elsewhere in the apartment that had never been given proper doors.
The request was for something dark, tactile and clearly custom, tying both areas together with a single material. Not paint. Not a veneer panel from a catalog. Something with real depth you would want to run your hand across.
Why shou sugi ban
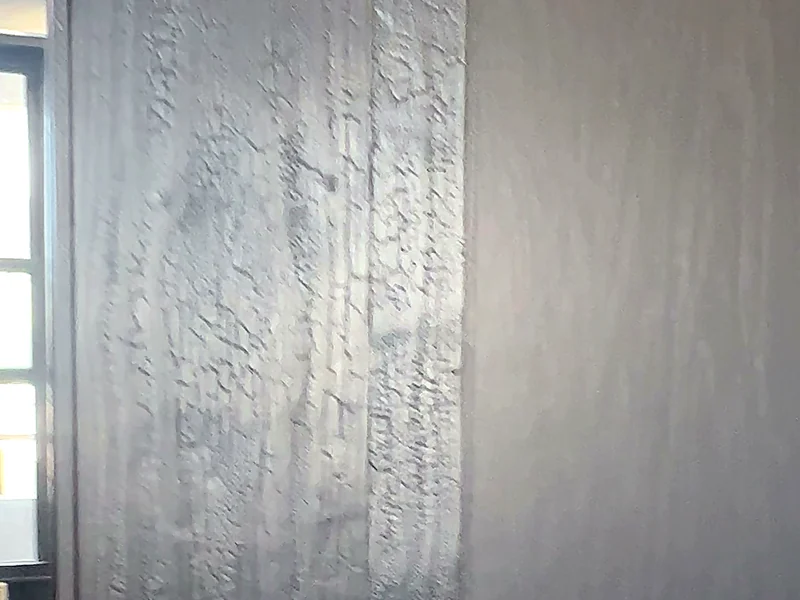
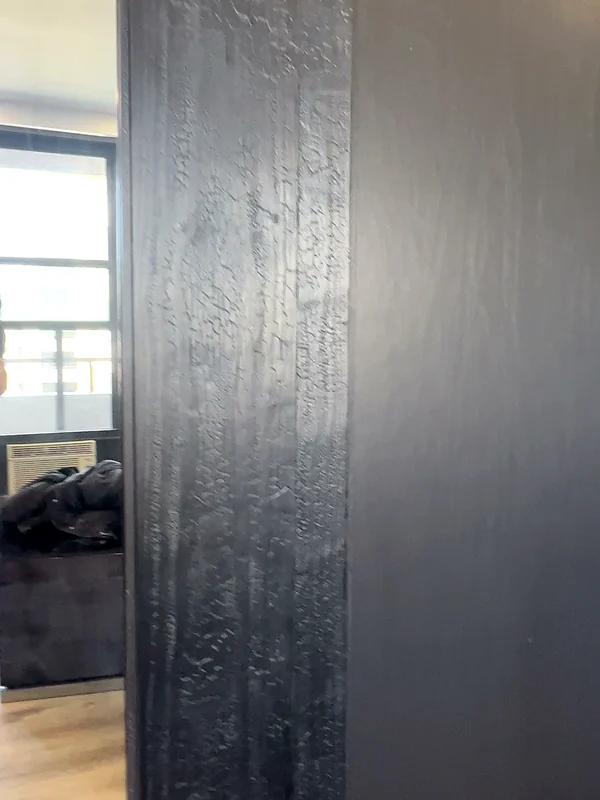
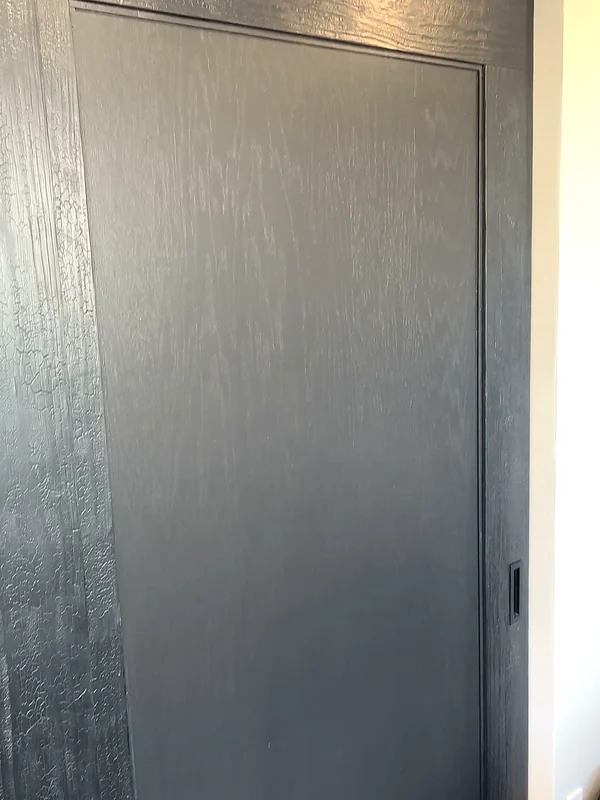
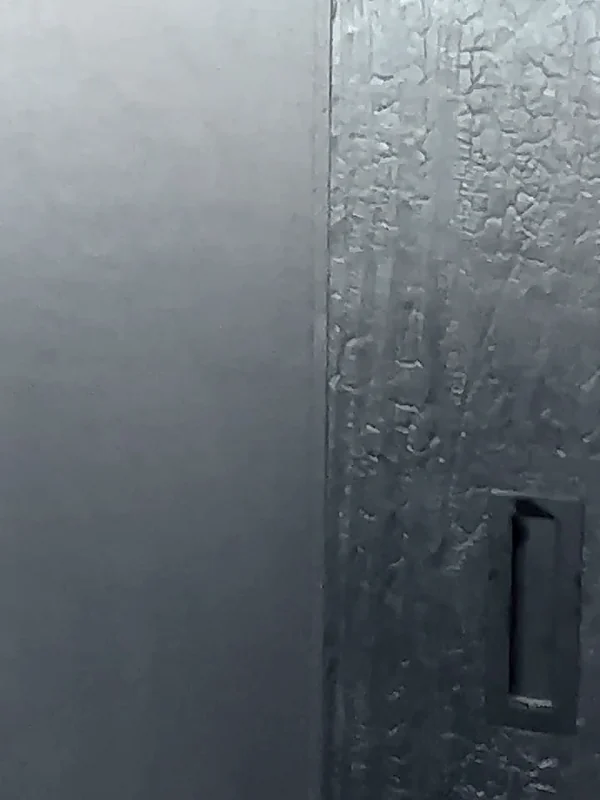
Shou sugi ban, more accurately yakisugi, is a Japanese finishing method where the wood surface is deliberately charred. Burning the face does two useful things: it pulls the soft summer growth out of the grain so the harder grain lines stand up in relief, and it leaves behind a carbon layer that reads pure black in a way no stain can imitate. Depending on how deep you take the burn, you either get a soft, smoky gray-black or the cracked "alligator skin" texture you can see in the detail shots below.
We chose cedar for it. Cedar is stable, light enough to hang on a wall without heroic blocking, and its grain contrast is dramatic once the surface is charred and brushed back. Every board on this project was torched by hand, one at a time, outdoors.
What we built
- Full-height slat feature wall, cedar slats set in a staggered, uneven rhythm so the wall reads like sound bars rather than a repeating fence.
- Hand-charred cedar, every board torched, wire-brushed to knock back the loose carbon, then sealed.
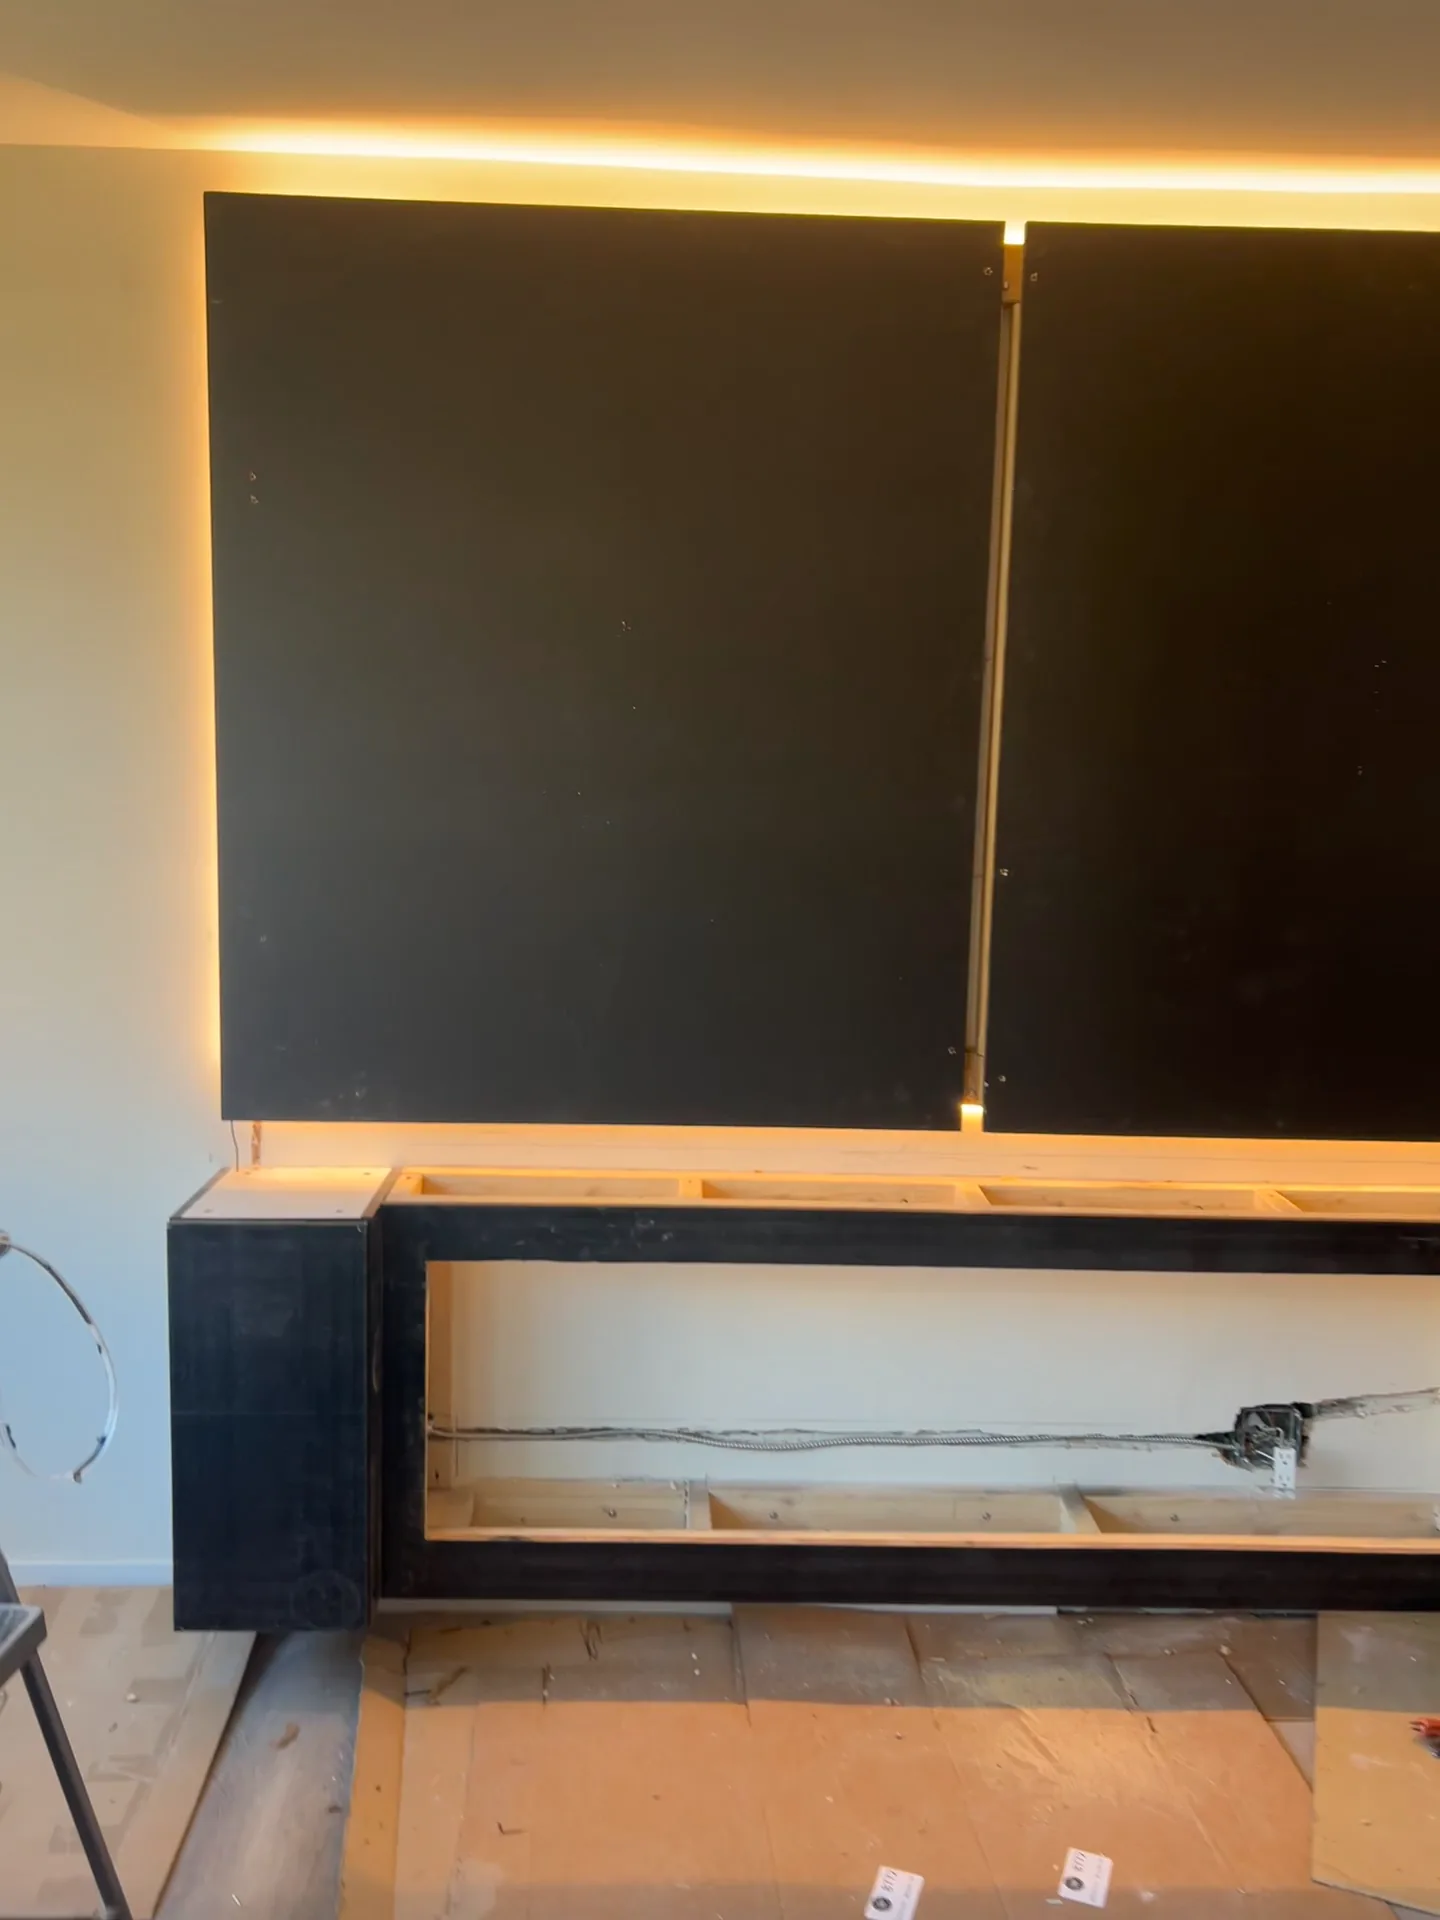
- Blacked-out substrate, the panel behind the slats finished dark so the gaps read as shadow instead of drywall.
- Floating console, built as a cantilevered bench with a concealed structural frame, so nothing touches the floor.
- Linear electric fireplace, long, low firebox recessed into the console face and framed flush.
- Three-layer lighting, warm LED cove wash at the ceiling, uplight along the slats, and underlighting beneath the console to sell the float.
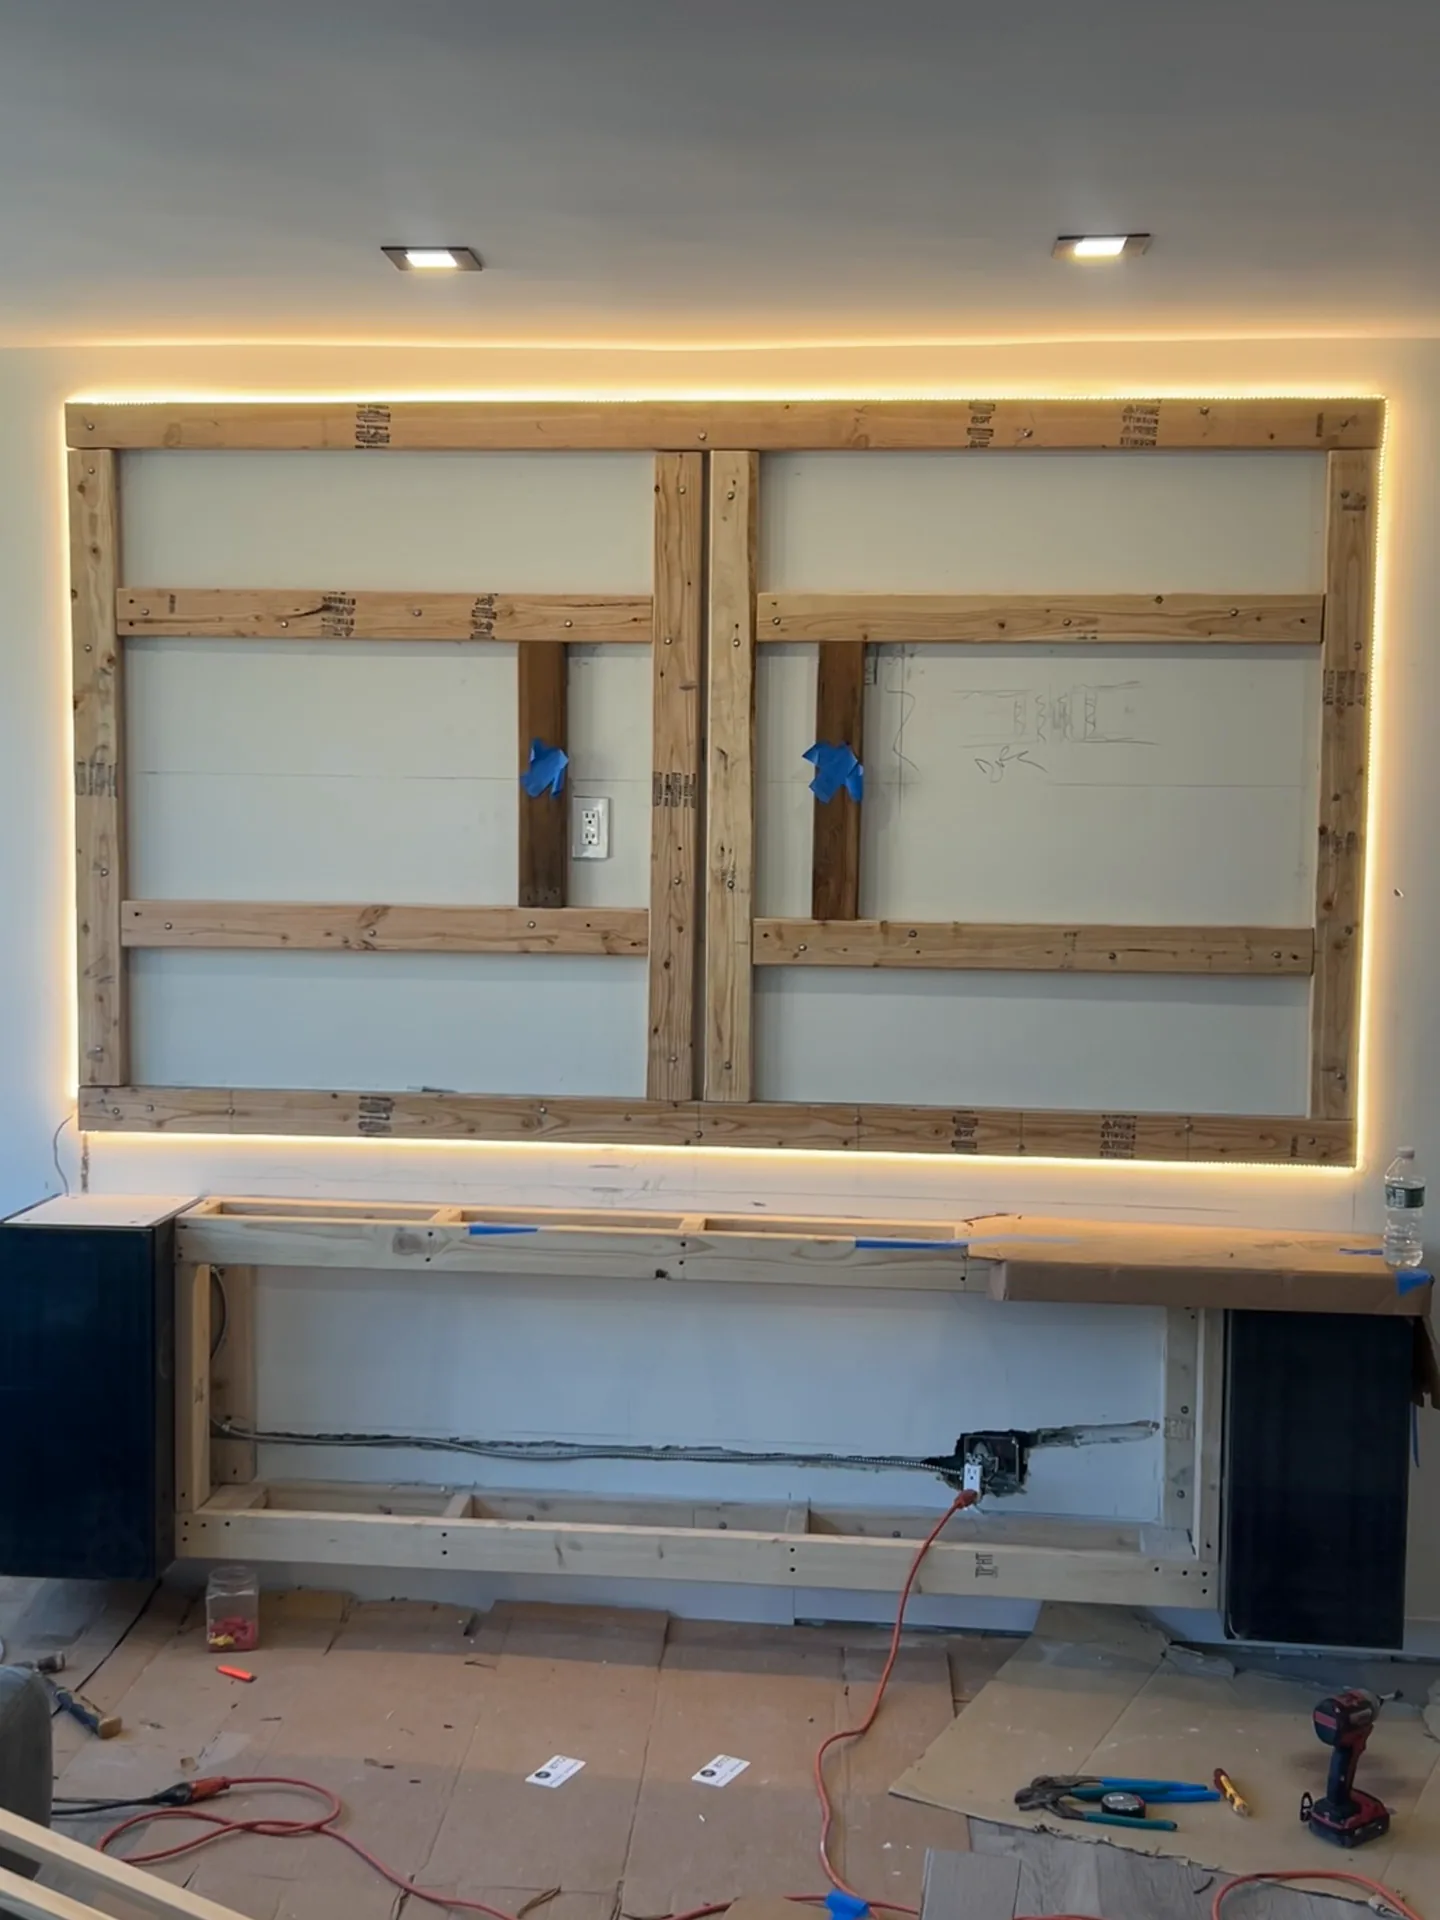
- Concealed AV: TV mount, power and low-voltage runs roughed in behind the panel before any cedar went up, with equipment living inside the console.
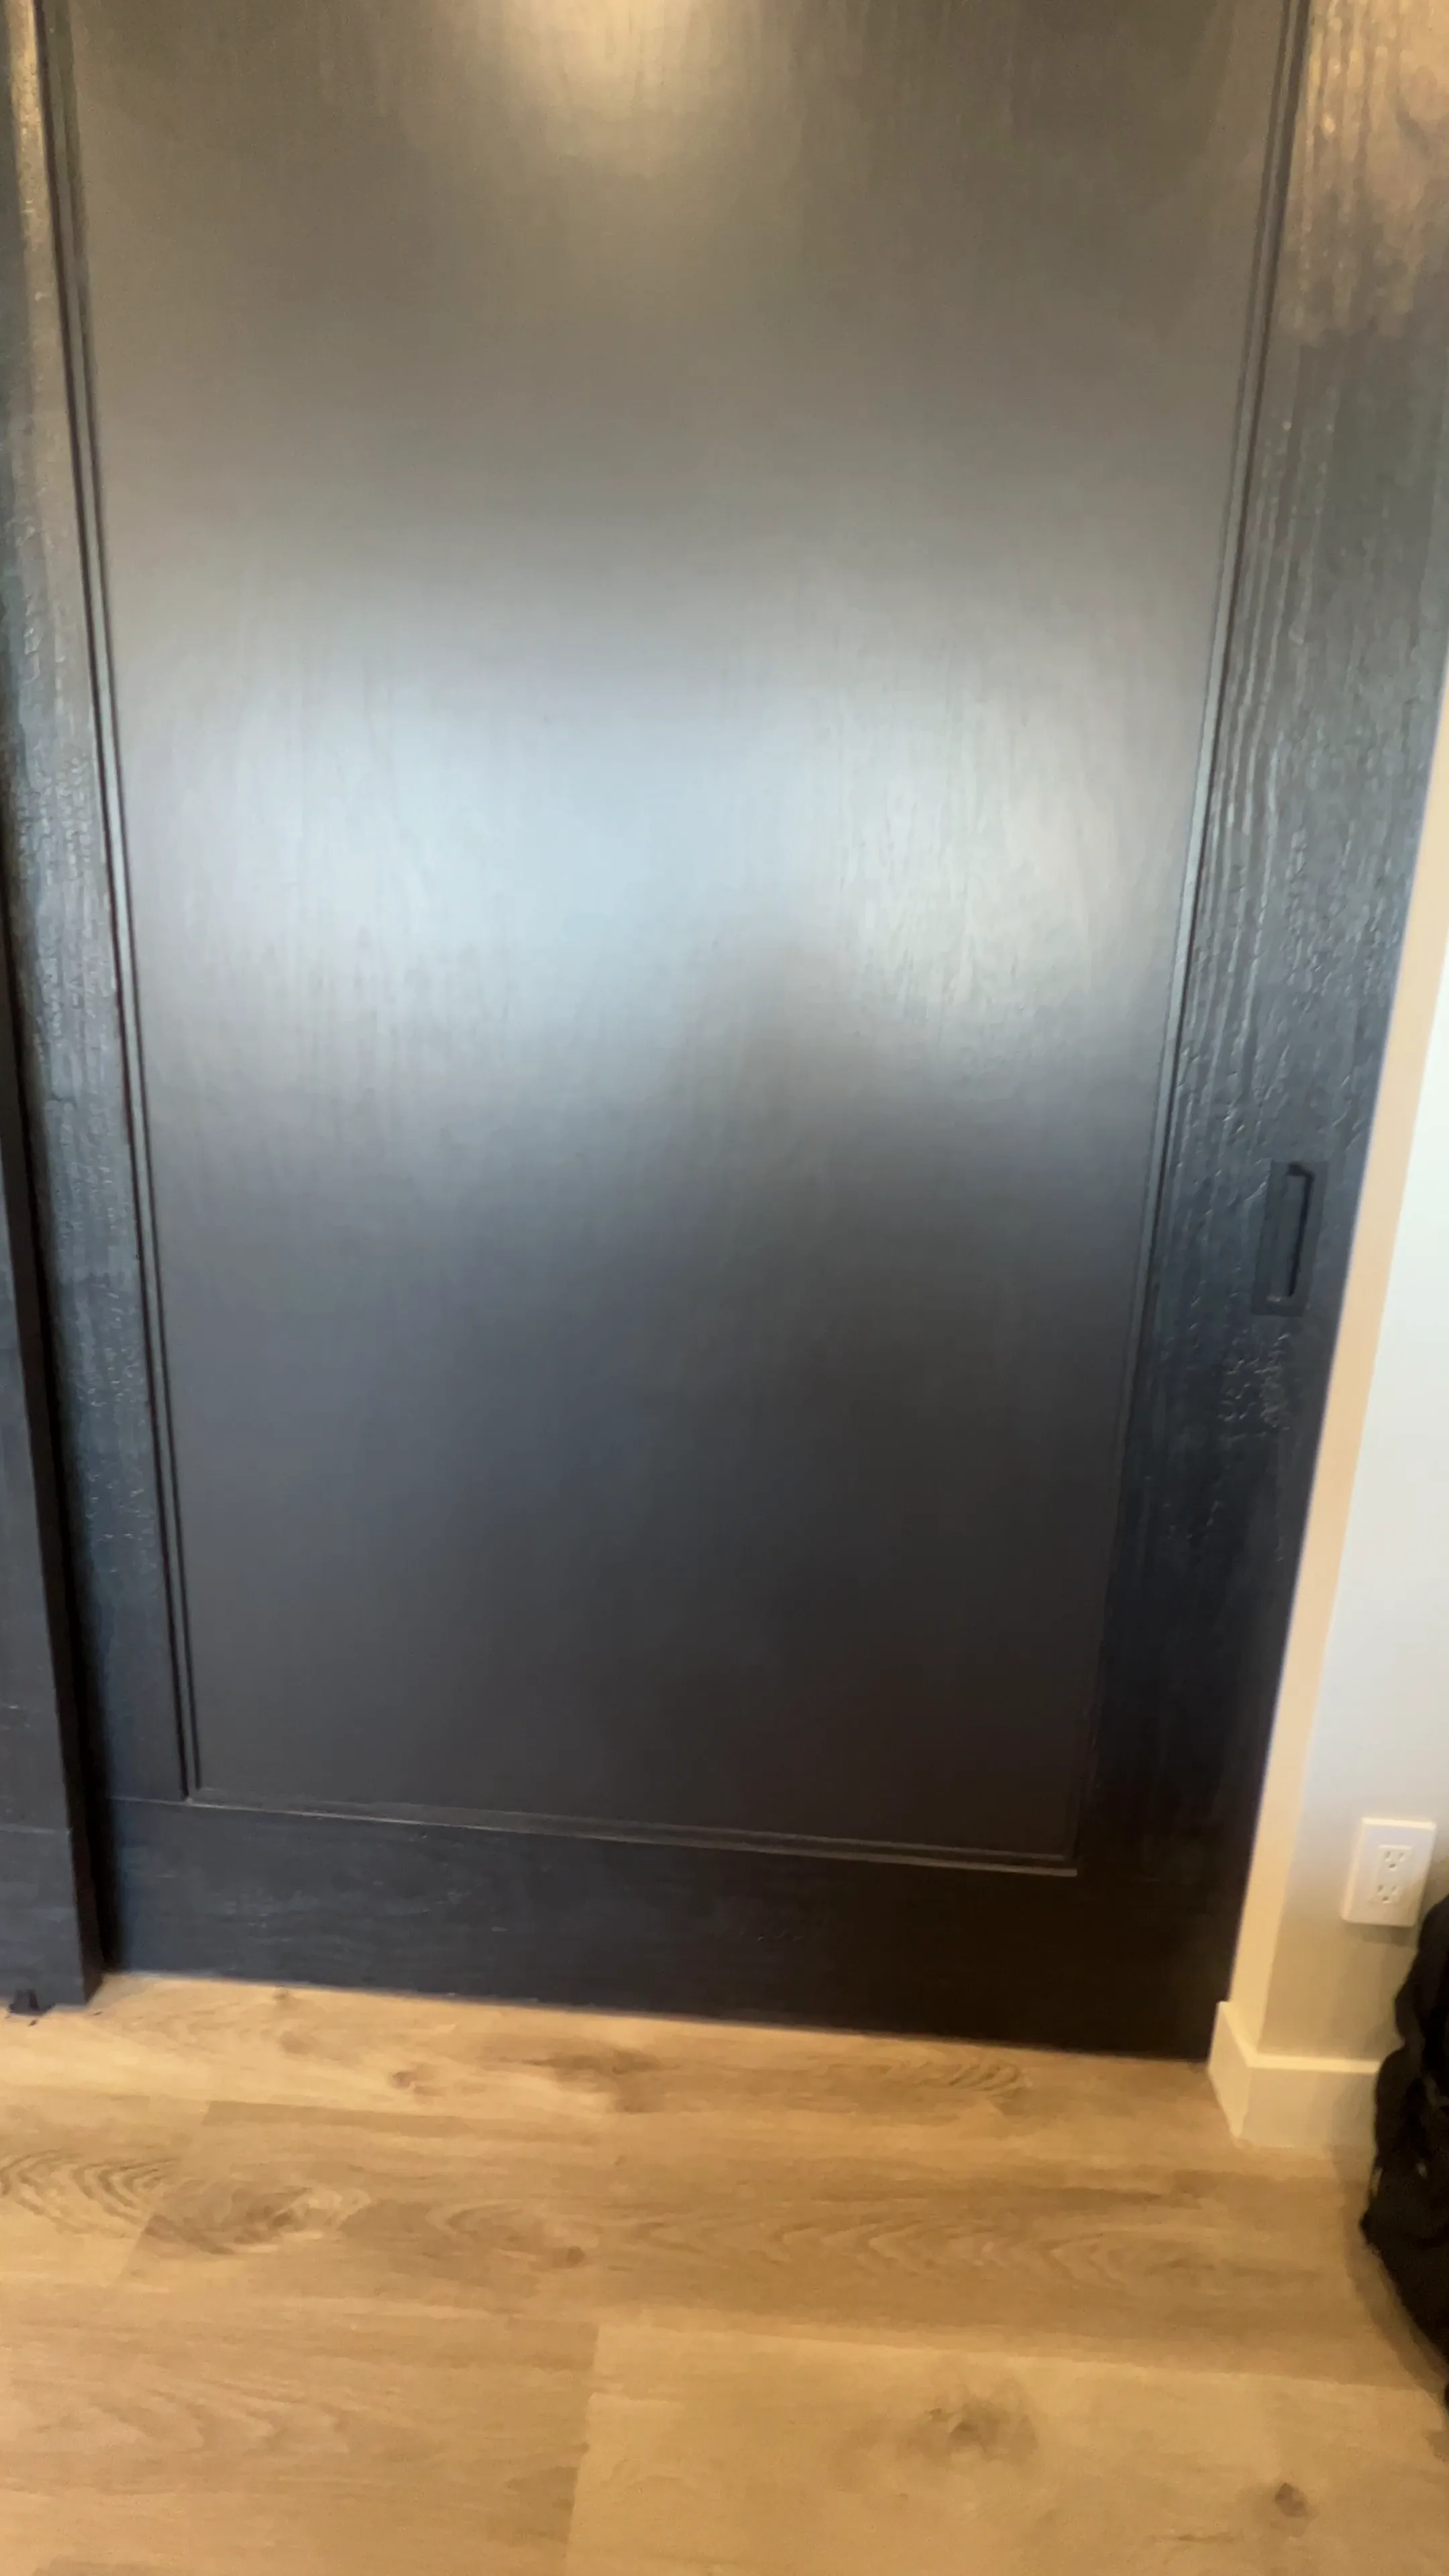
- Oversized closet doors, floor-to-ceiling panels with charred cedar stiles and a full-height mirror insert, plus a charred cedar header above the opening.
- Recessed hardware, flush pulls let into the door faces so nothing interrupts the charred surface.
Charring the cedar
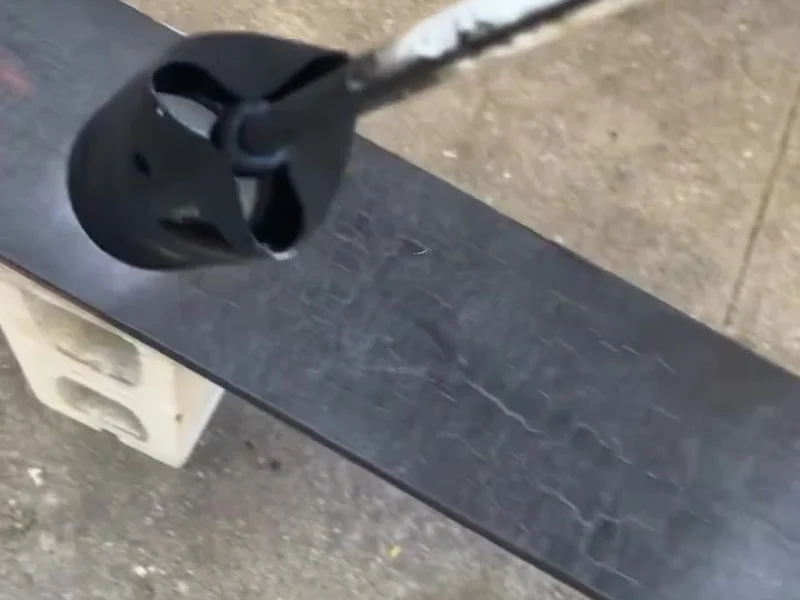
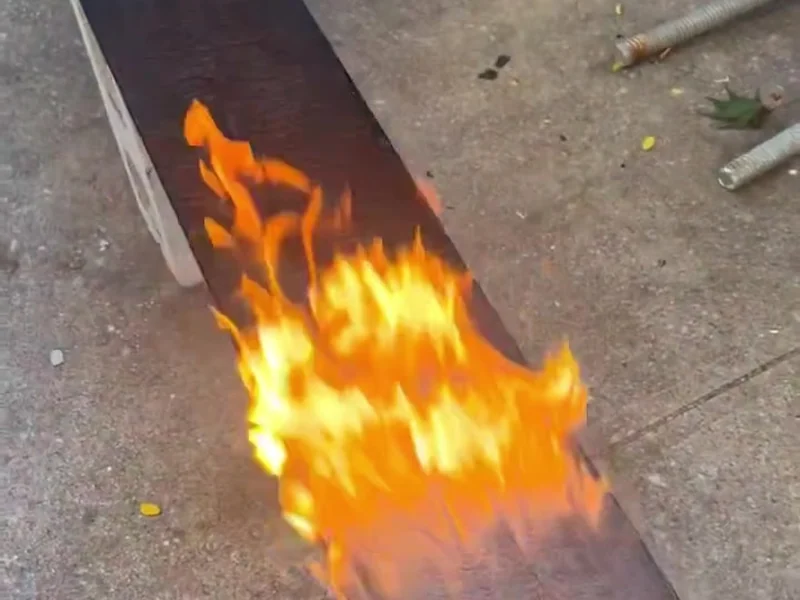
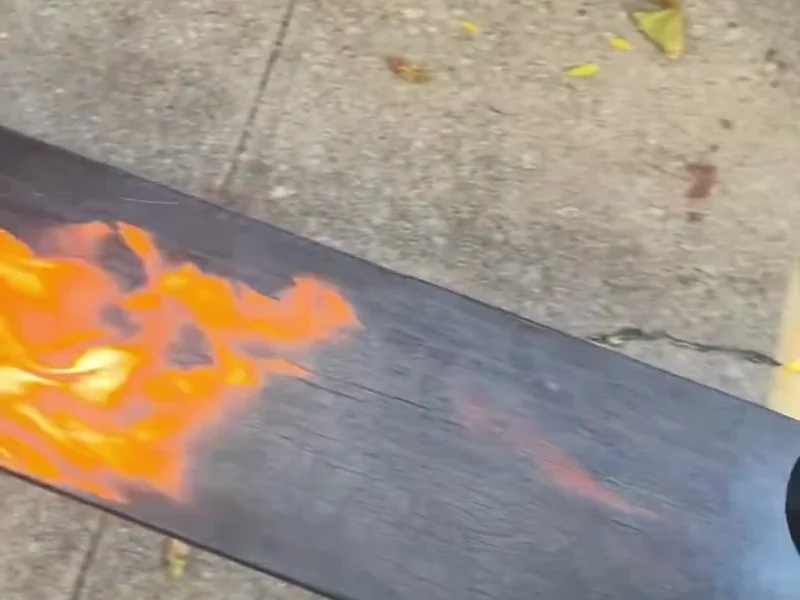
This is the part clients never expect. Each board goes out on sawhorses and gets worked over with a torch, edge to edge, at a pace that pushes the burn deep enough to crack the surface without eating into the board. Too fast and you get scorch marks with no relief. Too slow and you lose material and the board cups.
Once the char has cooled it gets brushed down so the loose soot comes off and the raised grain shows, then sealed so it stays put on a wall people will touch. There is no shortcut version of this, it is the reason the finish looks the way it does, and it is why every board on the wall is slightly different from the one next to it.
Raw cedar to finished wall
Both photos are taken from the same spot in the room. Drag the handle to see the slat layout in bare cedar, then the same wall finished.
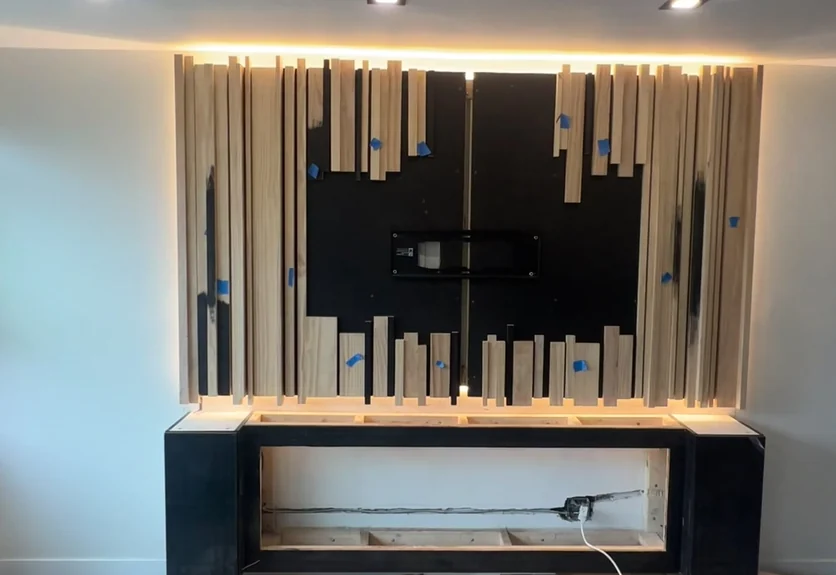
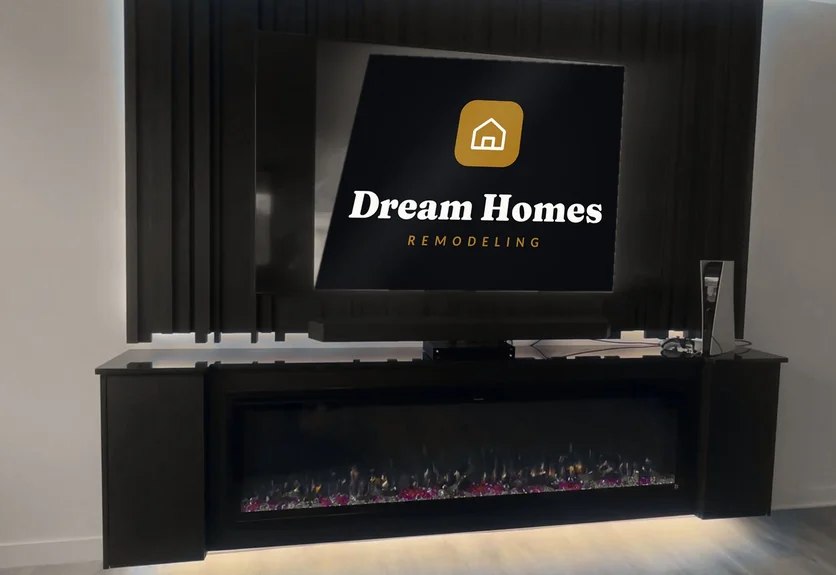 In progress
Finished
In progress
Finished
How the build ran
A wall like this is mostly decided before anything gets fastened. The slat rhythm, the reveal depths and the lighting all have to be resolved on paper, because once the substrate is closed up there is no adjusting it.
Layout & mock-up
Wall measured, slat rhythm and reveal depths set out, TV height and equipment locations fixed, LED channel positions confirmed.
Charring & finishing
Cedar milled to size, then torched board by board outdoors, wire-brushed back and sealed. Every board handled individually.
Substrate & rough-in
Blacked-out backing panel built, mount blocking and AV runs set, console frame cantilevered off the wall, LED channels wired.
Install & punch
Slats set to the layout, console clad, fireplace framed in flush, closet doors hung and pulls let in, then dial in the lighting.
The closet doors
The same charred cedar carries over to a set of oversized closet doors, full-height panels rather than the standard bifolds the openings were built for. Going floor to ceiling is what makes them read as architecture instead of a closet: the door head lines up with the ceiling, the charred header caps the opening, and there is no dead strip of drywall above.
Each panel pairs charred cedar stiles against a full-height mirror, which does the practical work of bouncing daylight back into the room and making a narrow hallway feel wider. The pulls are recessed into the face so the charred surface stays unbroken. Up close, the crackle in the stiles is deep enough to catch shadow, that texture is what people notice first.
The result
At night the room does what the client asked for. The cove wash skims the top of the slats, the underlight under the console lifts it off the floor, and the fireplace runs as a long low line of light under the screen. The charred cedar absorbs almost everything that hits it, so the wall reads as depth and texture rather than as a black surface.
Practically, the television, the equipment and every cable are accounted for inside the assembly, and the closet doors give the apartment a second dose of the same material so the two rooms clearly belong to each other.
Gallery
Materials & finishes
This contractor is simply fantastic! They designed and created a beautiful fireplace unit for me that exceeded all expectations. The craftsmanship is exceptional, and their attention to detail is unmatched. Professional, reliable, and dedicated to delivering top-quality work. Highly recommend for any home improvement projects!
One of 25 five-star Google reviews for Dream Homes Remodeling.
Want shou sugi ban in your place?
Charred cedar is not a catalog product, so it does not get priced like one. What drives the number is square footage of face, how deep you want the burn, whether the assembly carries lighting and AV, and how much structure hides behind it. We will walk the wall, show you burn samples at different depths, and put an itemized number in front of you before anything gets ordered.
See custom millwork in Queens for how we scope built-ins, the Malba service area page for more local work, or our Whitestone kitchen case study for a full gut renovation. Bigger plans start at gut renovations in Queens.
More projects
Roslyn Harbor Media Den
A coffered basement with a custom white-oak media wall, linear fireplace and full wet bar, built on site in about three weeks.
View project →Bayside Open-Concept Kitchen
The first fully opened kitchen layout in its Bayside development, engineered wall removal with a herringbone-clad island.
View project →Douglaston Open-Concept Gut
Wall removal and a full main-floor gut renovation with new mechanicals throughout.
View project →
Every Dream Homes project runs through Alex D.
Whitestone-born. Local 45-trained carpenter. Fifteen years running Dream Homes Remodeling across Queens and Nassau County. Alex personally walks every job, plans every scope, and stands behind every finish.
Meet Alex →“Every project is an extension of me. I won’t settle for anything less than my best.”
— Alex D.
Let's build your dream home.
Spots on our calendar fill fast, especially for custom millwork, where the finishing work happens before install. Lock in your in-home consultation and get an honest, itemized estimate from a 5-star Queens contractor.