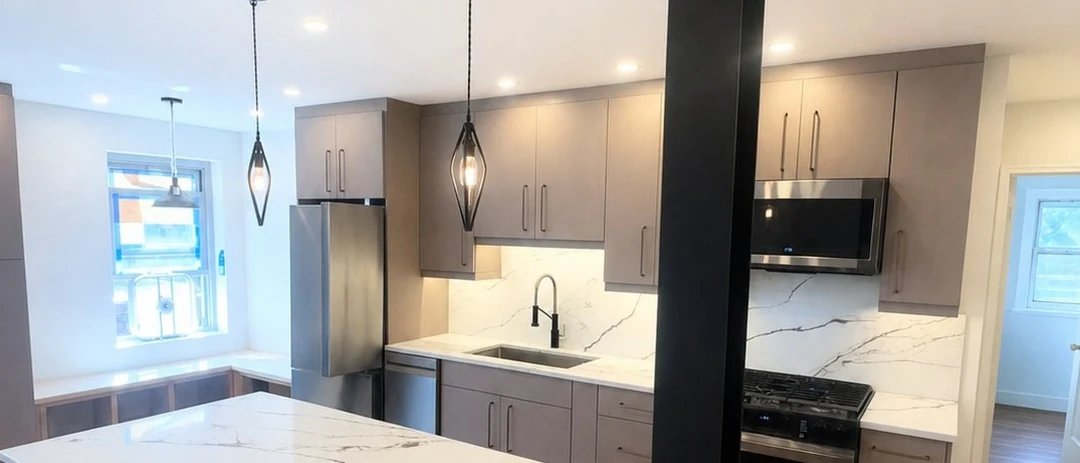
An enclosed Bayside apartment kitchen, opened into the heart of the home.
Load-bearing walls came down, a new steel beam and bolted post went in, and the beam was dressed and left exposed rather than buried in a soffit. Three weeks on site. $68,000, fixed written proposal.
The starting point
Enclosed, dark, and full of memories.
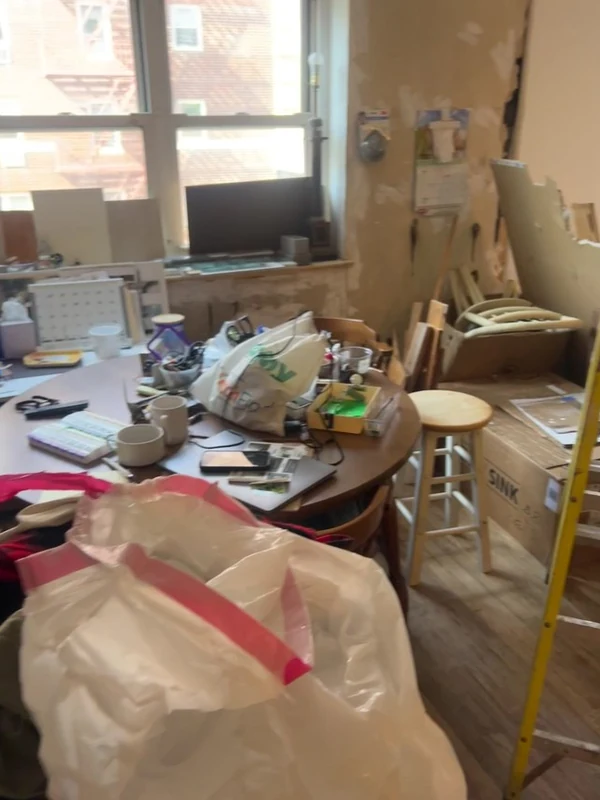
This renovation was about more than replacing an outdated kitchen. After losing a loved one, our client was left with an apartment filled with years of belongings, keepsakes and family memories.
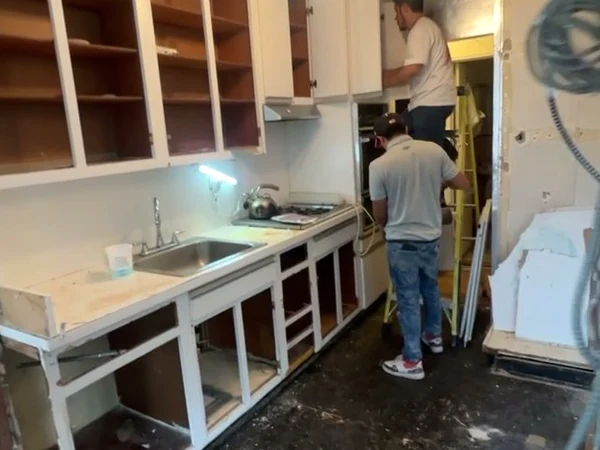
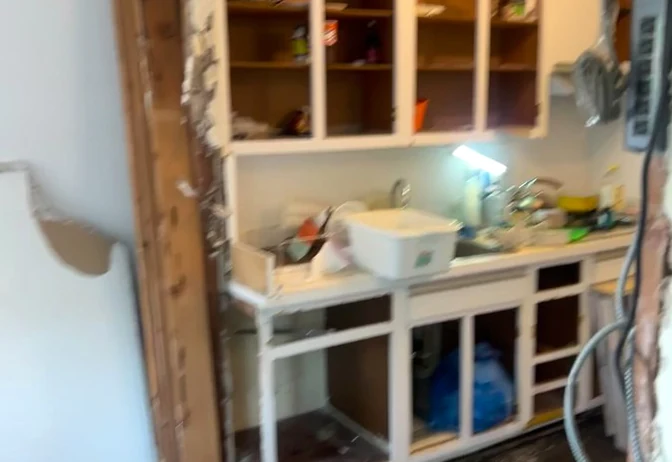
The original kitchen was narrow, enclosed and disconnected from the main living area. The aging built-in painted shelving offered limited, awkward storage, the finishes were worn, and a single dated ceiling fixture was doing all the lighting for the room. The dividing walls made the whole apartment feel smaller and darker than it actually was.
What we recommended
Clear at her pace first. Build second.
Clearing the apartment all at once would have been overwhelming, so we approached the project with patience rather than a schedule. We worked alongside her little by little, giving her the time and space to decide what she wanted to keep, donate or remove. Nothing was discarded without her approval.
That phased clearing happened over several visits before construction started. Only once she was ready did demolition begin. The construction itself was scoped separately from the clearing, with a fixed written number in front of her before anything started.
How the build ran
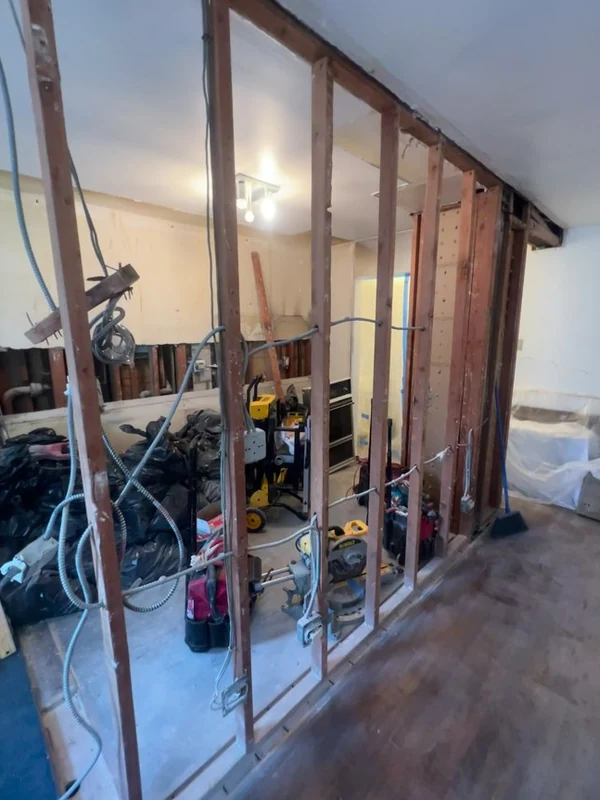
The beam was inside the wall we took down.
Walkthrough and fixed proposal
We walked the apartment, scoped the clearing separately from the construction, and put a fixed written number in front of her before anything started.
Client-paced clearing
Several visits sorting belongings into keep, donate and remove, her call, every time, with sentimental items set aside and protected.
Demolition and structure
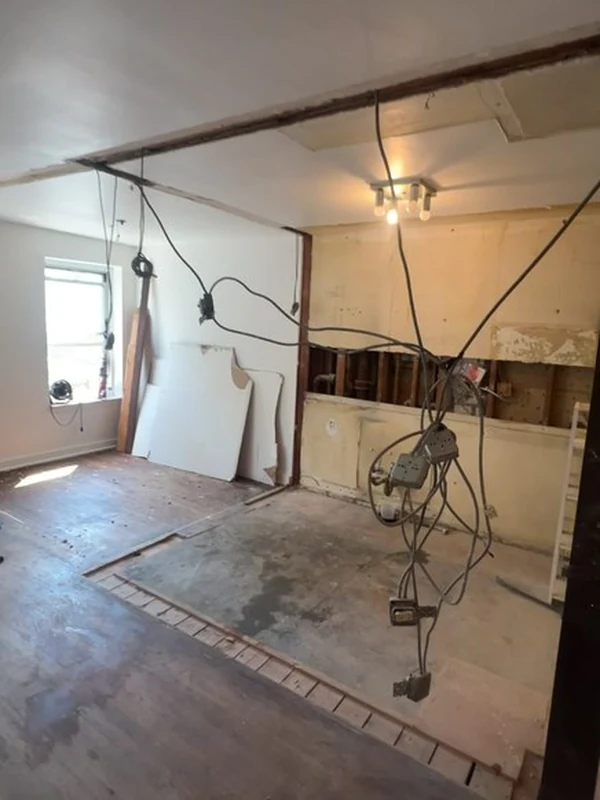
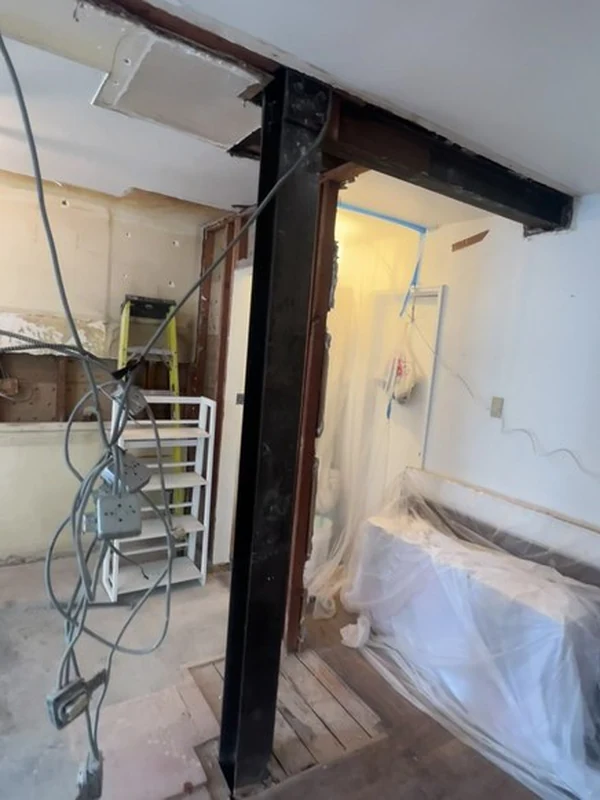
The dividing walls were carrying load, and the beam holding up that side of the apartment was buried inside the one we took down. We shored the ceiling, then set a new steel beam and bolted post across the widened opening.
Rough-in and finishes
Electrical, lighting and plumbing re-run, then board, flooring, cabinetry, quartz, appliances and punch list, three weeks on site start to finish.
The result
Dressed up, not boxed in.
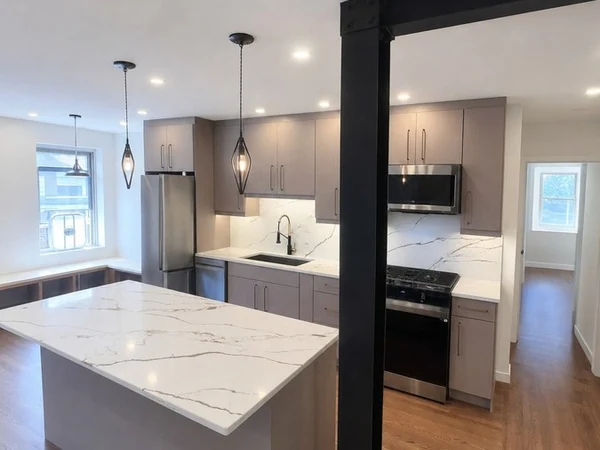
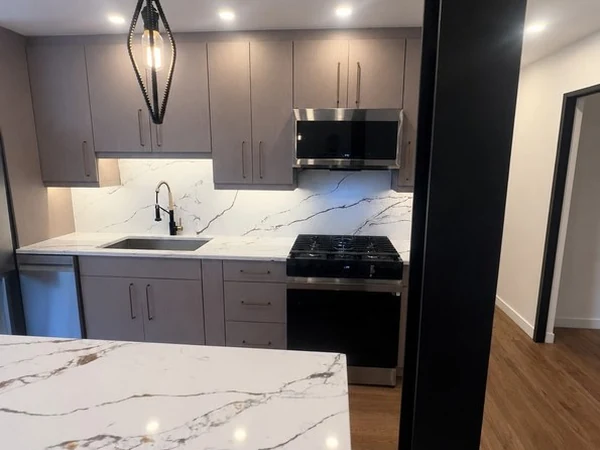
Most crews would bury the new beam in a soffit and pretend the wall was never there. We dressed it instead, steel finished dark, connection plates and bolts left in view, clean returns down the post. Structure that spent decades hidden inside a wall is now the line that frames the whole kitchen.
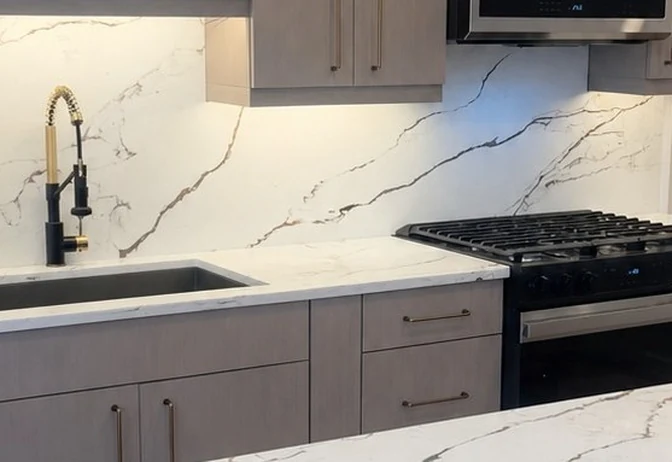
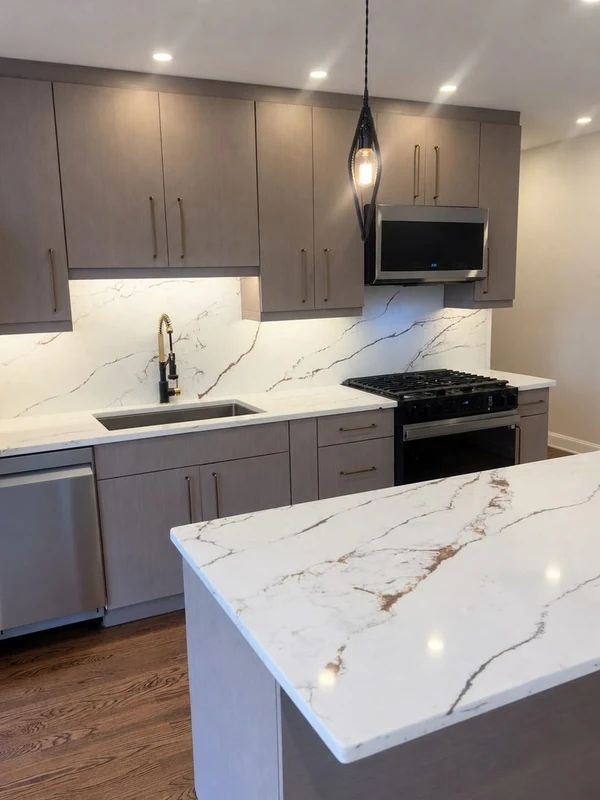
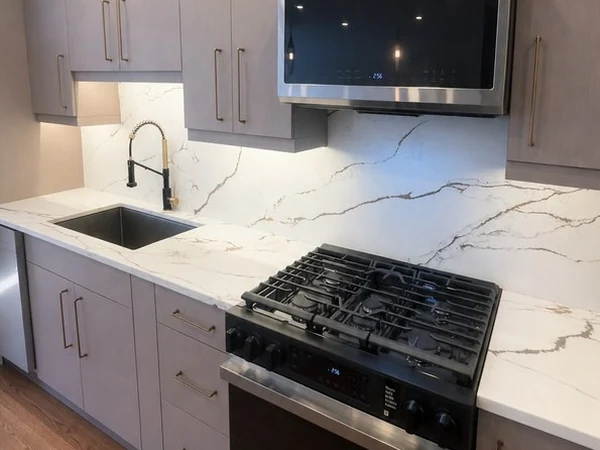
The waterfall quartz island sits exactly where the dividing wall used to be, with room for cooking, dining and gathering. Soft contemporary cabinetry, dramatic quartz surfaces, warm flooring and layered lighting give the space a refined but comfortable feeling. Opening the kitchen to the living area changed how the entire apartment feels: more spacious, more welcoming, and connected as one room instead of two.
Scope of work
- Phased clearing: Several visits sorting belongings into keep, donate and remove, at the client's pace.
- Demolition: Kitchen and load-bearing dividing walls removed under containment and floor protection.
- Structure: Ceiling shored, new steel beam and bolted post set to carry the widened opening.
- Exposed beam detail: Steel finished dark with connection plates and bolts left deliberately in view.
- Electrical and lighting: Circuits re-run, recessed and layered lighting through the opened plan.
- Plumbing: Supply and waste re-run to the new sink and appliance locations.
- Cabinetry: Full-height soft contemporary grey cabinetry throughout.
- Stone: Quartz counters, waterfall island end and full-height backsplash.
- Flooring: Warm plank flooring carried through the kitchen and living area as one surface.
- Appliances: New appliance package set into the reworked layout.
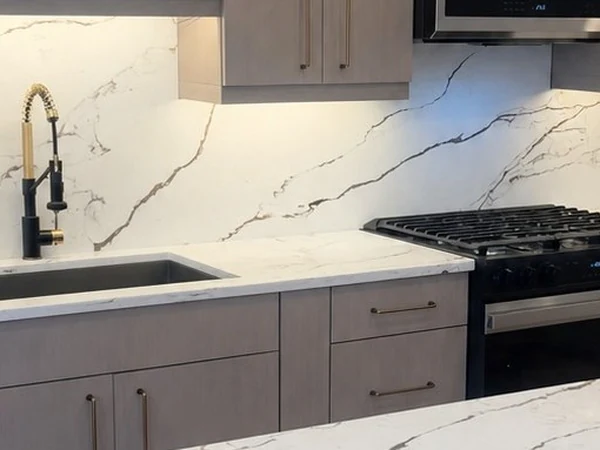
Materials & finishes
- Cabinetry
- Full-height, soft contemporary grey
- Counters
- Quartz, veined
- Island
- Oversized with waterfall end
- Backsplash
- Full-height quartz
- Structure
- New steel beam + bolted post, dressed and exposed
- Lighting
- Recessed and layered, replacing one ceiling fixture
- Flooring
- Warm plank, continuous
- Approach
- Owner-supervised, client-paced clearing
Rated 5.0 out of 5 across 25 Google reviews by homeowners across Queens and Nassau County.
Serving Bayside and the surrounding area.
Dream Homes Remodeling is based in Whitestone, Queens and works across Northeast Queens and Nassau County. Bayside, Queens, NY is within our regular service area.
Thinking about opening up your kitchen?
Removing a wall in a Queens apartment or co-op is a structural question first and a design question second. Before any number means anything, someone has to determine whether the wall is carrying load, what has to span the new opening, and what your building or board will require in the way of drawings and approvals.
We will walk the space, tell you honestly what the wall is doing, and give you an itemized fixed proposal, like the $68,000 written number on this job, rather than an hourly estimate that moves.
Tell us what you’re planning.
Send us the room, the address and roughly what you have in mind. We’ll come out, look at what’s actually there, and give you a real number.
Licensed & insured · Queens & Nassau County · 5.0 ★ on Google

Every Dream Homes project runs through Alex D.
Whitestone-born. Local 45-trained carpenter. Fifteen years running Dream Homes Remodeling across Queens and Nassau County. Alex personally walks every job, plans every scope, and stands behind every finish.
Meet Alex →“Every project is an extension of me. I won’t settle for anything less than my best.”
— Alex D.
More projects
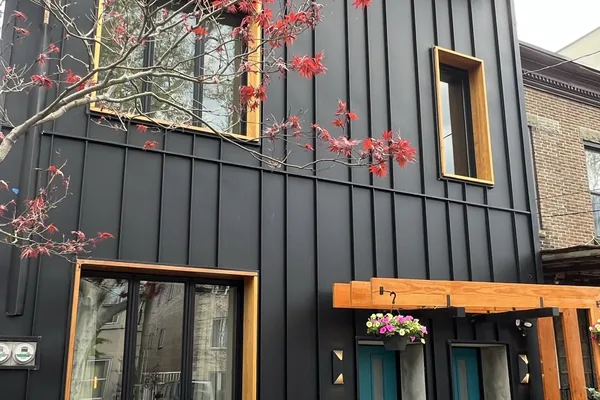
Astoria Two-Family Gut Renovation
1818 25th Road. Aluminum siding and a sagging cornice came off. In went steel, a third-floor addition, and a full facade rebuild.
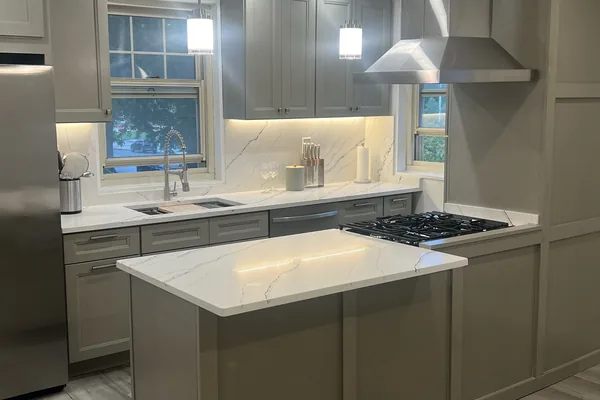
Douglaston Kitchen Remodel
Tile counters, oak cabinets and a yellow soffit came out. In their place: grey shaker cabinetry and a full waterfall island.
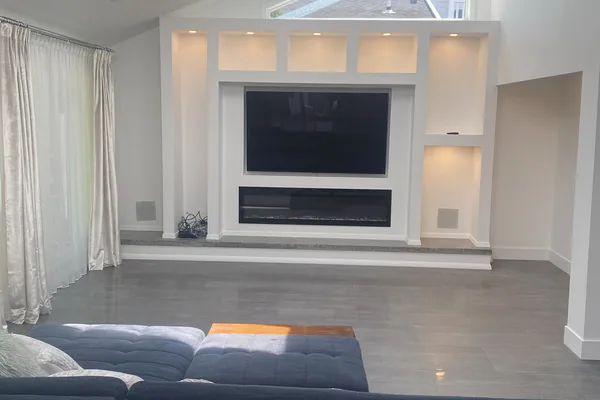
Kings Point Media Wall & Great Room
A steel-framed feature wall carries a recessed TV, a linear fireplace, and integrated cove lighting.