The first kitchen in this Bayside development to fully open up.
A closed-off galley kitchen, opened to the living space for the first time in this development. Structural engineers signed off on the plan, the dividing wall came out under a flush recessed beam, and a herringbone-clad island moved in where the wall used to be.
The brief
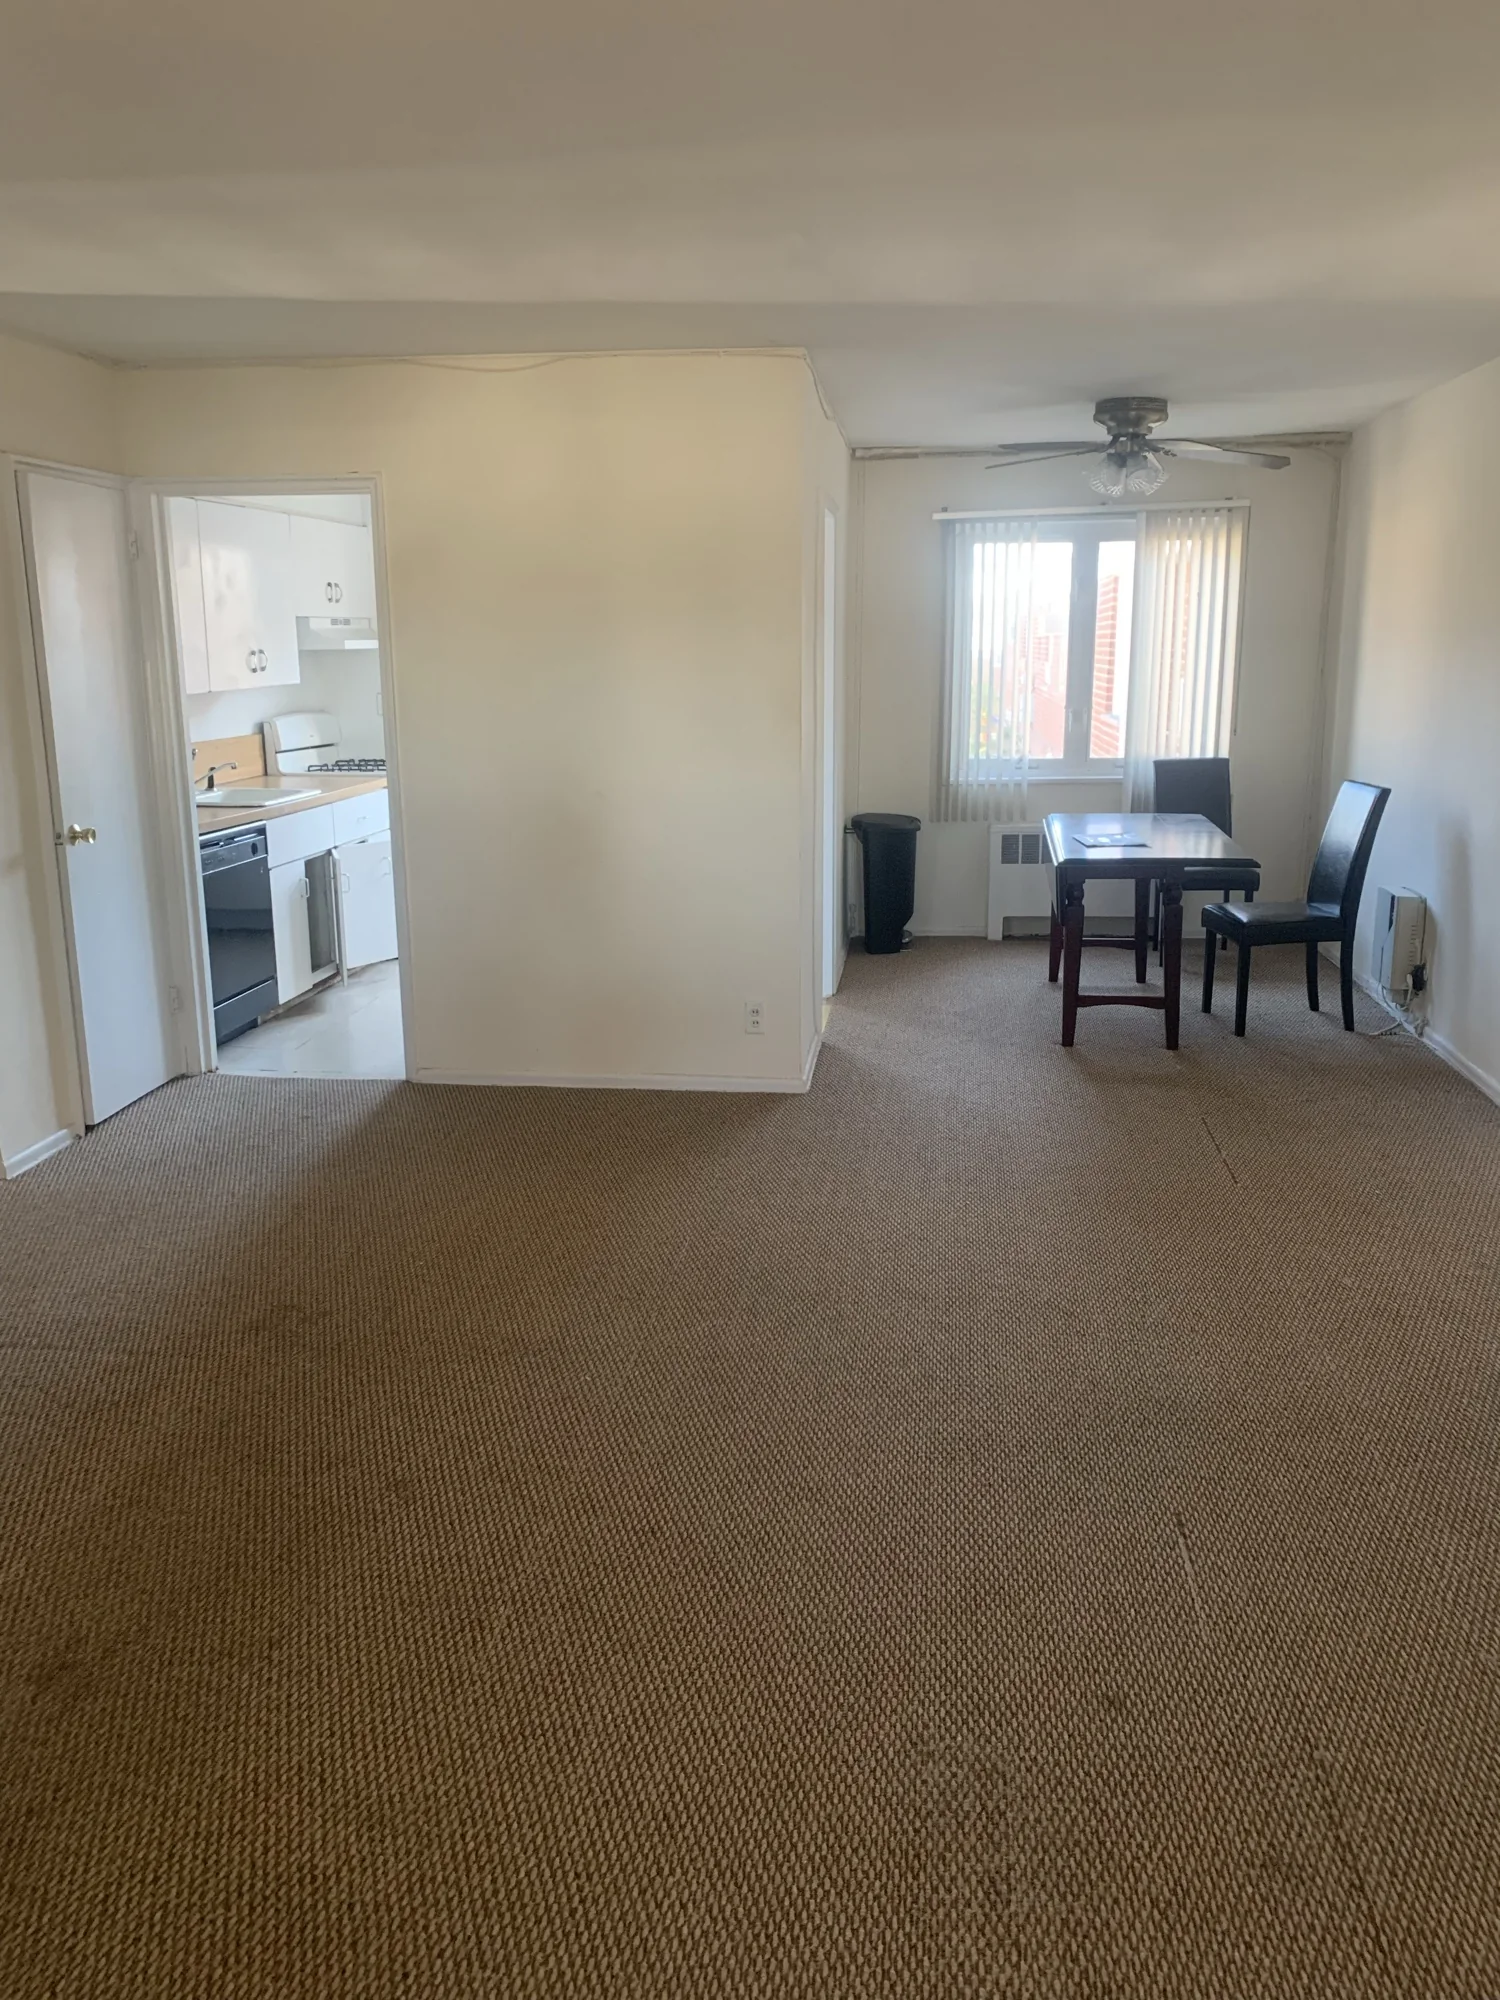
Houses in this Bayside development all share the same kitchen problem: a small, closed-off layout behind a single doorway, cut off from the living and dining space it serves. Everyone in the neighborhood lives around it. Nobody had opened one.
These homeowners wanted theirs opened properly, not half-way. That meant removing the full dividing wall, which is a structural decision before it is a design one, and it is why this project started with engineers rather than finishes.
Engineering first
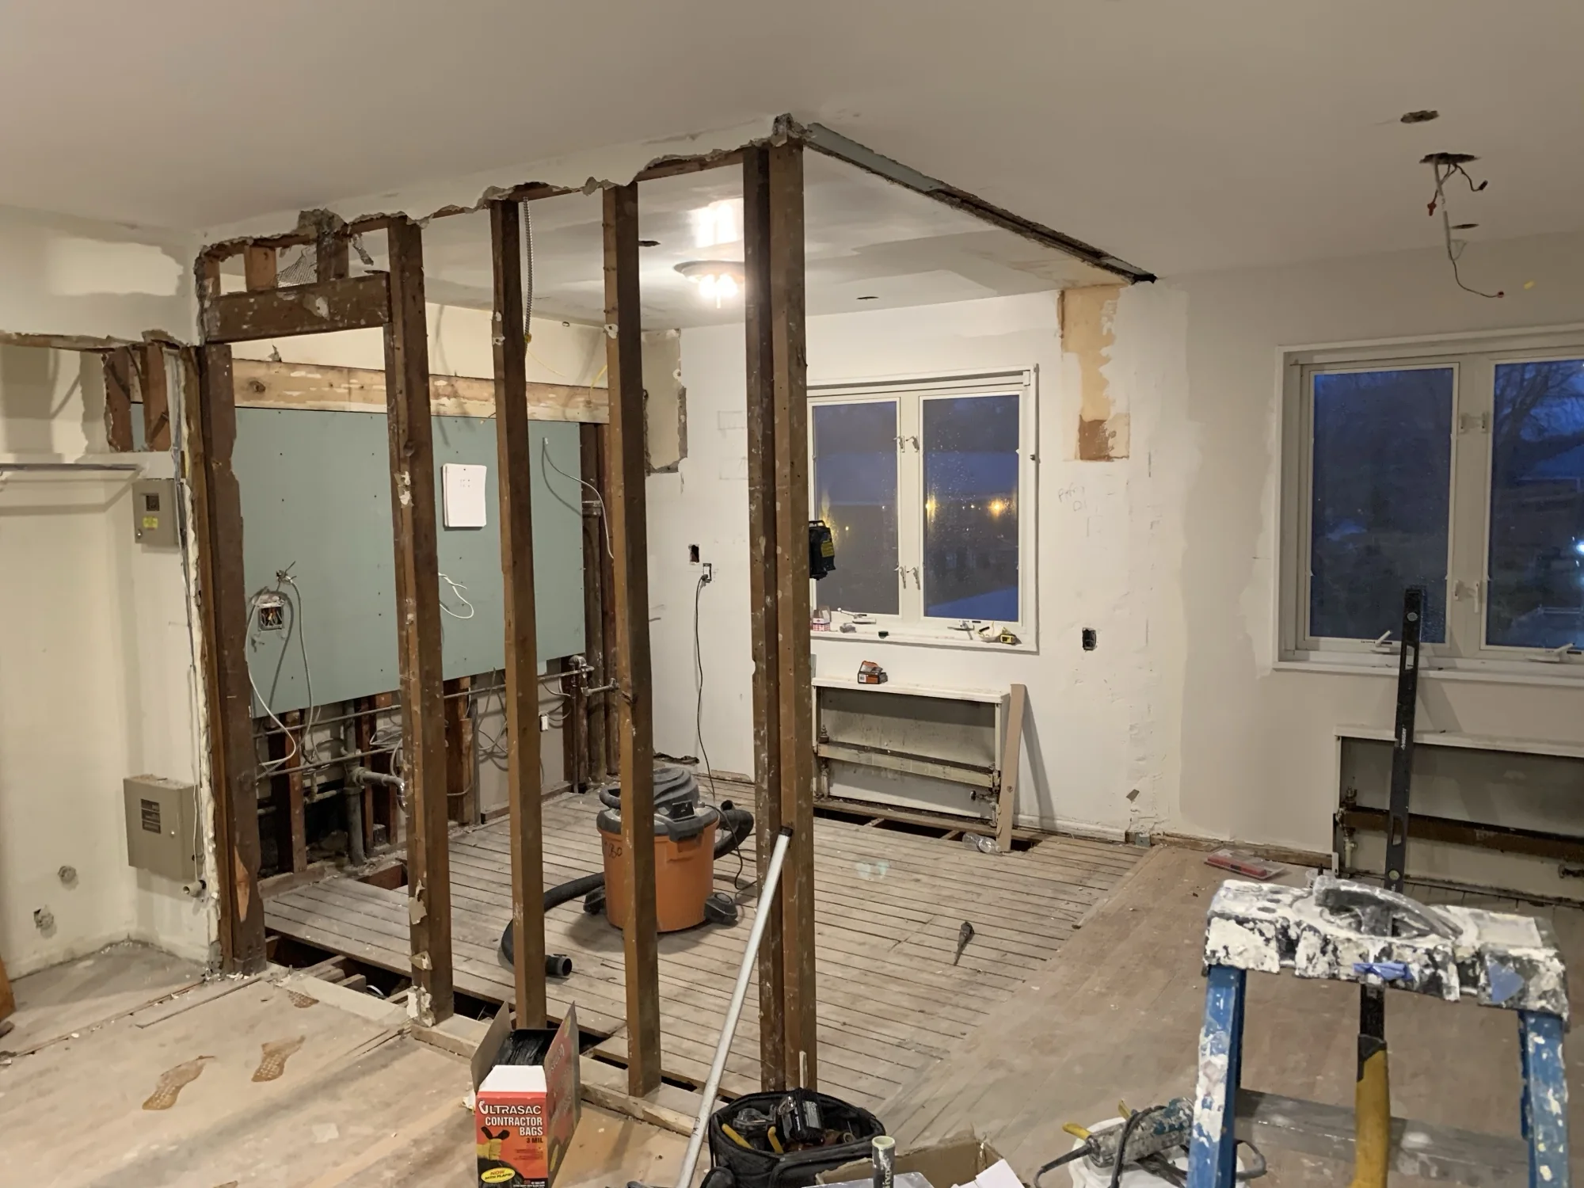
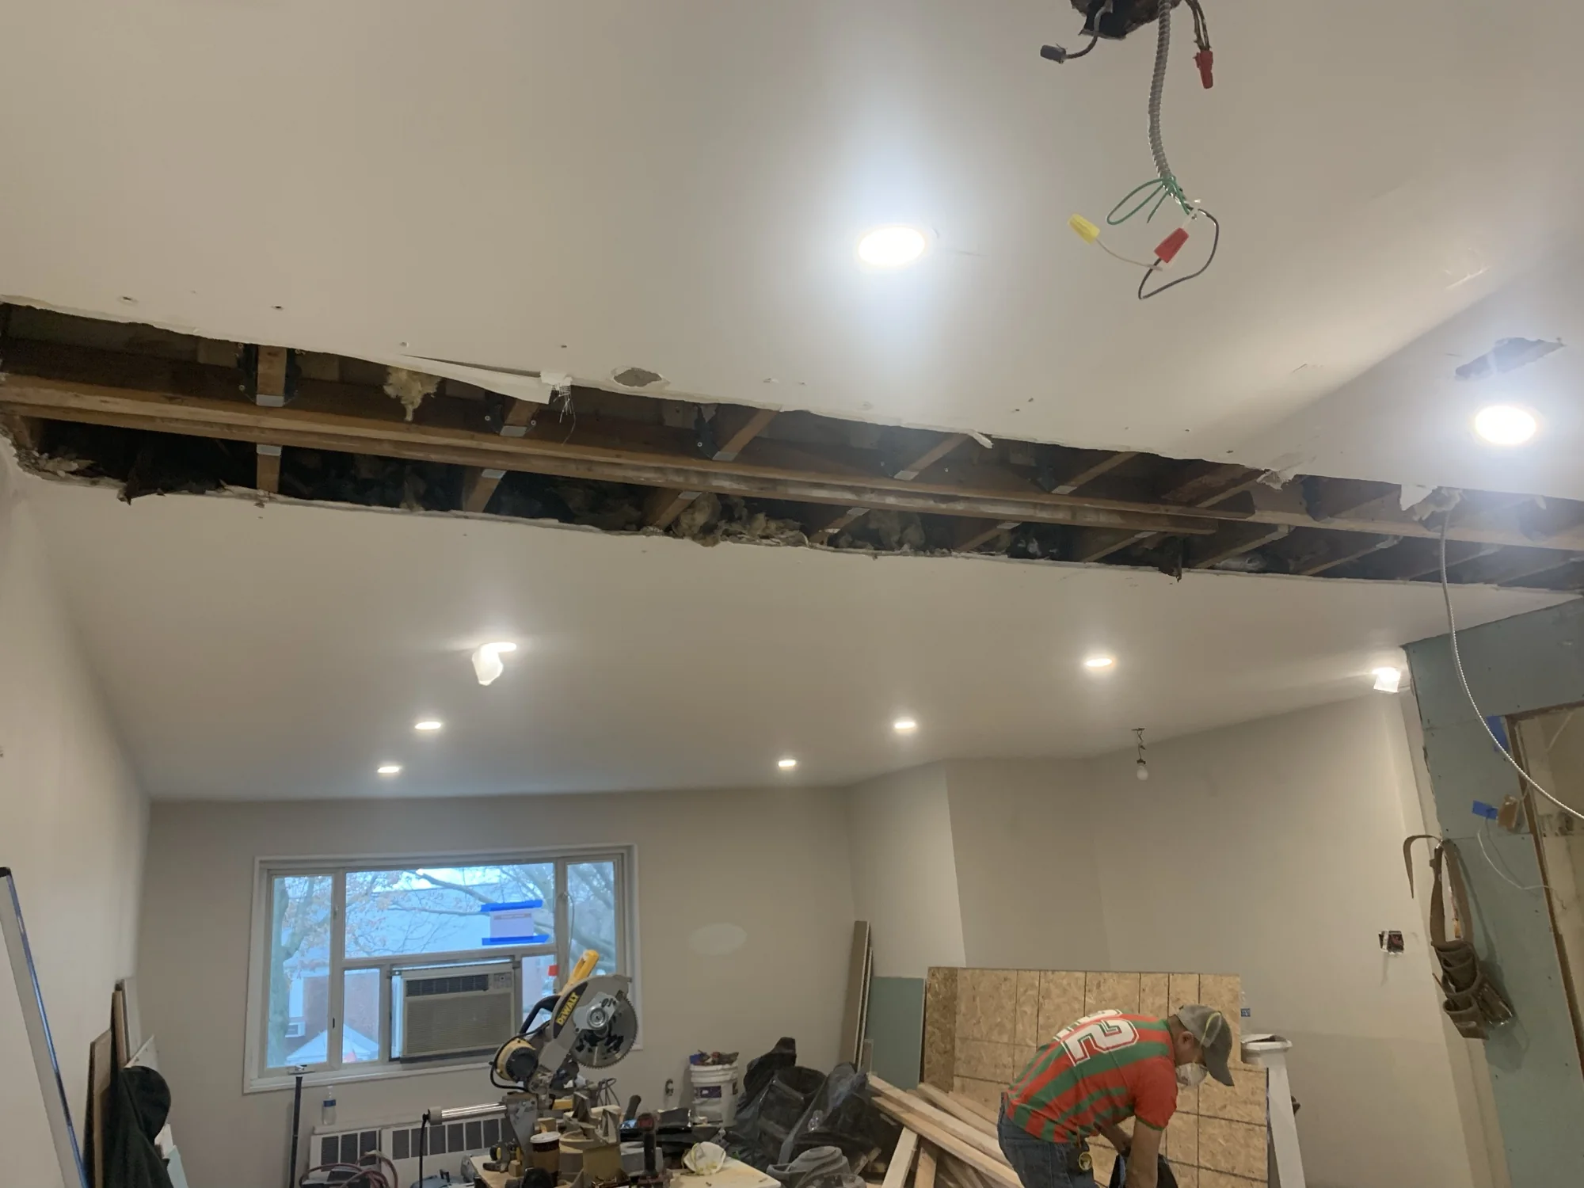
This was the first property in the development to allow a full opening of the small kitchen layout, and it did not happen by tearing into the wall and hoping. The dividing wall carried load, so we brought in structural engineers to size the beam, work out the load path, and produce drawings we could build to and file with.
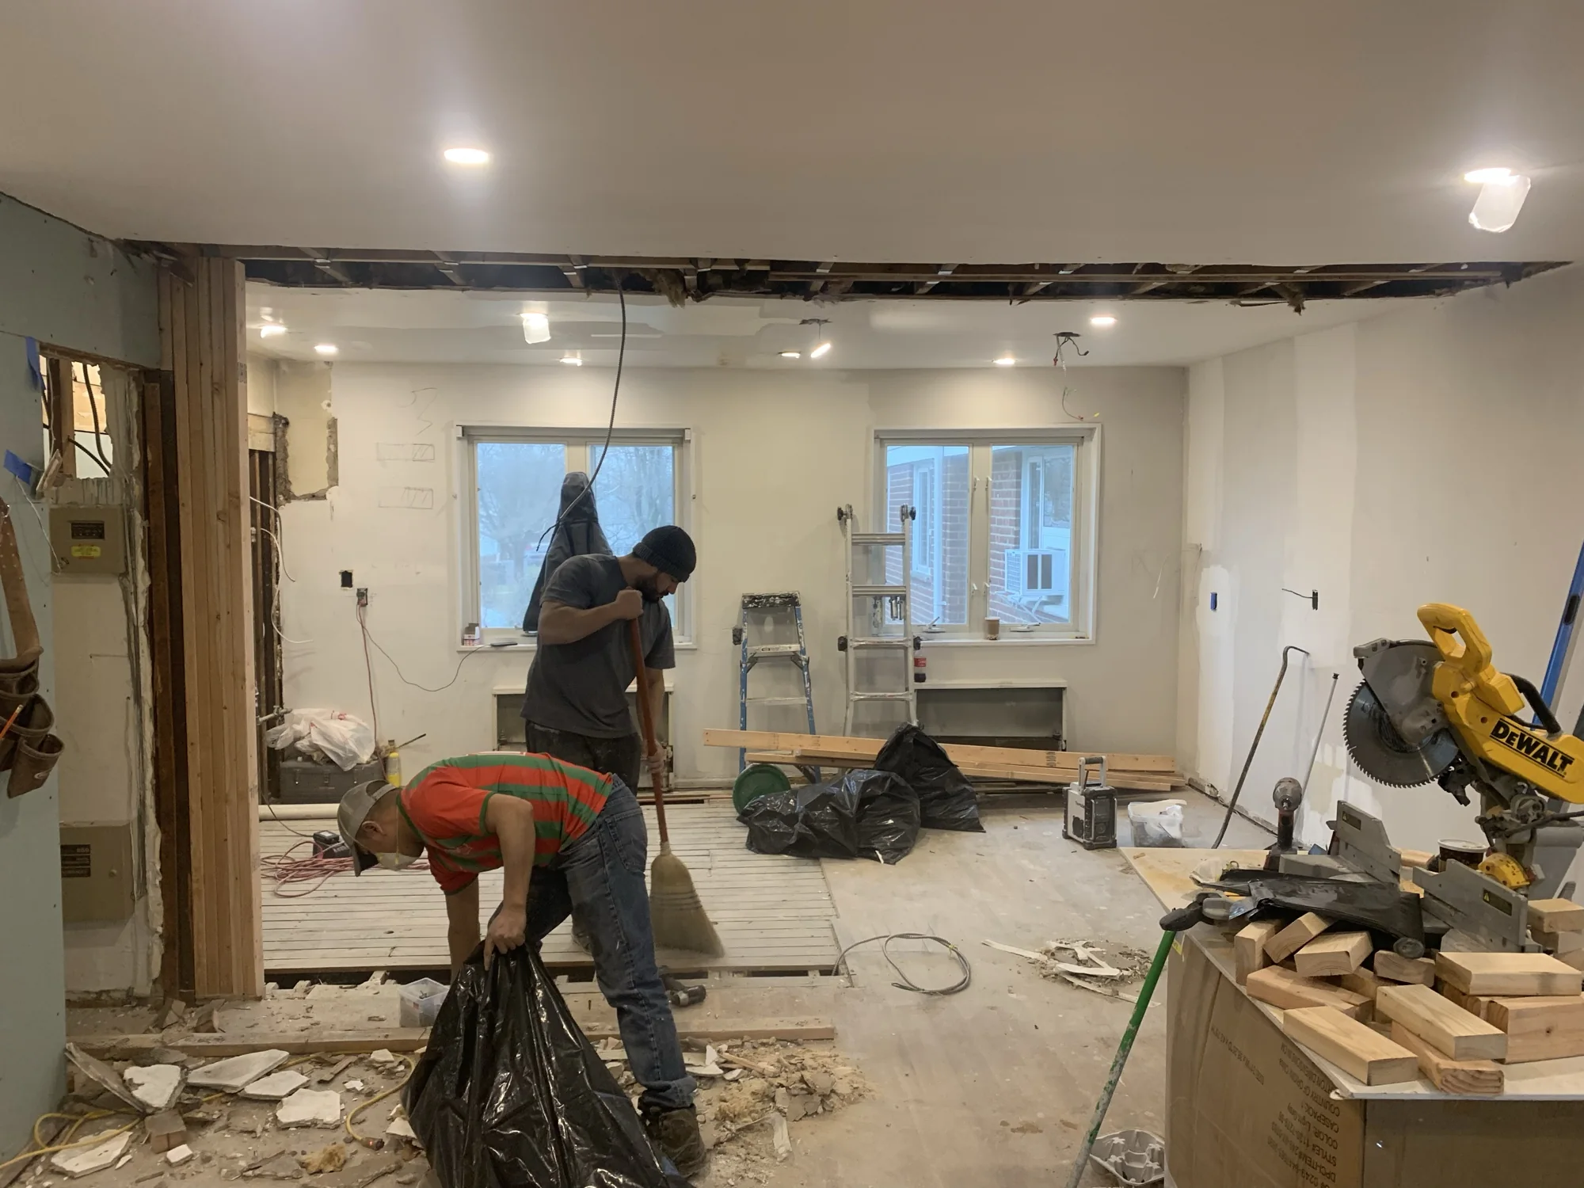
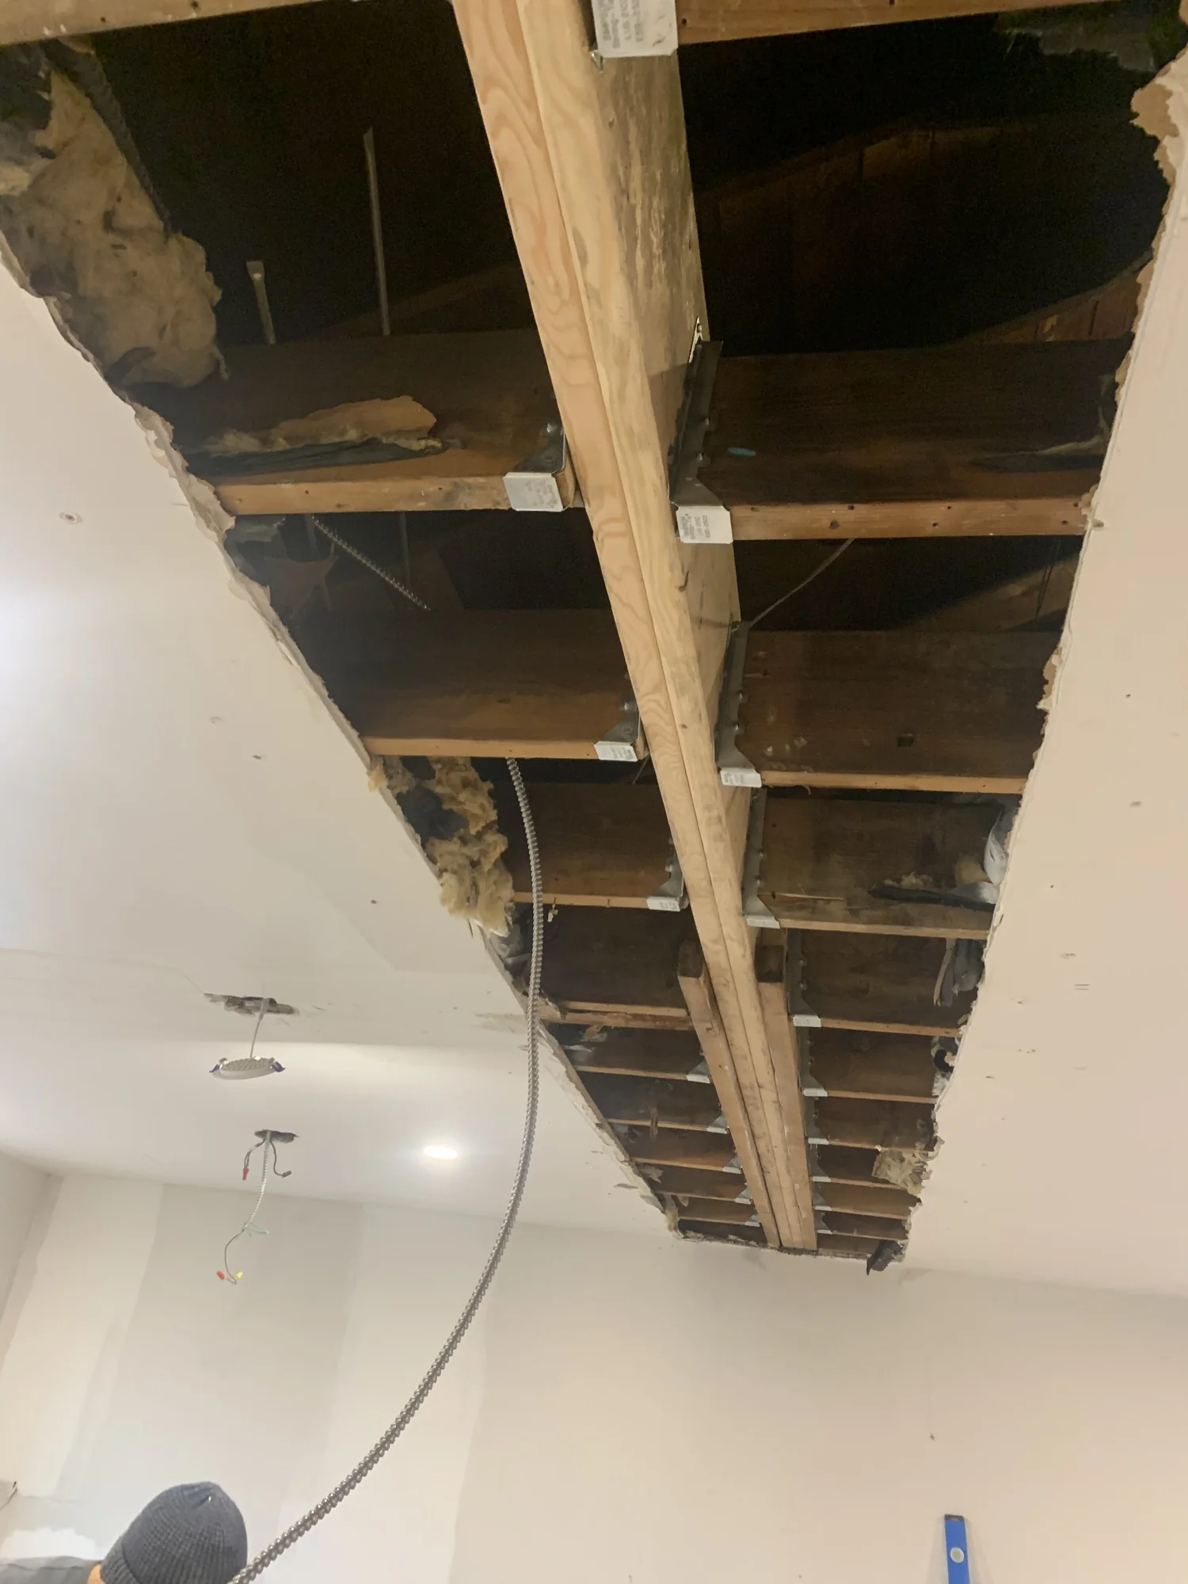
With the signed plan in hand, the opening went in under a flush, recessed beam: the ceiling framing gets the strength it needs and the transition between the two rooms reads as one continuous plane, not a bump across the ceiling. Temporary shoring carried the load while the old framing came out, exactly the way the engineers drew it.
What we built
- Full engineered wall removal, structural drawings, signed calculations and a flush recessed beam so the ceiling reads as one plane across both rooms.
- White shaker cabinetry through the full perimeter run, with a shiplap accent at the window wall.
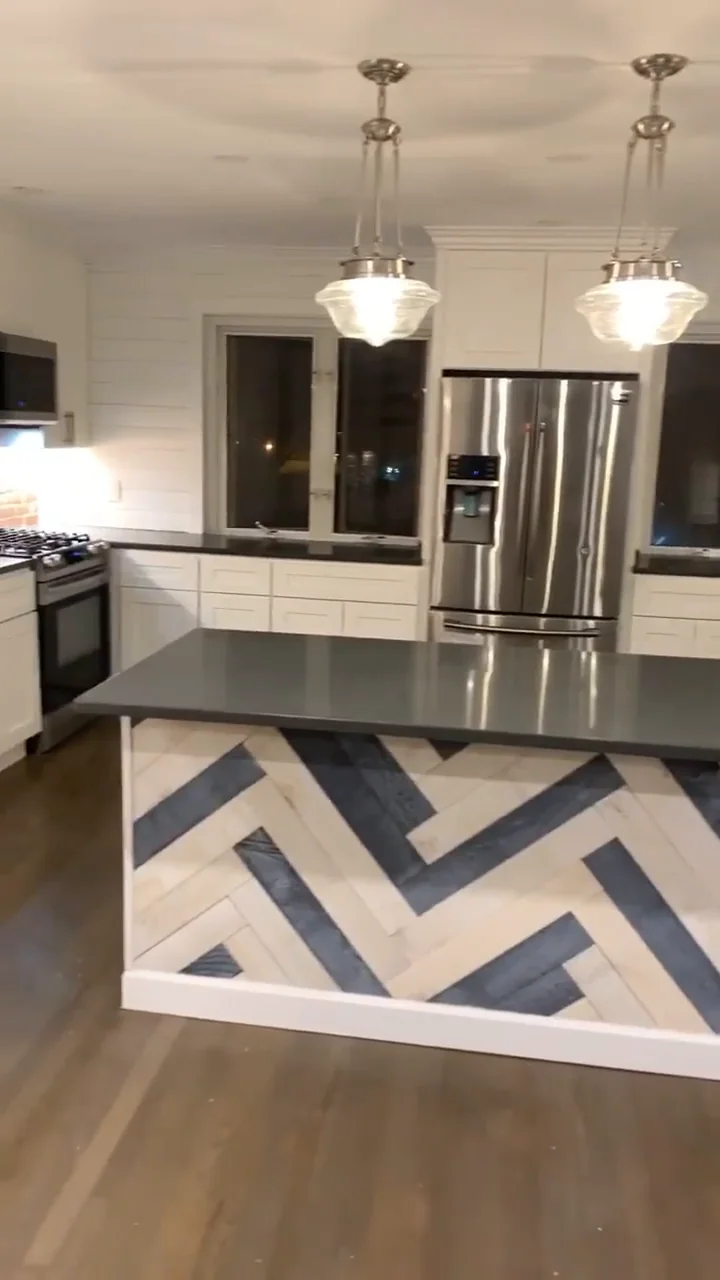
- Custom herringbone island, two-tone wood cladding built panel by panel around the island base, under a dark quartz top.
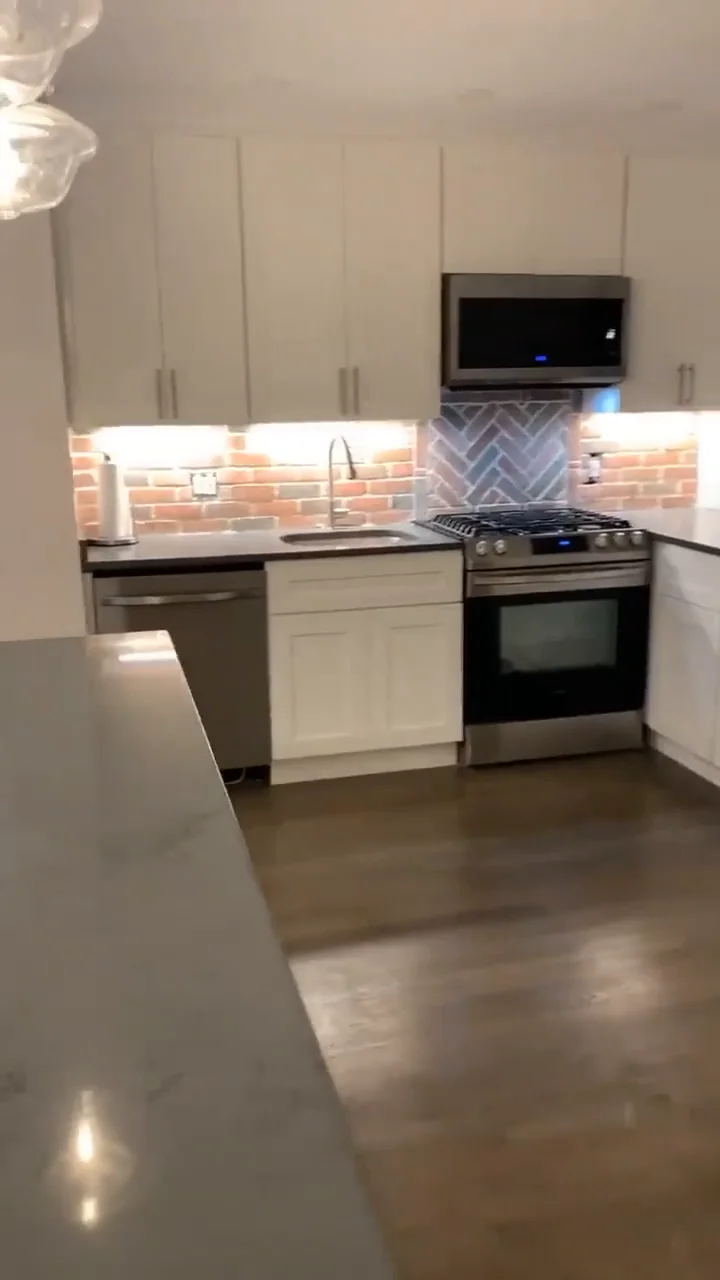
- Brick backsplash with a herringbone tile accent over the range, tied to the island pattern.
- Brass pendant trio over the island, with recessed lighting laid out for the new open plan.
- Refinished hardwood floors, sanded and finished to carry one surface across the joined rooms.
- Site protection for the rooms and finishes around the work zone, from demo day through punch.
Cabinets & millwork
The perimeter cabinets are clean white shaker, kept deliberately quiet so the island could carry the personality. The accent wall behind the window got horizontal shiplap, which gives the sink wall texture without competing with the tile. Everything above the counters was built and installed before the counters were templated, so the finished surfaces fit with no fillers patched in after the fact.
The island
The island is the payoff for the wall coming out. It stands roughly where the dividing wall used to be, so the thing that used to block the two rooms now connects them: seating on the living-room side, workspace on the kitchen side. The two-tone herringbone cladding was built up piece by piece in the shop, fitted around the island base, and it echoes the herringbone tile accent over the range.
How the build ran
An engineered opening changes the sequence: structure first, with the rooms around the work zone protected the whole time, then the kitchen built in the order that keeps finish work out of demo dust.
Engineer & protect
Structural drawings and calculations for the wall removal, then the living spaces and floors along the haul route protected before demo.
Structure out
Shoring set, the dividing wall removed, and the flush recessed beam framed in to the engineered load path.
Mechanical & floors
New electrical and plumbing for the opened layout, recessed lighting wired in, then the hardwood sanded and refinished across both rooms as one floor.
Cabinets & punch
Perimeter cabinets and shiplap, counters templated and set, the herringbone island cladding built on site, tile, fixtures and pendants, then the protection peeled off.
The result
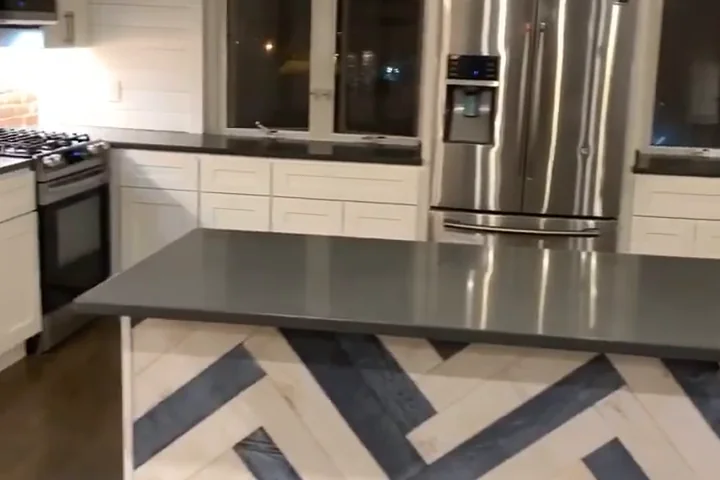
The kitchen that used to hide behind a doorway now runs the full depth of the space. From the front door you see straight through to the twin windows over the sink, and the island stands where the wall was. It is the first home in the development with the layout opened this way, and the neighbors have been through to see it.
The finishes are quiet on purpose: white shaker, brick, dark quartz, and one loud island. In a house that now reads as one room, that restraint is what keeps it calm.
Gallery
 The open plan
 The island
 The sink wall
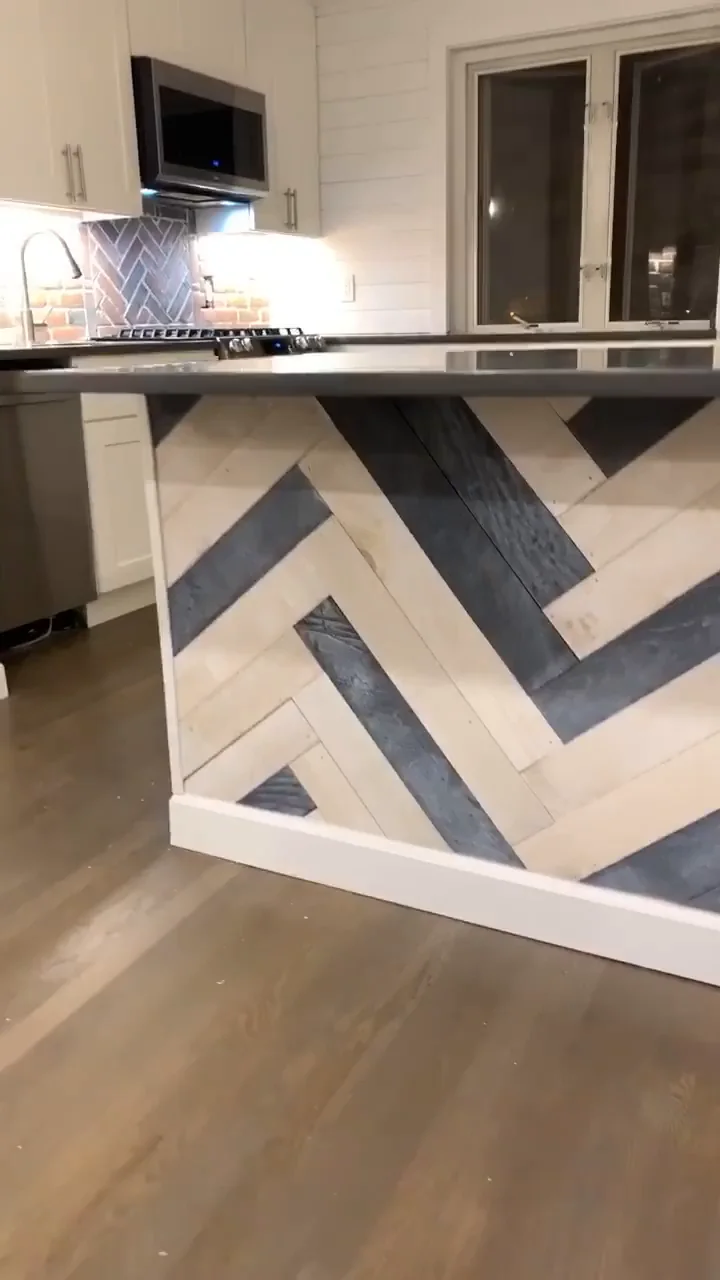 Cladding detail
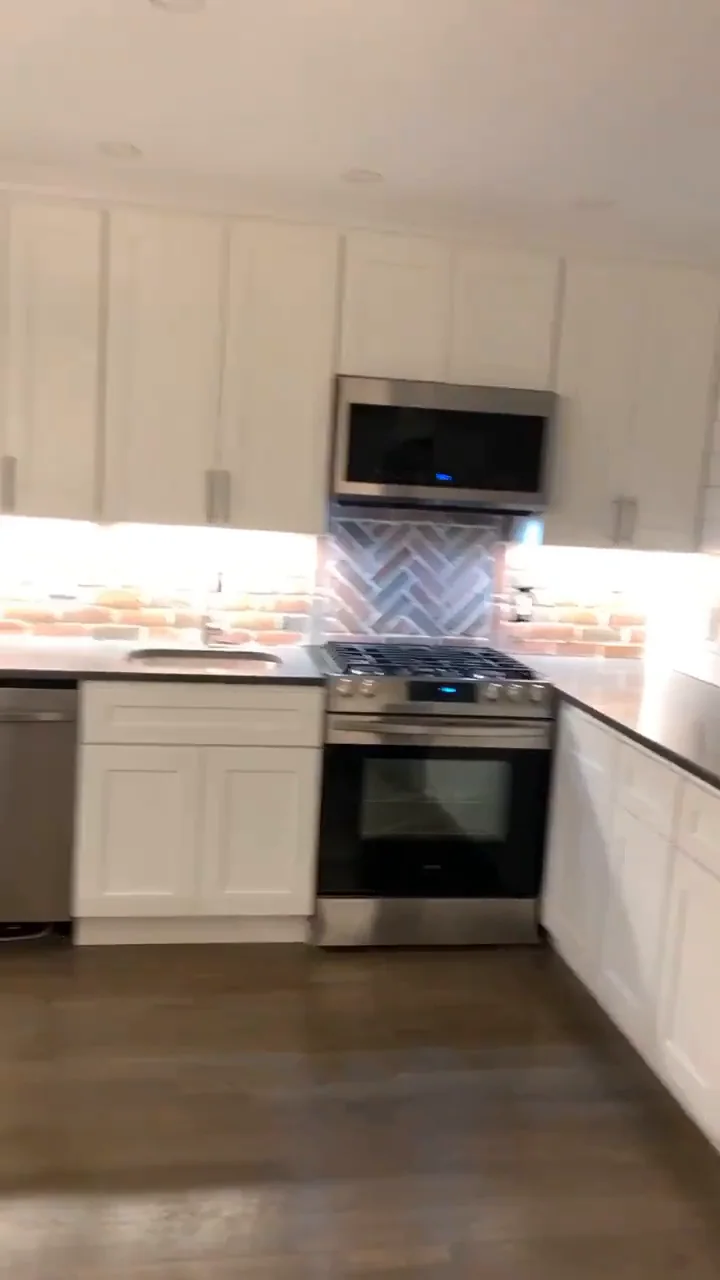 The cabinet run
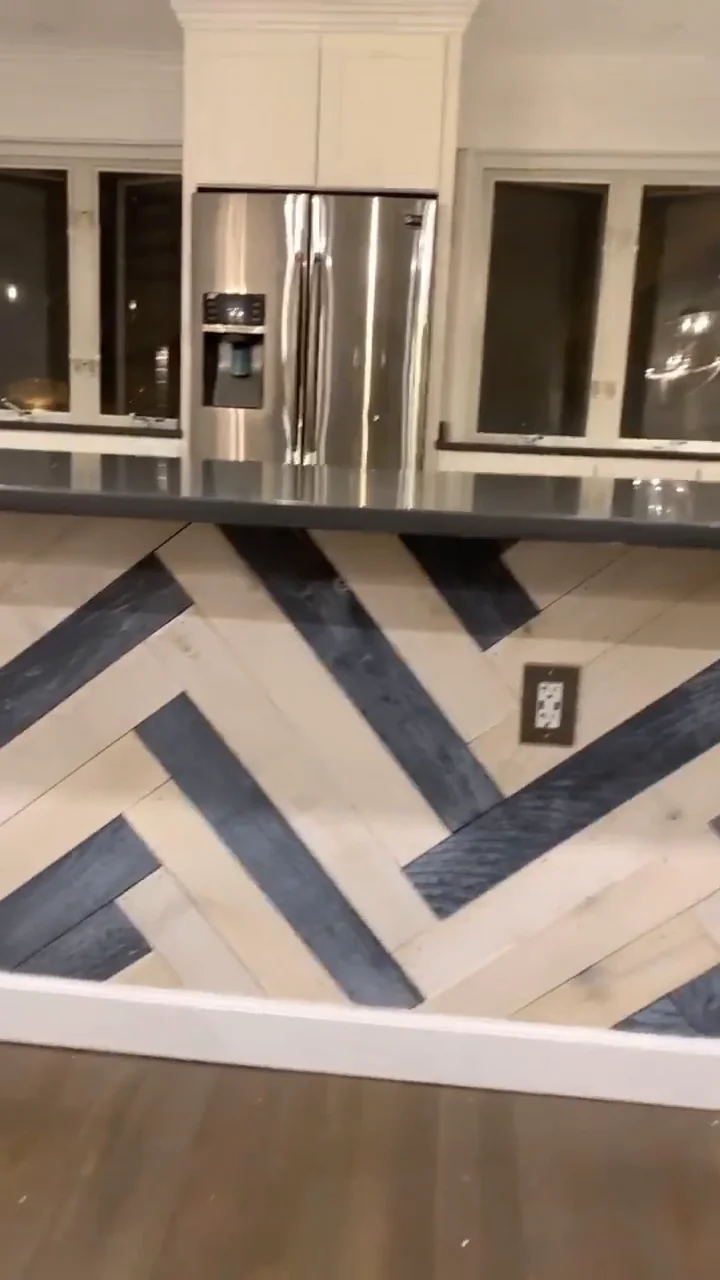 The cooking zone
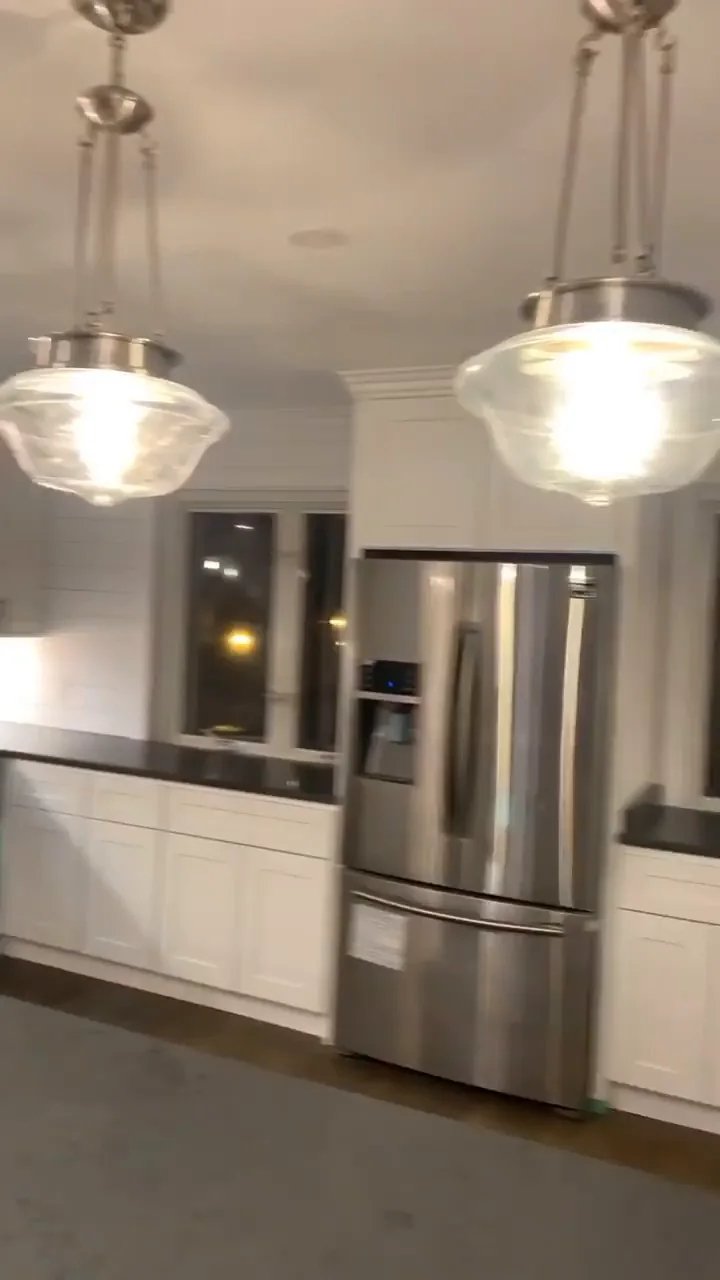 Pendants & shiplap
Materials & finishes
Rated 5.0 out of 5 across 25 Google reviews by homeowners across Queens and Nassau County.
Read them on Google reviews for Dream Homes Remodeling.
Want a kitchen like this in Bayside?
Every wall removal is its own engineering question: what the wall carries, where the load lands, and what the beam needs to be. We walk the space, bring in the structural engineer when a wall is coming out, and put an itemized estimate in front of you before anything gets ordered.
See kitchen remodeling in Queens for how we scope kitchens, the Bayside service area page for more local work, or our Bayside apartment kitchen case study for another kitchen in the neighborhood.
More projects
Bayside Apartment Kitchen
A compact Bayside apartment kitchen reworked for workflow and storage without moving a single wall.
View project →Great Neck Shoji Bathroom
A custom shoji-screen cabinet, a matching shower window screen, fluted wood walls and a fully protected work zone.
View project →Malba Family Room
A family room wrapped in custom geometric millwork, a weathered-wood tray ceiling and large-format porcelain floors.
View project →