A Great Neck bathroom, rebuilt around a glowing shoji screen.
The dated bath came out to the studs. In its place: a custom shoji-screen medicine cabinet that glows, a matching screen over the shower window, fluted wood walls and large-format stone tile, with the staircase and every room around the work zone protected from day one.
The brief
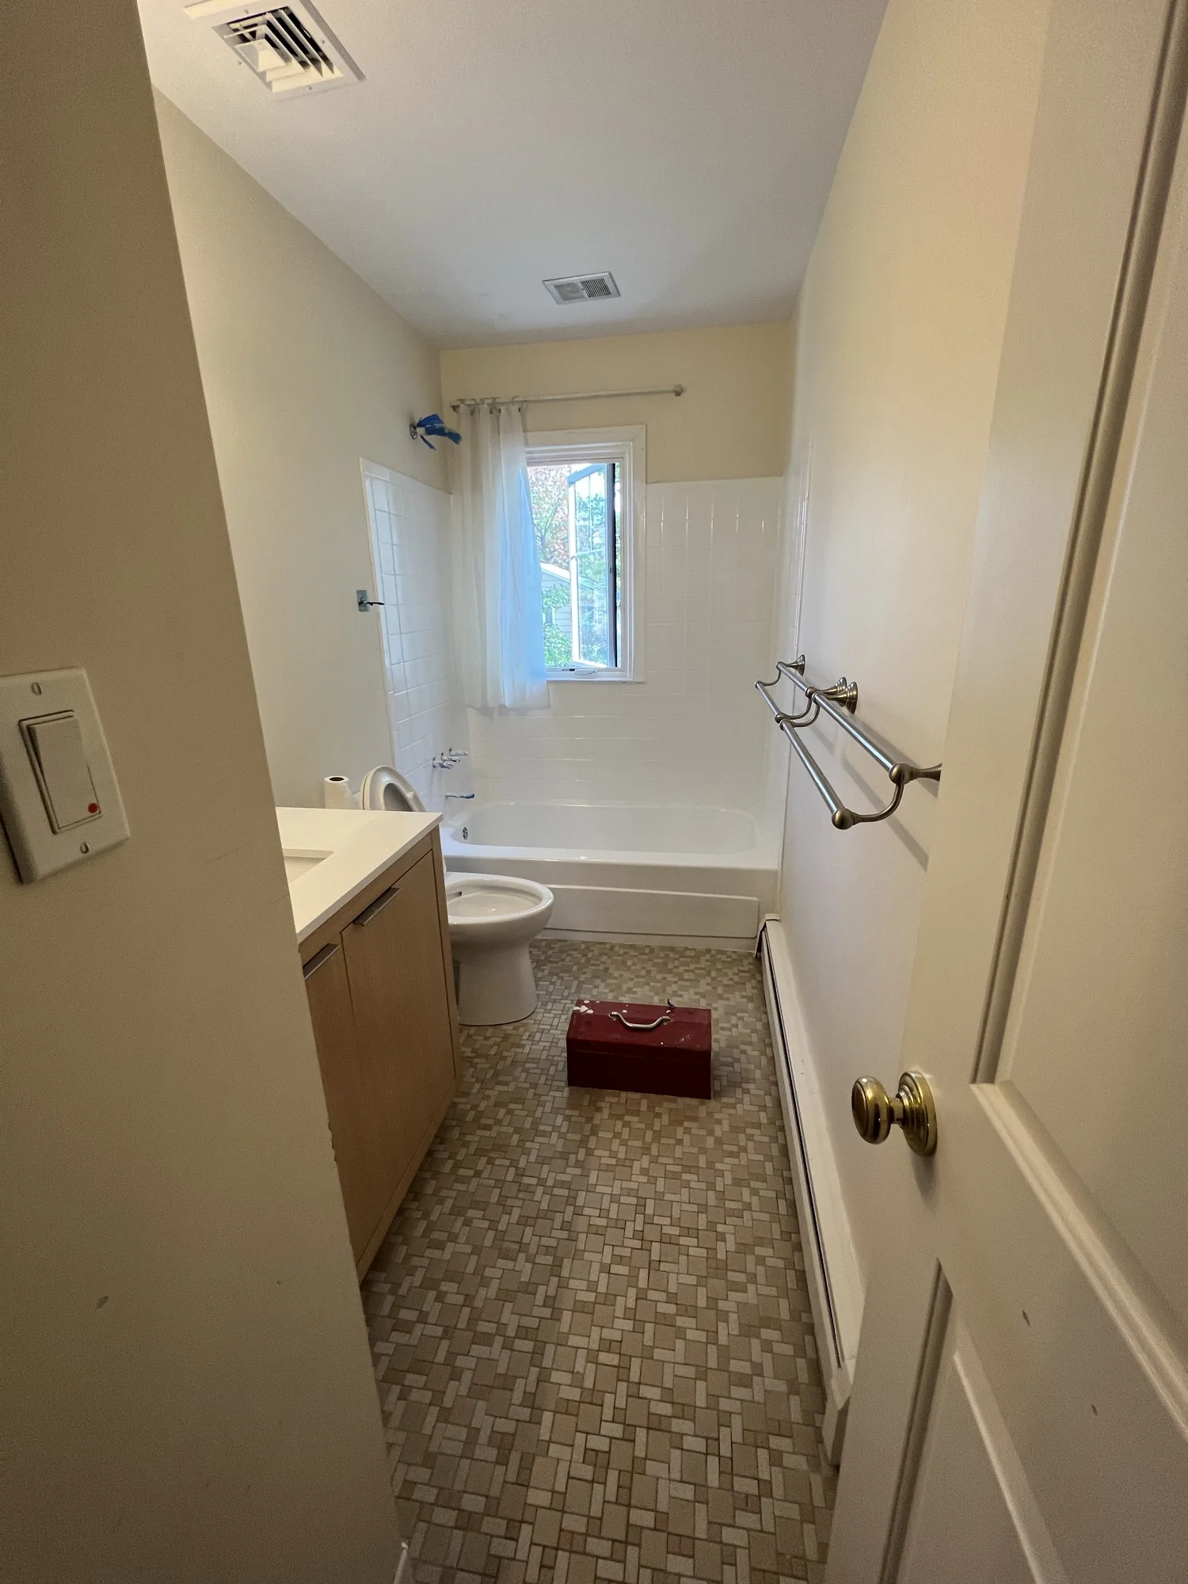
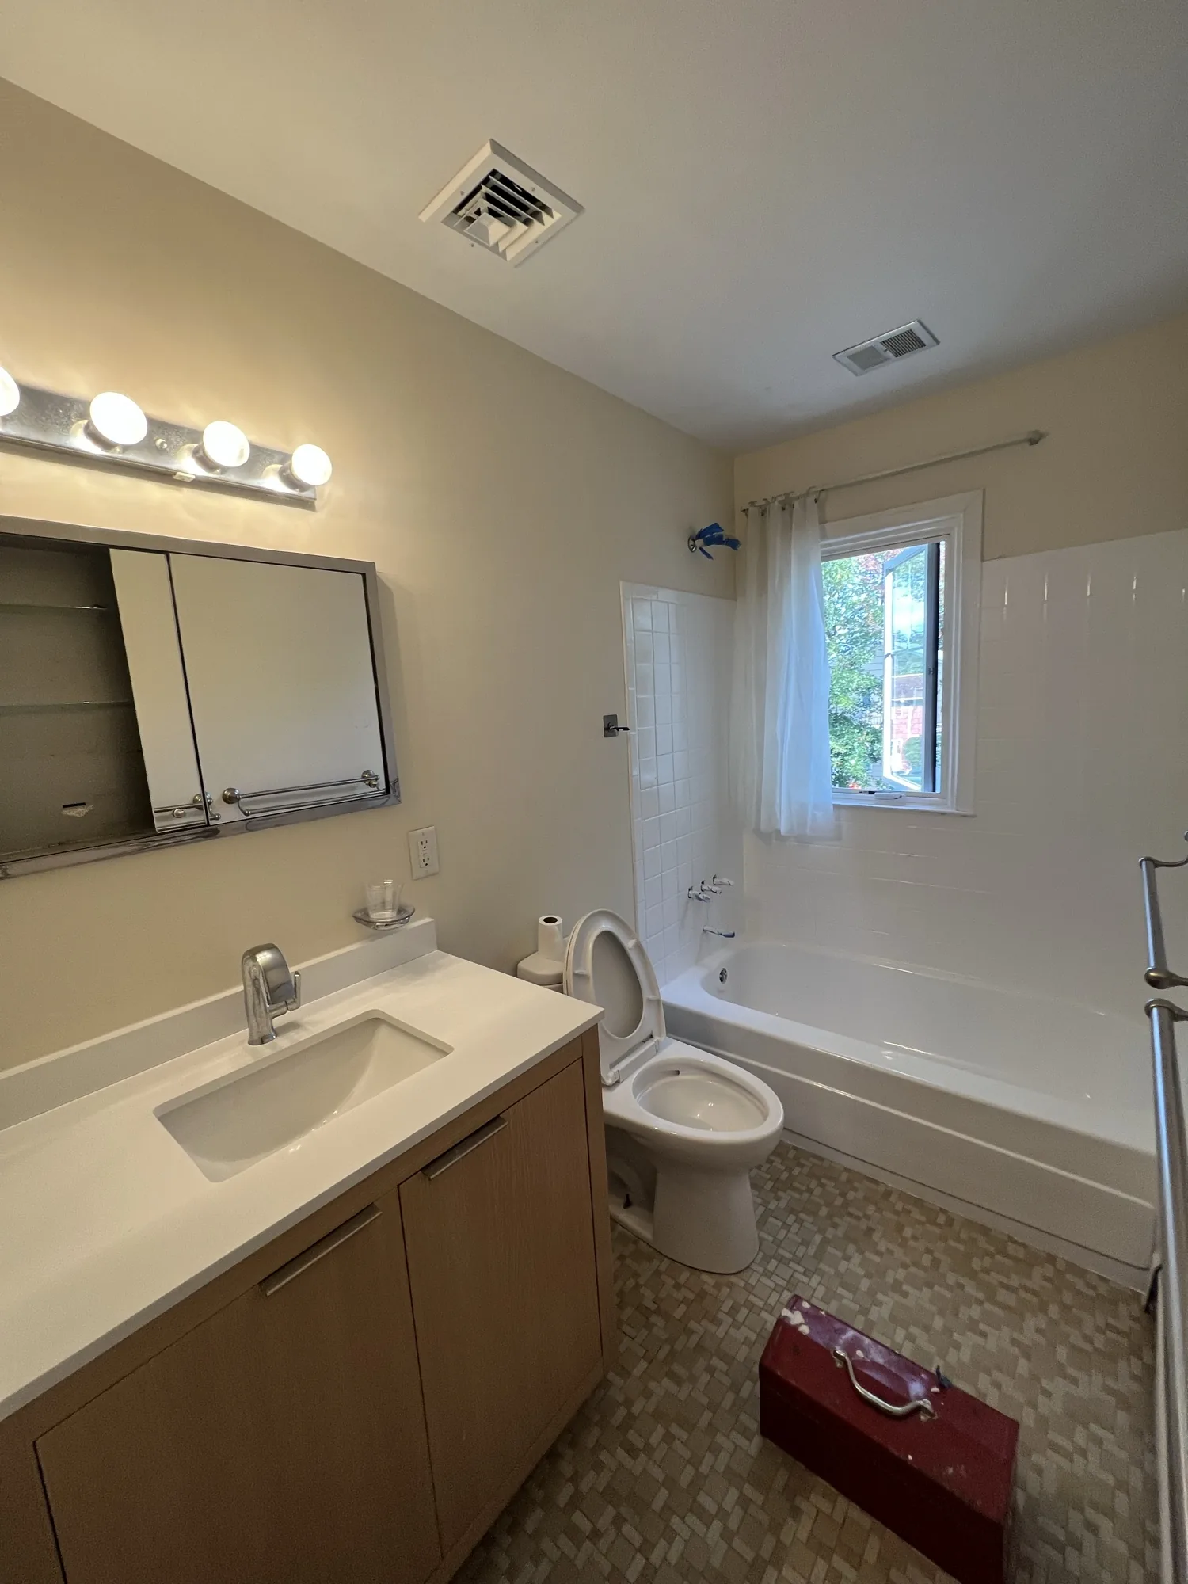
The existing bathroom was original to the house: beige walls, a Hollywood strip light over a frameless mirror, vinyl flooring, and a tub hiding behind a shower curtain. Nothing wrong with it structurally, and nothing about it worth keeping.
The client wanted the opposite of beige. A calm, spa-grade room with real wood in it, and one idea carrying the design. That idea became shoji: the translucent screens of Japanese rooms, reinterpreted as custom millwork for a wet environment, a backlit medicine cabinet at the vanity and a matching screen covering the window inside the shower, so daylight filters through instead of bouncing off a blind.
Protection before production
This bathroom sits at the top of a finished staircase, with the homeowner living in the house the entire time. So before anything came out, the path to the work zone got sealed off: protective board on every stair tread and the landing, taped at every seam, handrails and balusters wrapped, and the newel post boxed in cardboard. The floors of the rooms along the haul route were masked the same way.
The new soaking tub stayed protected too, boarded and taped the day it was set, and stayed that way until the tile and glass were done. Dust control is not the glamorous part of a remodel, but it is the part you live with, and it is the difference between a project that ends and a project that lingers.
What we built
- Full gut to the studs, new plumbing, electrical, insulation and waterproofing, with the room rebuilt from the framing out.
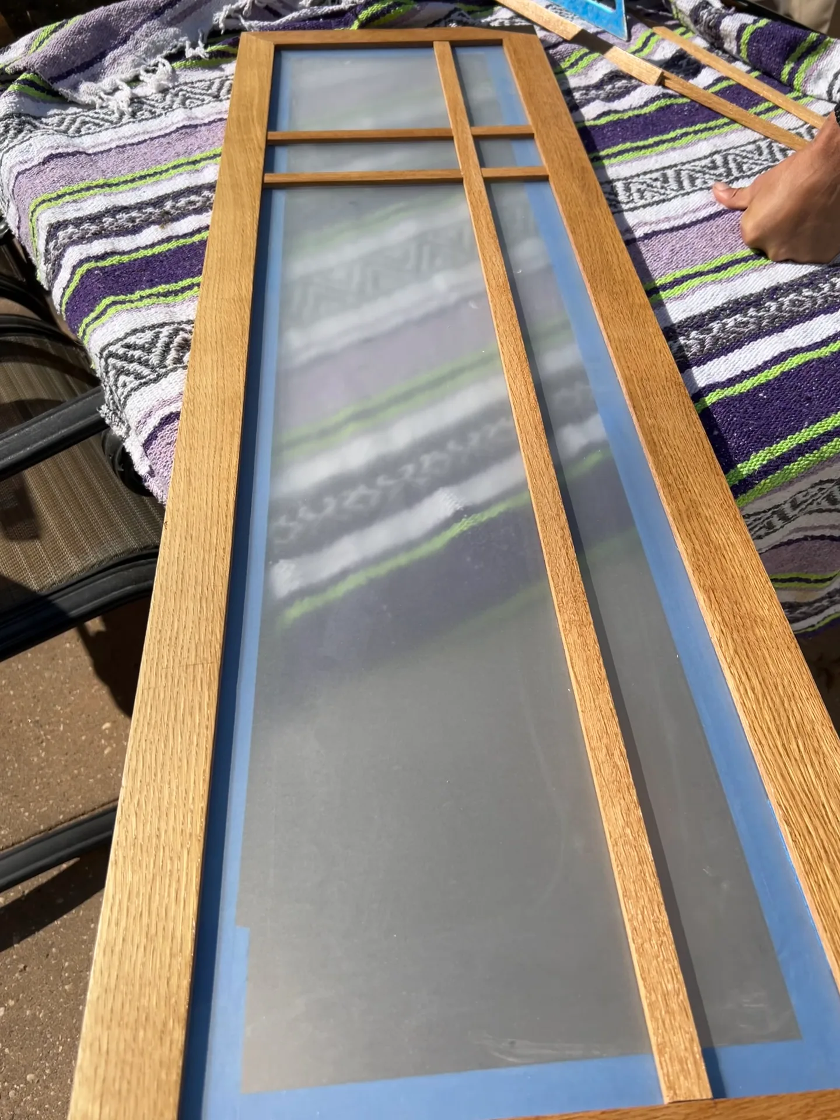
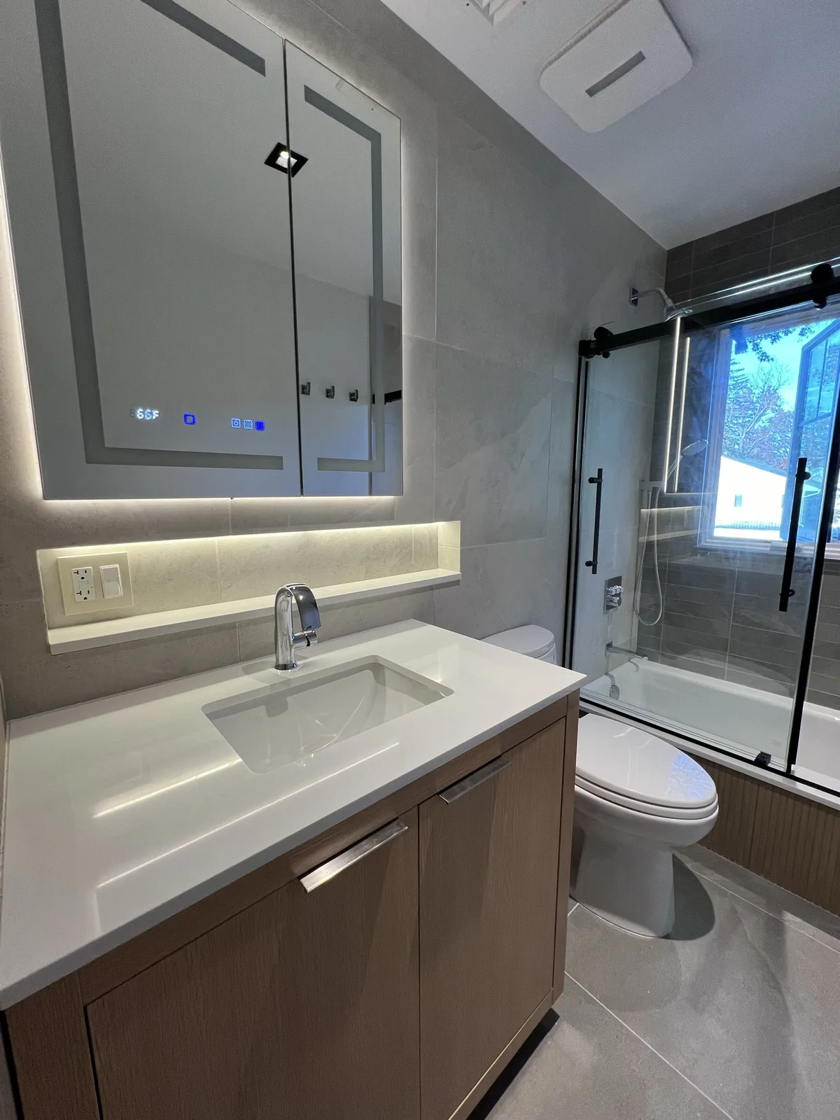
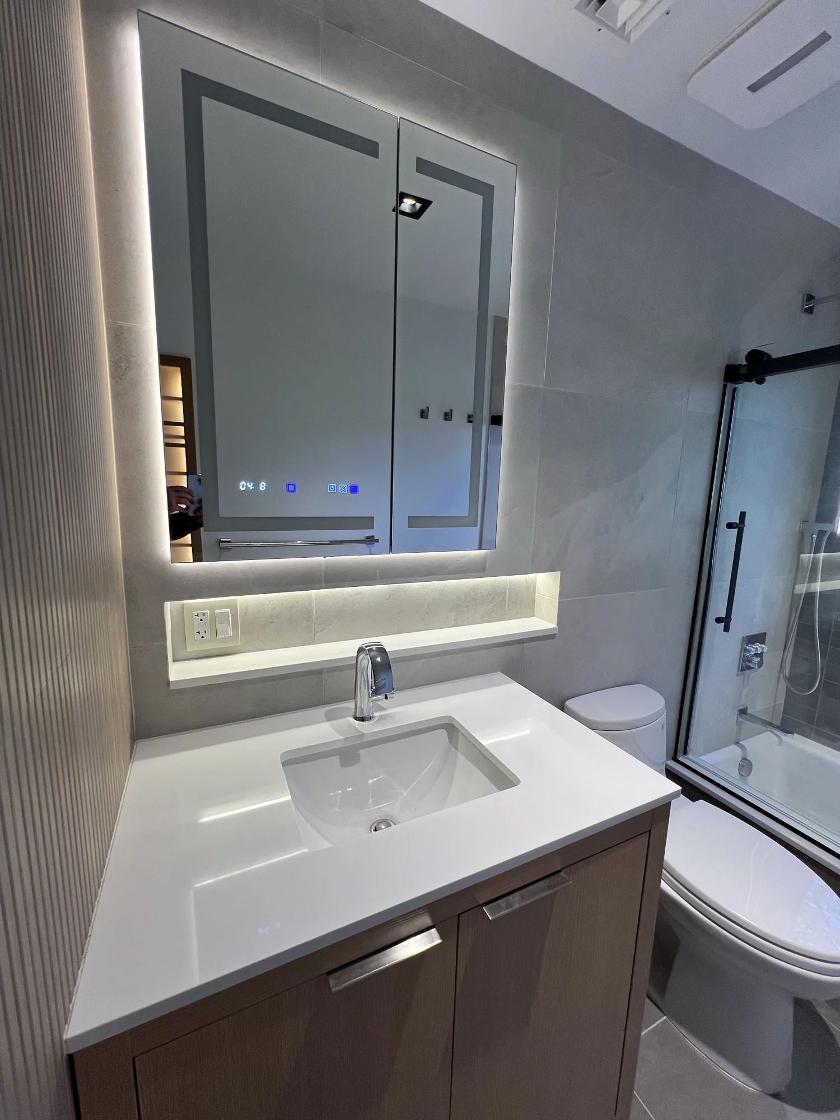
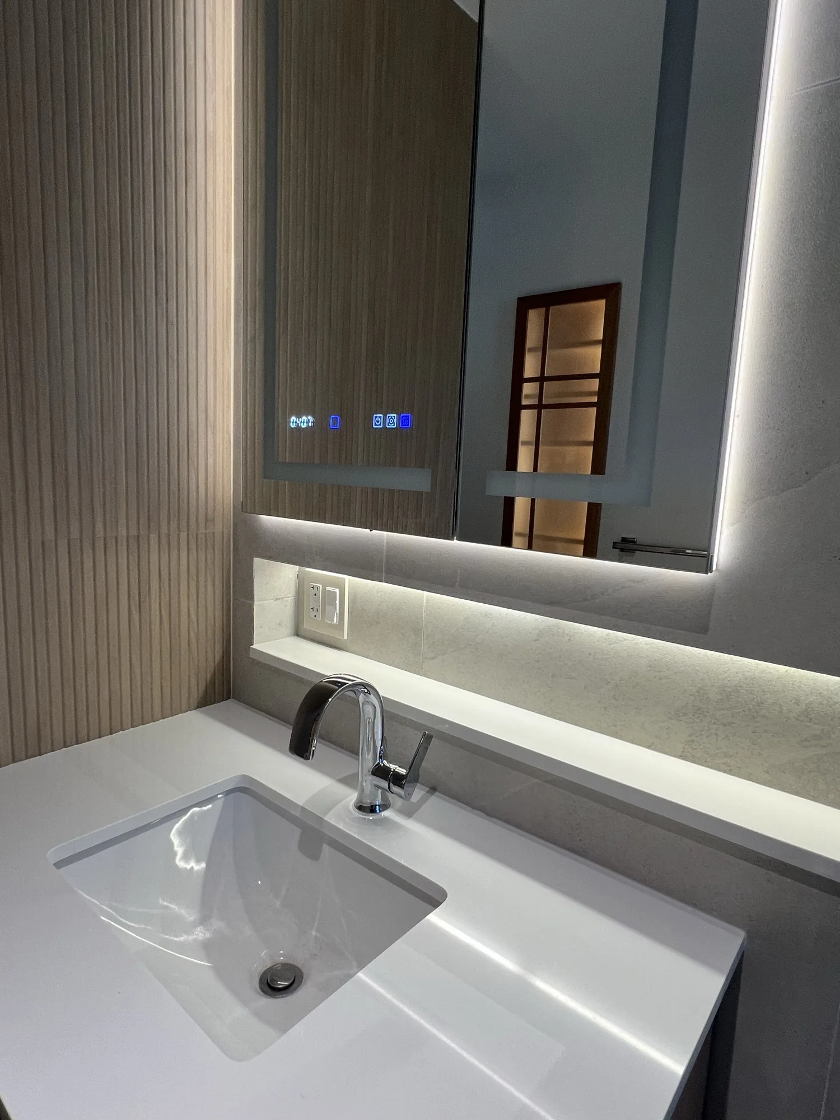
- Custom shoji medicine cabinet, a recessed box with a mitered oak frame, frosted glass and a warm LED channel inside, so the cabinet reads as a glowing lantern when the room is dim.
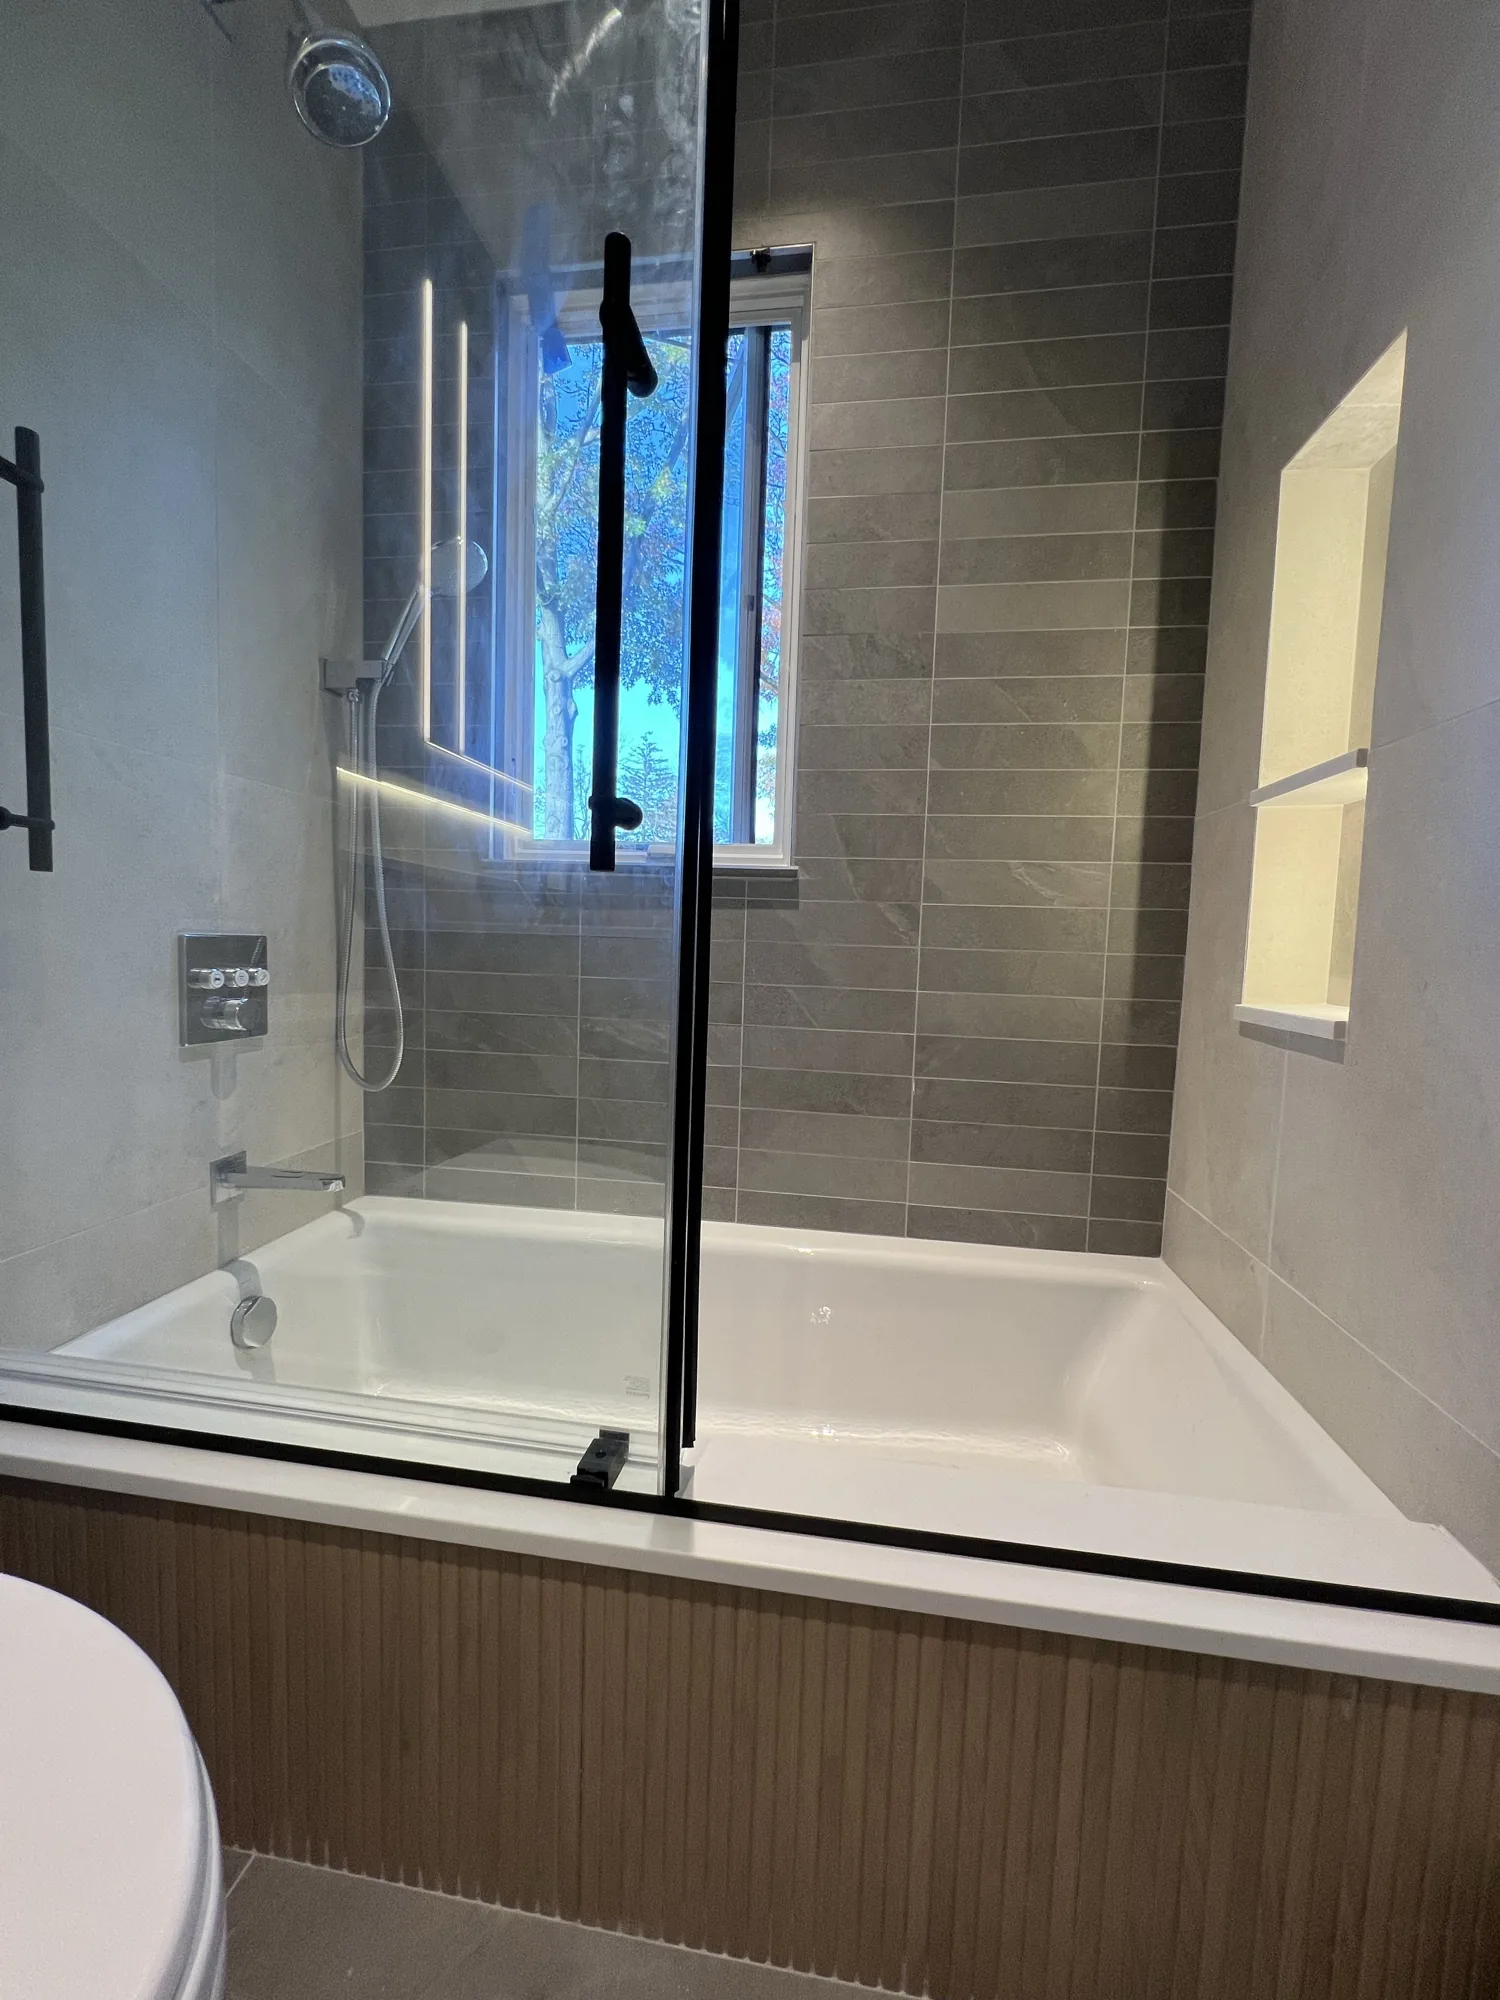
- Shoji window screen, the same frame language built over the window inside the shower, privacy without losing the light.
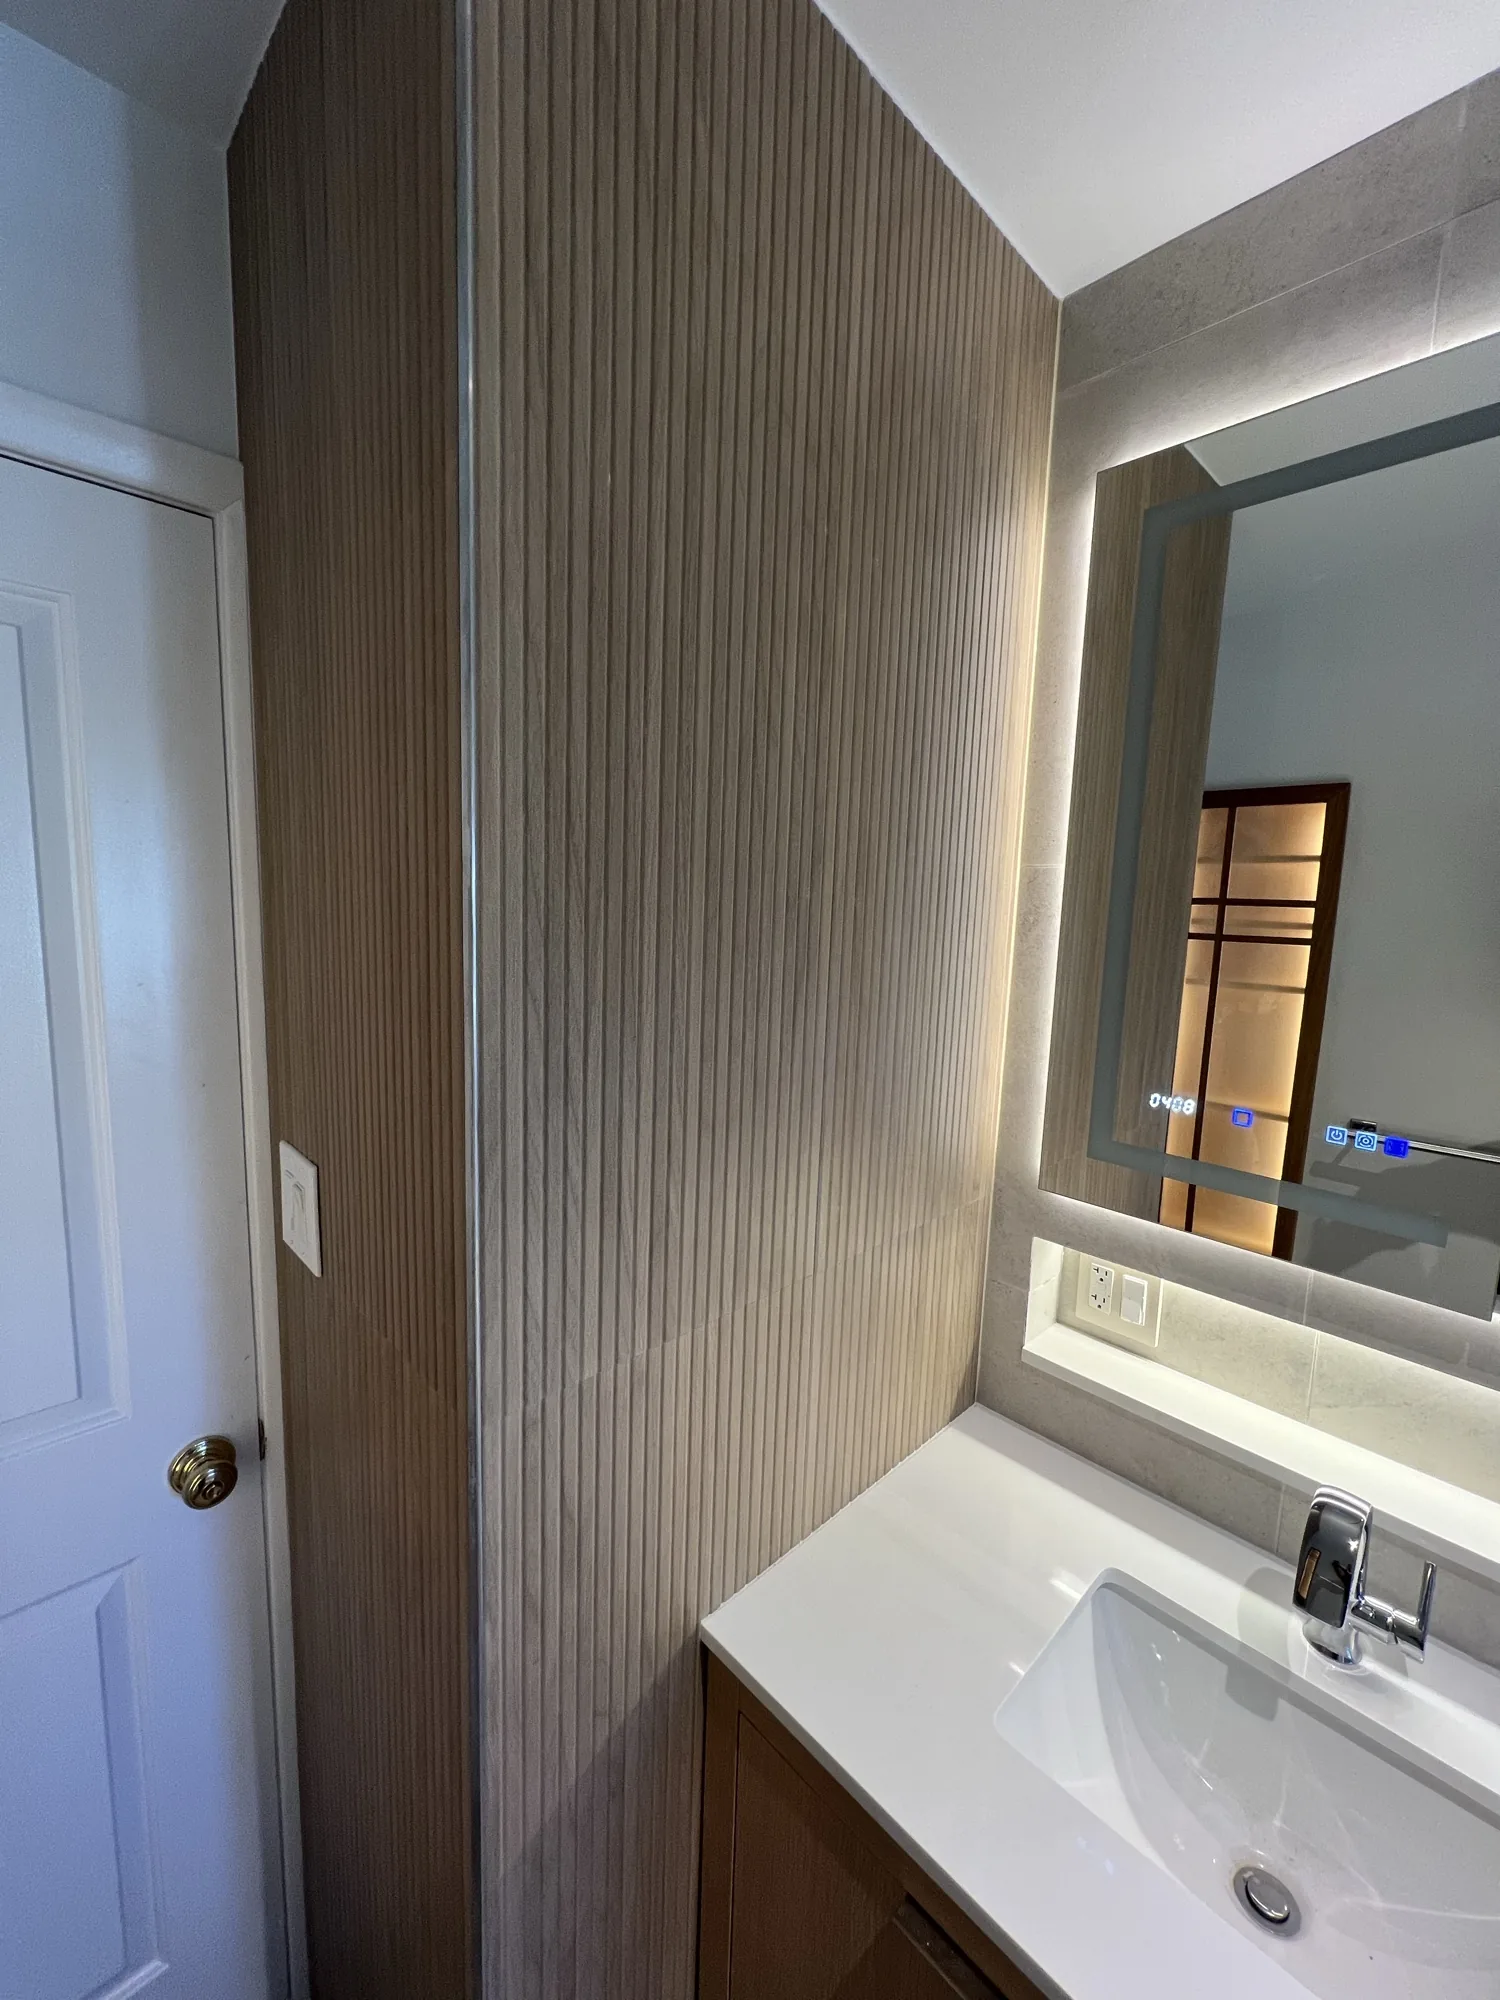
- Fluted wood feature walls, vertical slat paneling wrapping the entry corner and the tub apron in the same warm tone as the shoji frames.
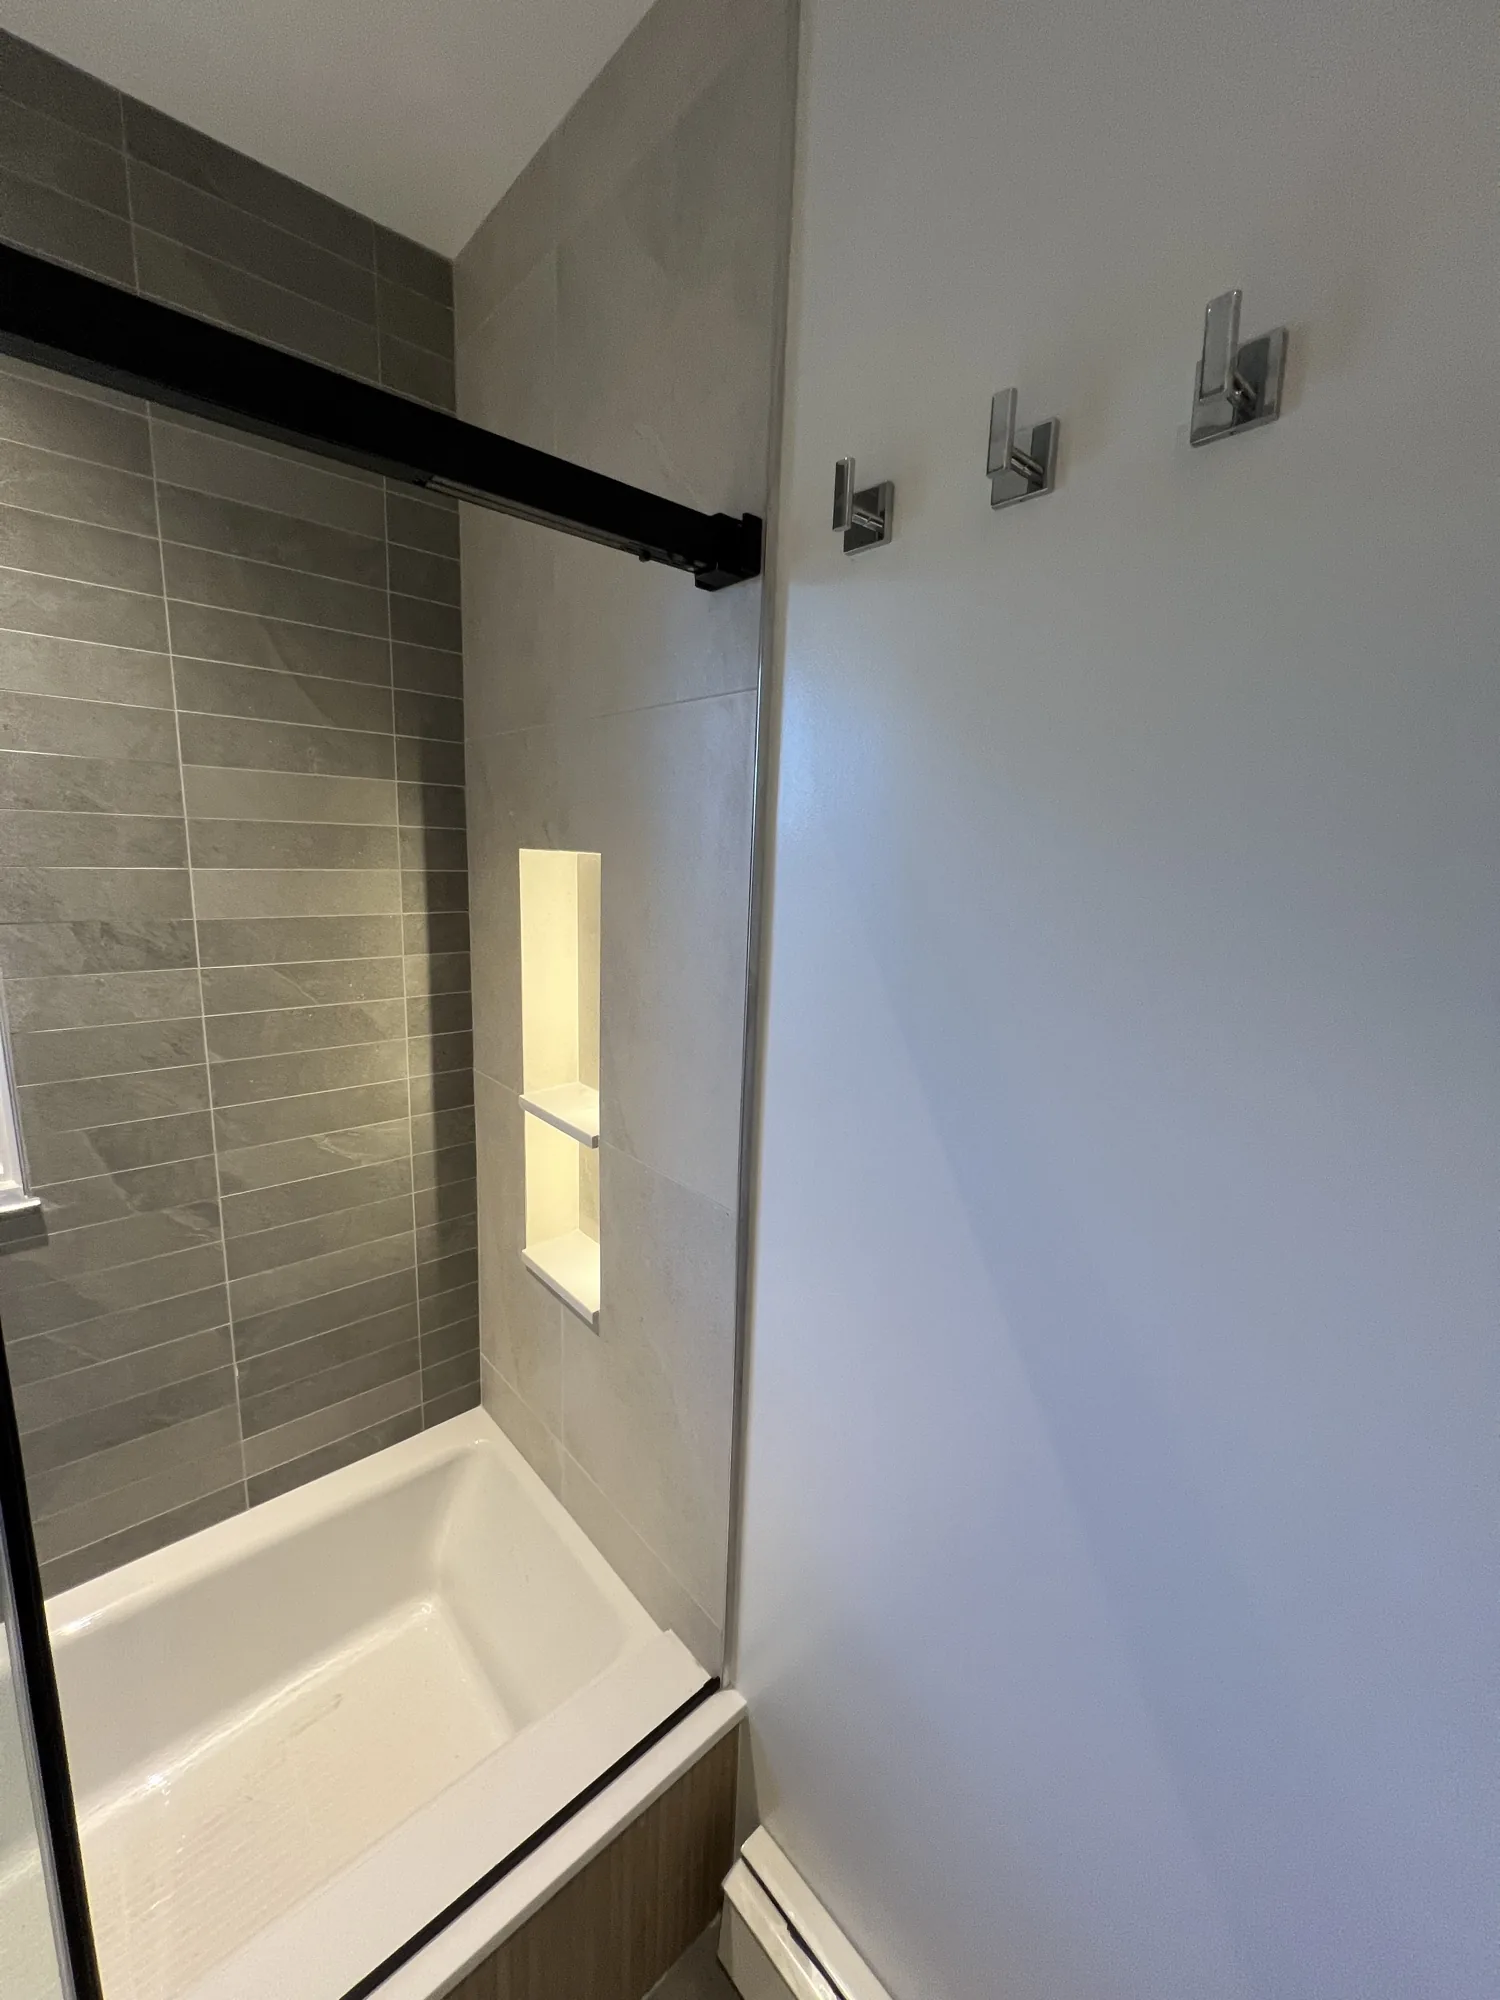
- Large-format gray porcelain on walls and floor, a calm stone tone that lets the wood carry the room.
- Backlit LED mirror with an illuminated niche in the shower, layered warm light instead of a single glare source.
- Soaking tub and bypass glass, a deep tub behind sliding clear glass with matte black rollers and handle.
- Fabricated stone vanity top, cut and finished to template, with an integrated undermount sink.
- Full site protection, staircase, handrails, newel and the floors of adjacent rooms covered before the first hammer swung, and kept covered until punch.
Building the screen
The cabinet started as sticks of oak and a sheet of frosted glass. The frame is mitered at every corner, assembled flat, then squared and let into the recessed box so the face sits flush with the tile. Inside, the LED channel runs up one edge and washes across the shelves, which is what turns a storage box into the warmest light source in the room.
The window screen followed the same details at a different size, sized to the shower window so the grid pattern lands in the same rhythm as the cabinet. Both pieces were built and finished outside the bathroom, then carried up the protected staircase and installed in an afternoon.
How the build ran
With the homeowner living in the house, the sequence mattered as much as the finishes. Rough work first, protection maintained throughout, and the millwork held back until the wet work was completely done.
Protect & demo
Staircase, rails and adjacent rooms sealed and boarded, then the old bath out to the studs in a contained, carted sequence.
Rough-in
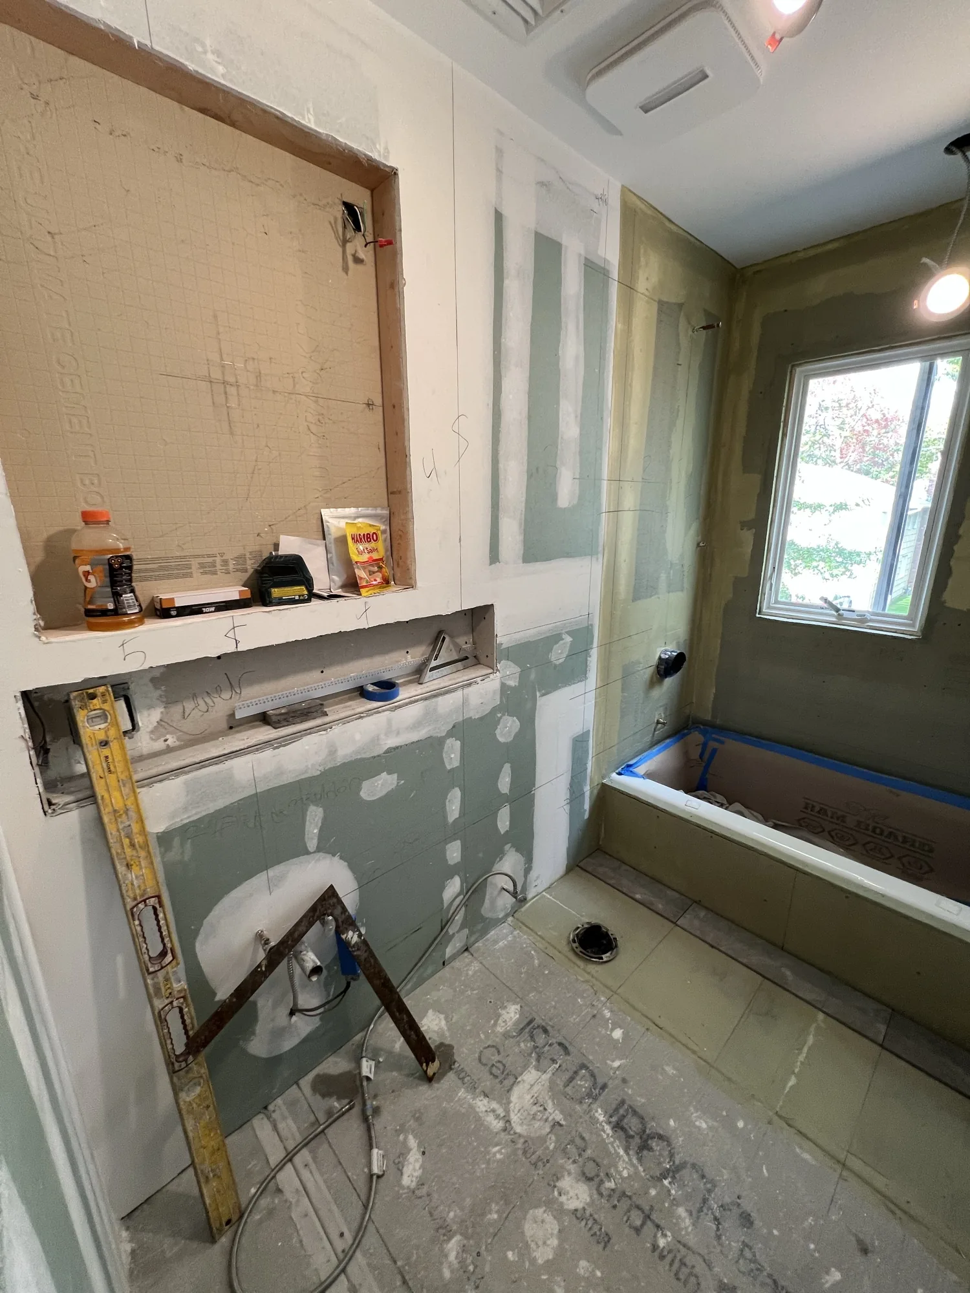
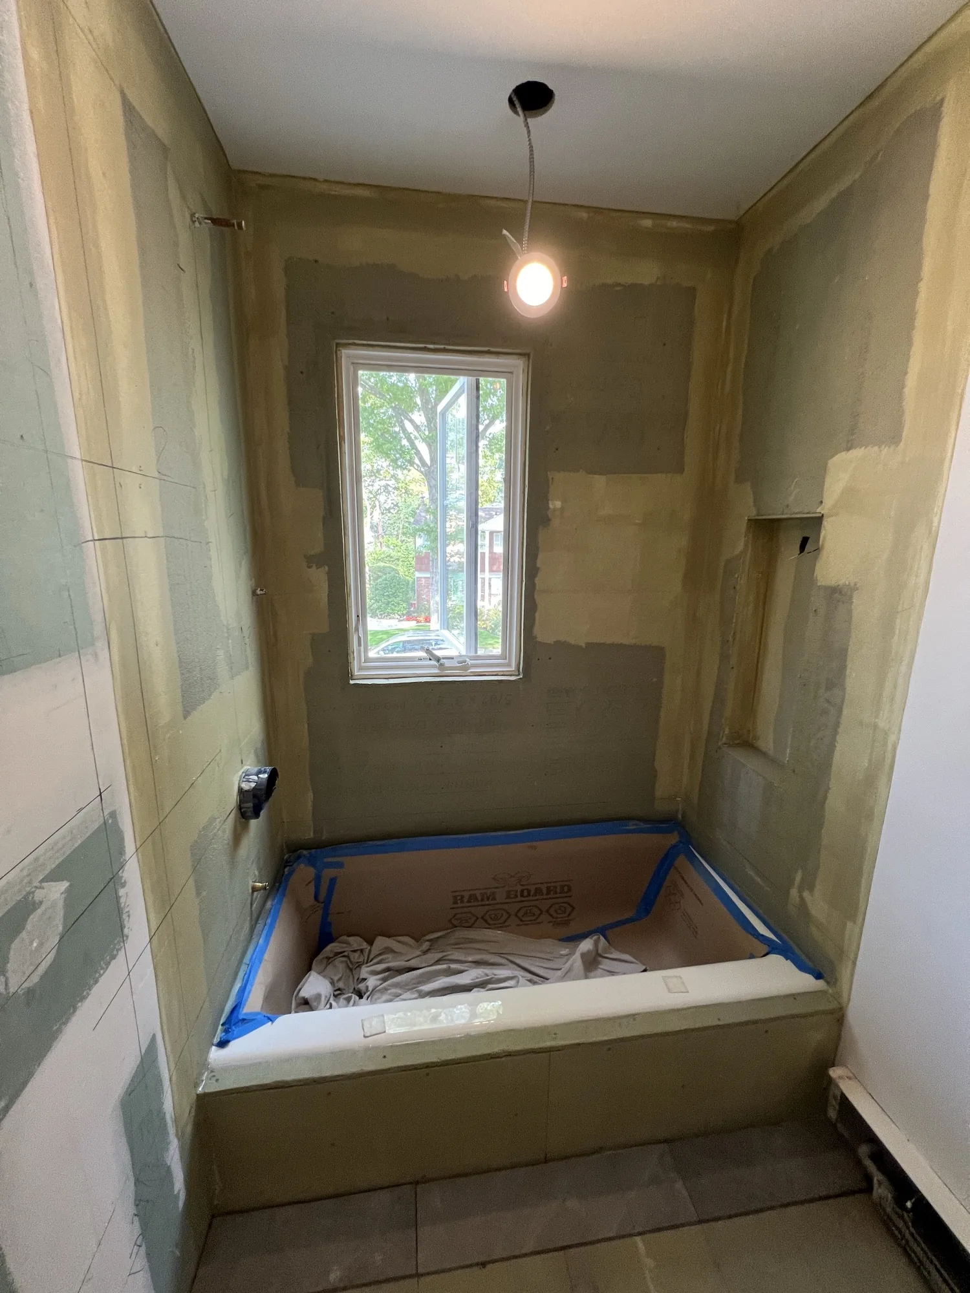
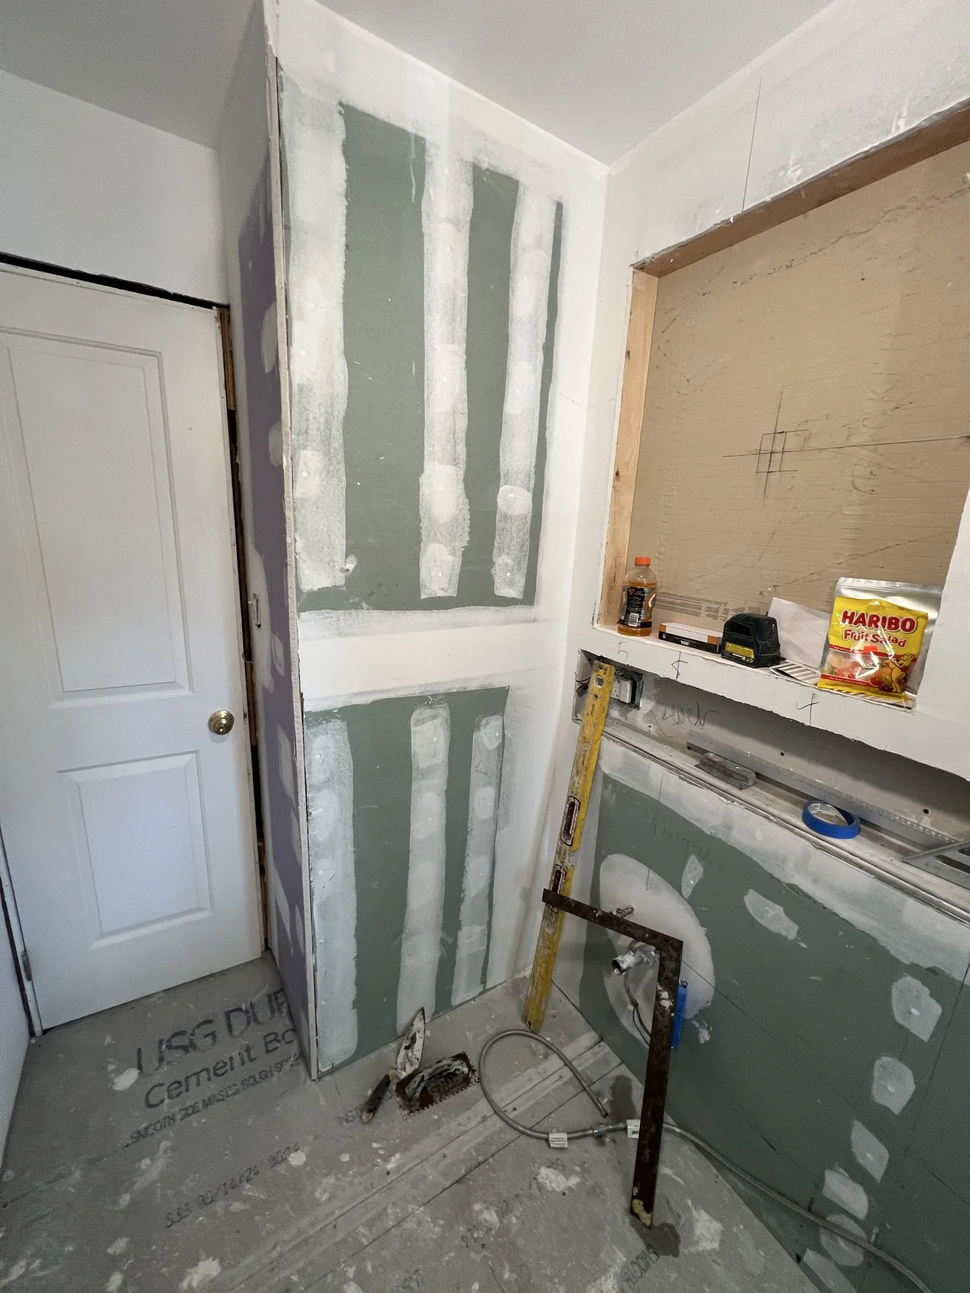
New plumbing and electrical, insulation, cement board and waterproofing in the wet zone, the cabinet recess framed into the vanity wall.
Tile & stone
Large-format porcelain set on walls and floor, the vanity top fabricated to template, the tub set and kept protected until glass day.
Millwork & punch
Shoji cabinet and window screen installed, fluted panels set, mirror, fixtures and glass in, then lighting dialed in and the protection peeled off.
Tile & stone
The wet zone got full waterproofing before a single tile went up. The large-format porcelain runs horizontally around the enclosure in a stacked layout, which is what keeps the room feeling calm: long, unbroken lines instead of a busy offset pattern.
The result
The room the client walks into now has almost nothing in common with the one we started with. The shoji cabinet glows softly at the vanity, the screen over the shower window turns daylight into diffused light instead of glare, and the fluted wood wraps the corners in the same rhythm as the shoji grids. At night, with the overheads off, the cabinet, mirror backlight and niche carry the whole room.
And the rest of the house came through it untouched. When the protection came off the staircase, there was not a mark on it, which is exactly how a remodel should end.
Gallery
 The finished room
 Vanity and shower
 Tub and screen
 The illuminated niche
 Vanity detail
 The fluted corner
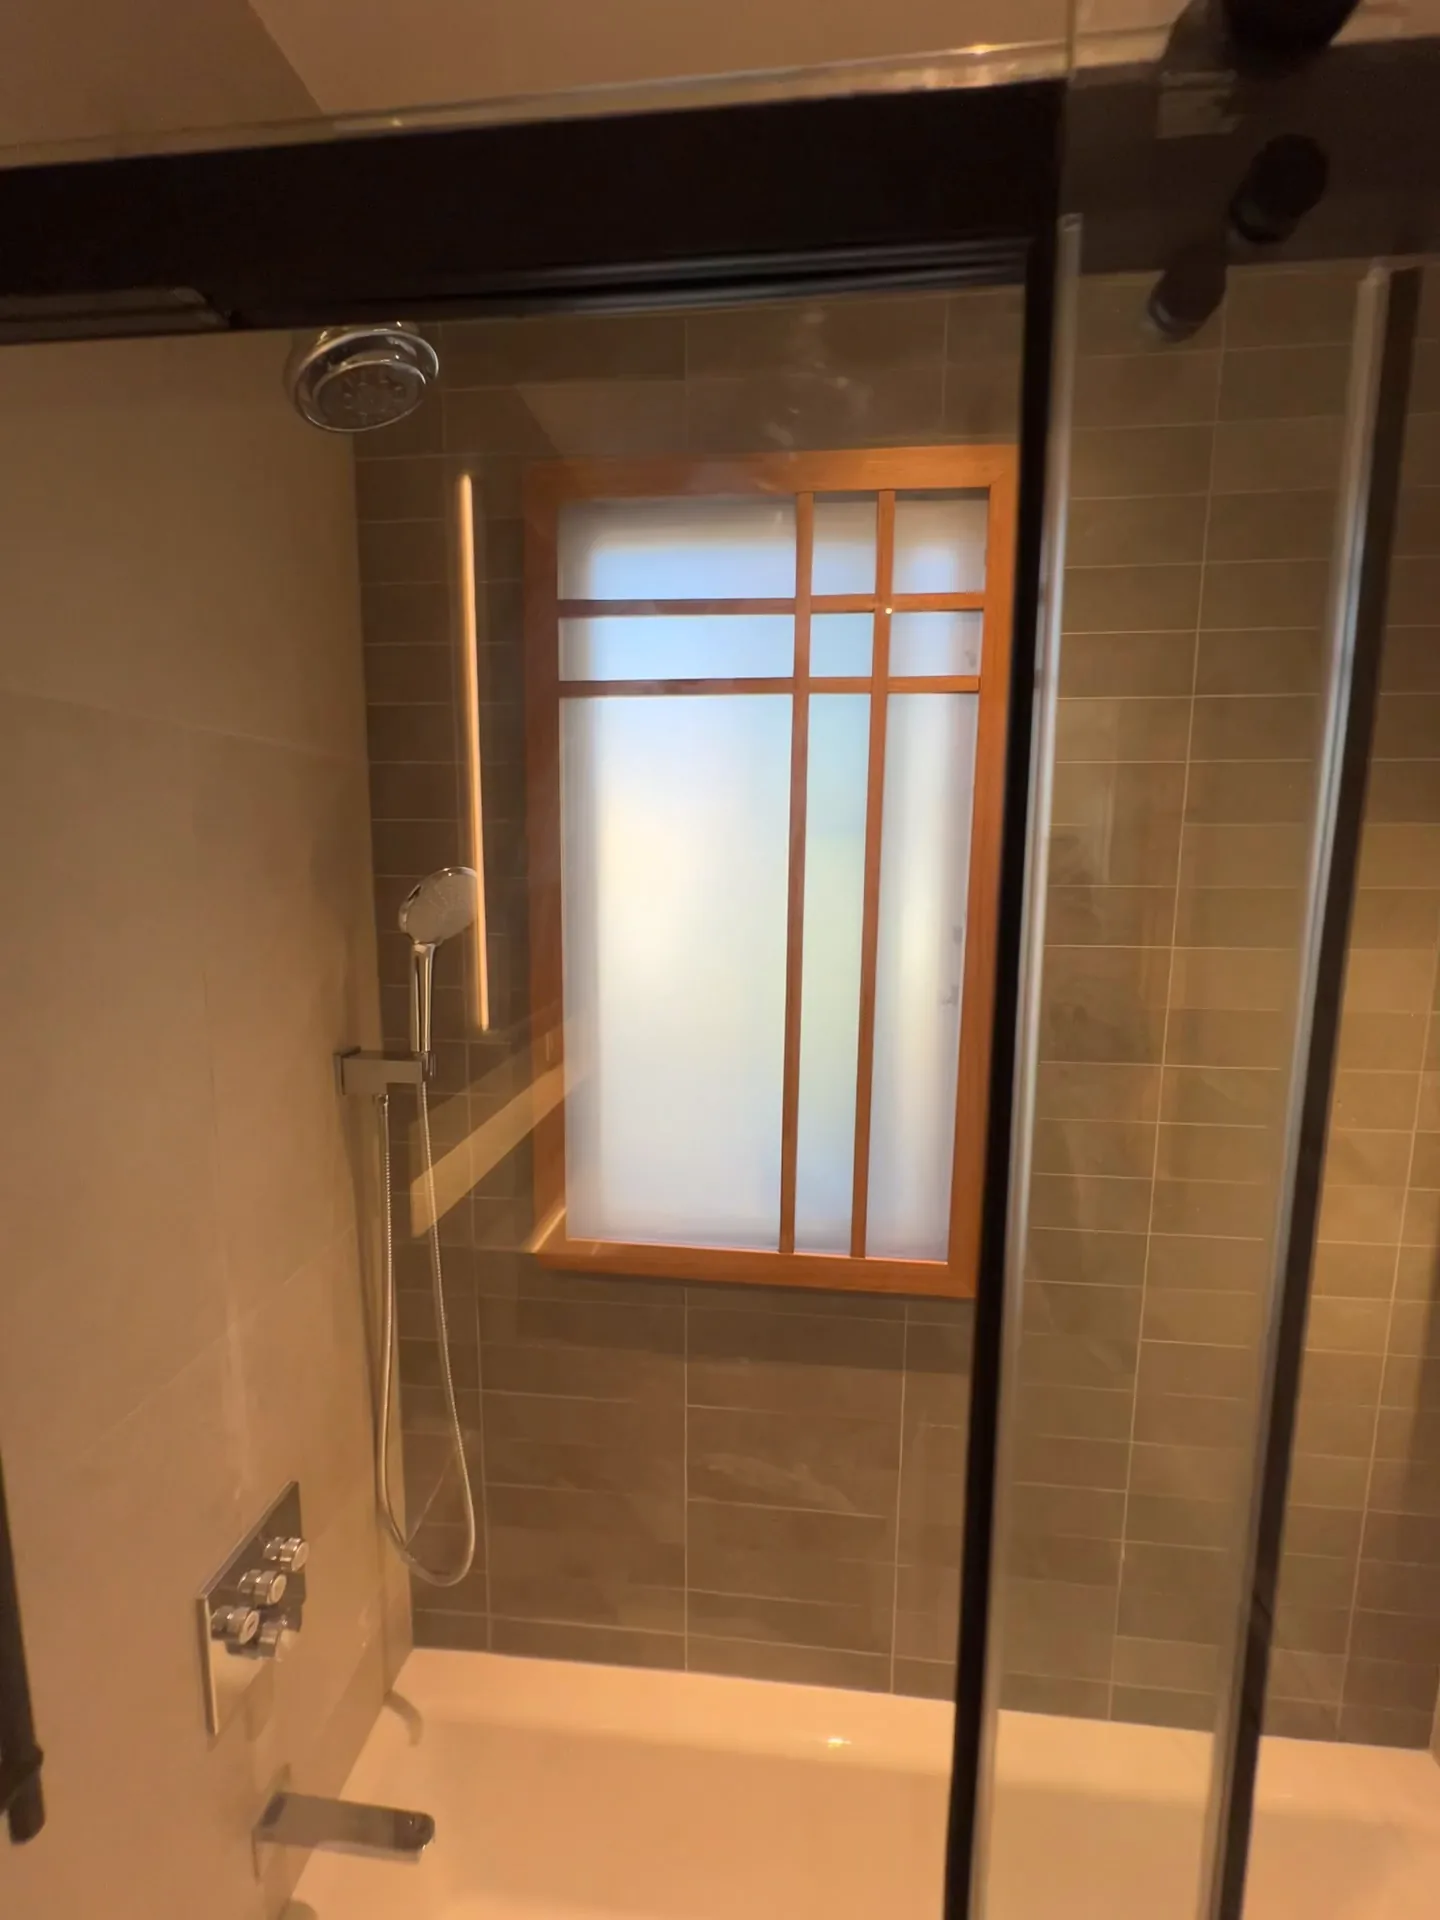 Through the glass
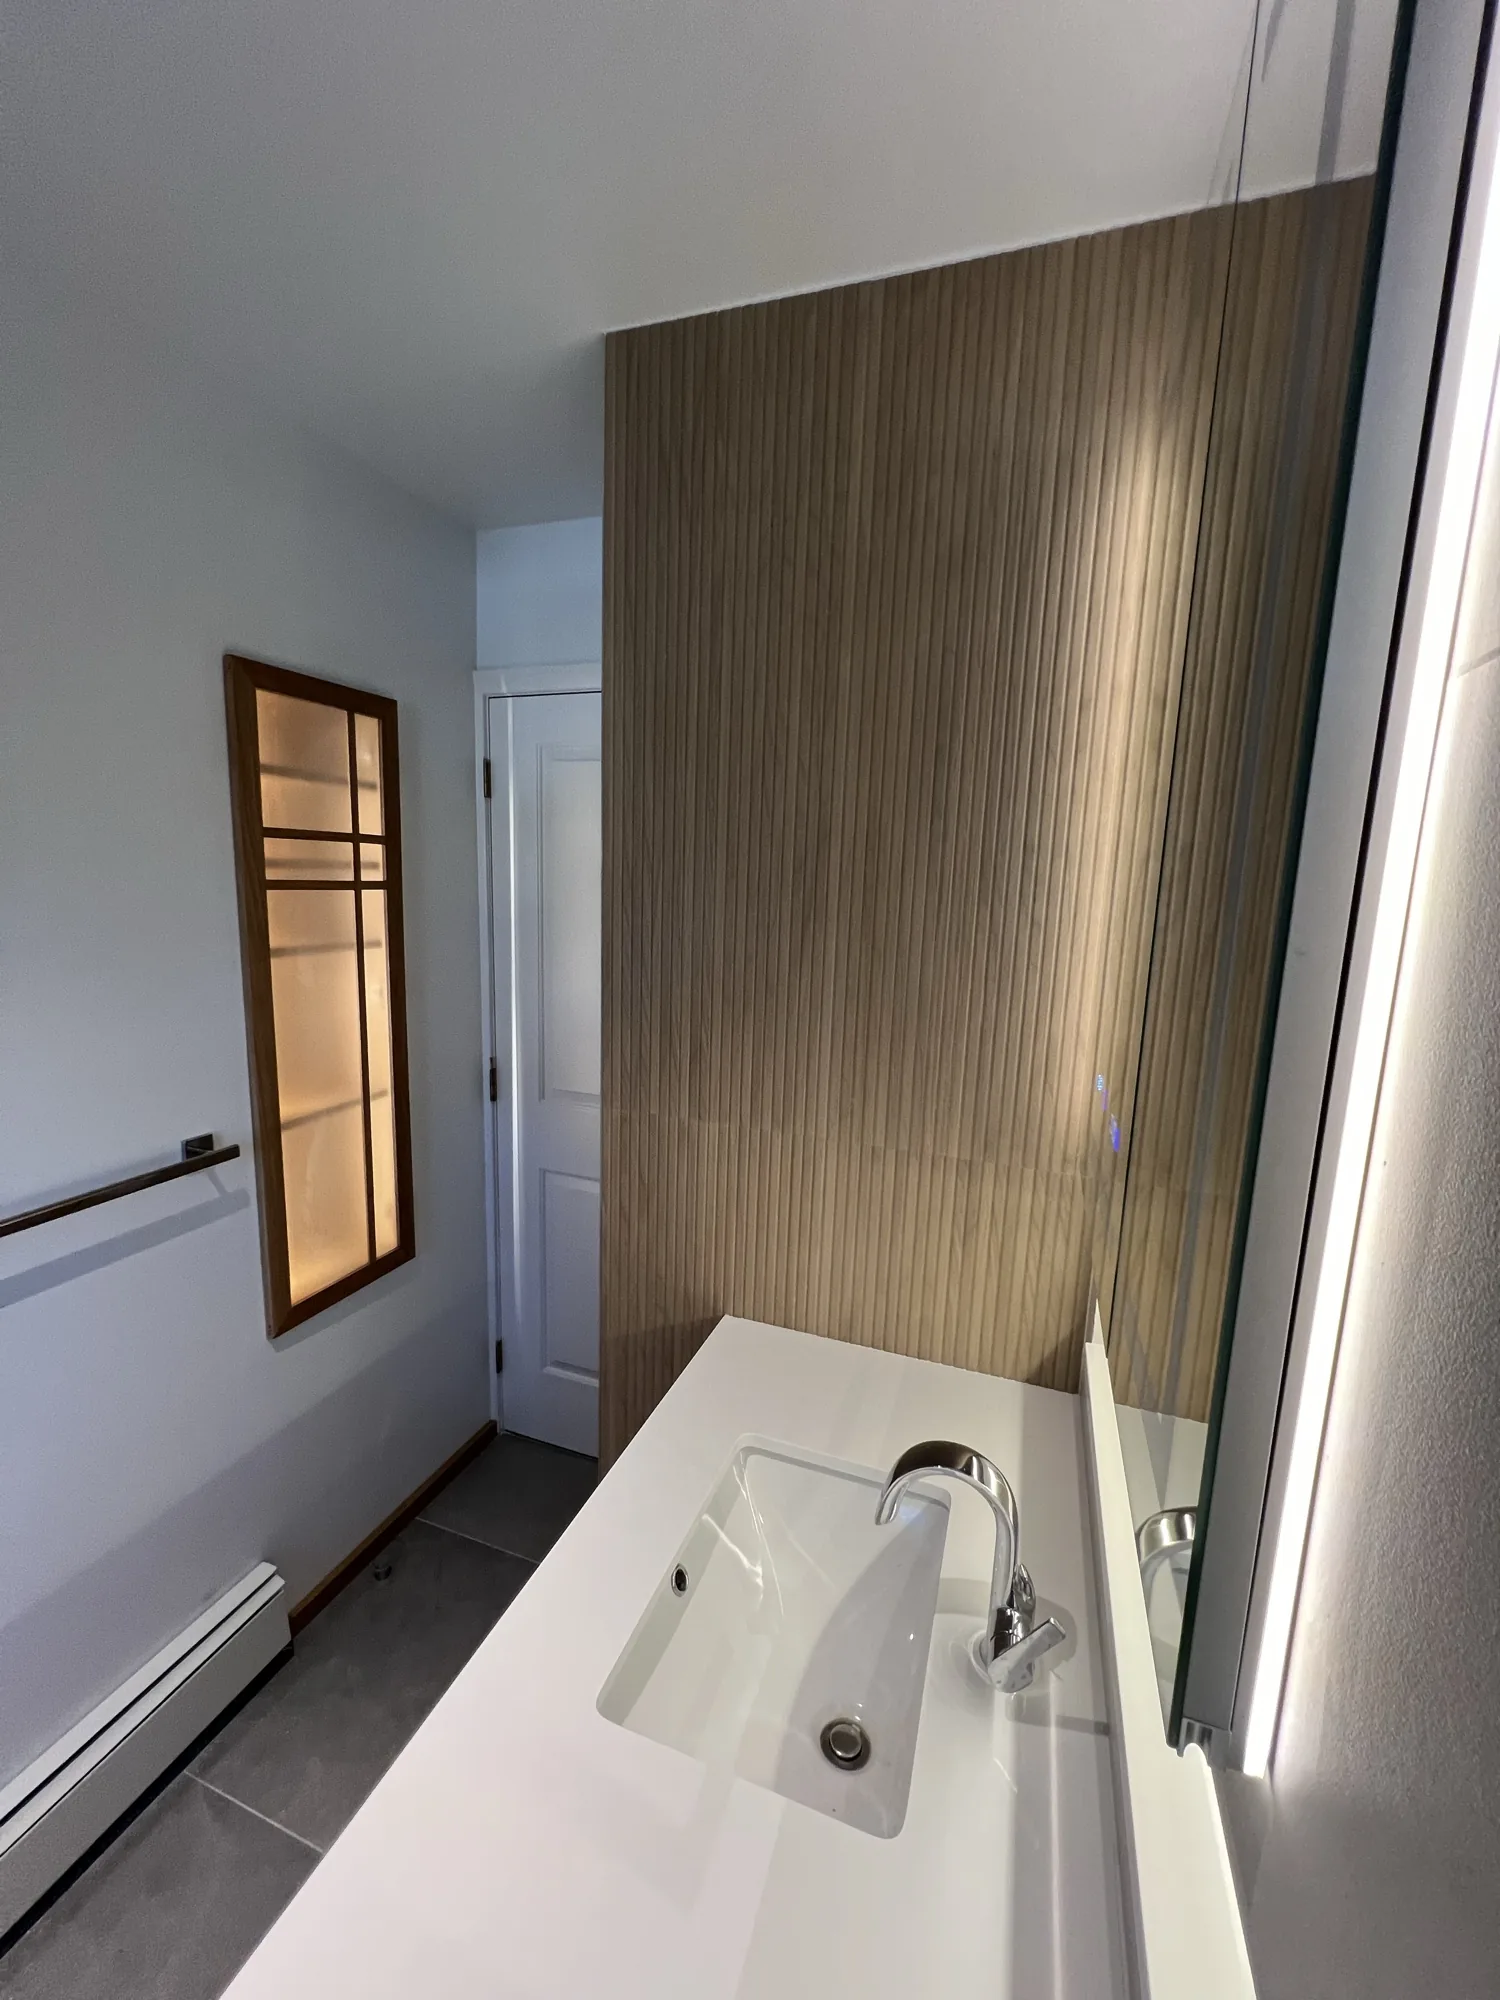 Screen and wall
Materials & finishes
Rated 5.0 out of 5 across 25 Google reviews by homeowners across Queens and Nassau County.
Read them on Google reviews for Dream Homes Remodeling.
Want a bathroom like this in Great Neck?
Shoji screens like these are built to order, not pulled from a catalog, so the number depends on the room: what stays, what gets gutted, how much custom millwork the design carries, and the tile and stone you select. We walk the space, talk through protection of the finished parts of your home, and put an itemized estimate in front of you before anything gets ordered.
See bathroom remodeling in Queens for how we scope baths, the Great Neck service area page for more local work, or our Malba family room case study for millwork at room scale.
More projects
Malba Family Room
A family room wrapped in custom geometric millwork, a weathered-wood tray ceiling with hidden cove lighting, and large-format porcelain floors.
View project →Shou Sugi Ban Media Wall
Hand-torched cedar slats, a floating console and a linear fireplace in Malba, plus oversized charred closet doors.
View project →LIC Floating Staircase
A steel-plate floating staircase with concealed stringers, oak treads and a glass rail, engineered and installed in Long Island City.
View project →