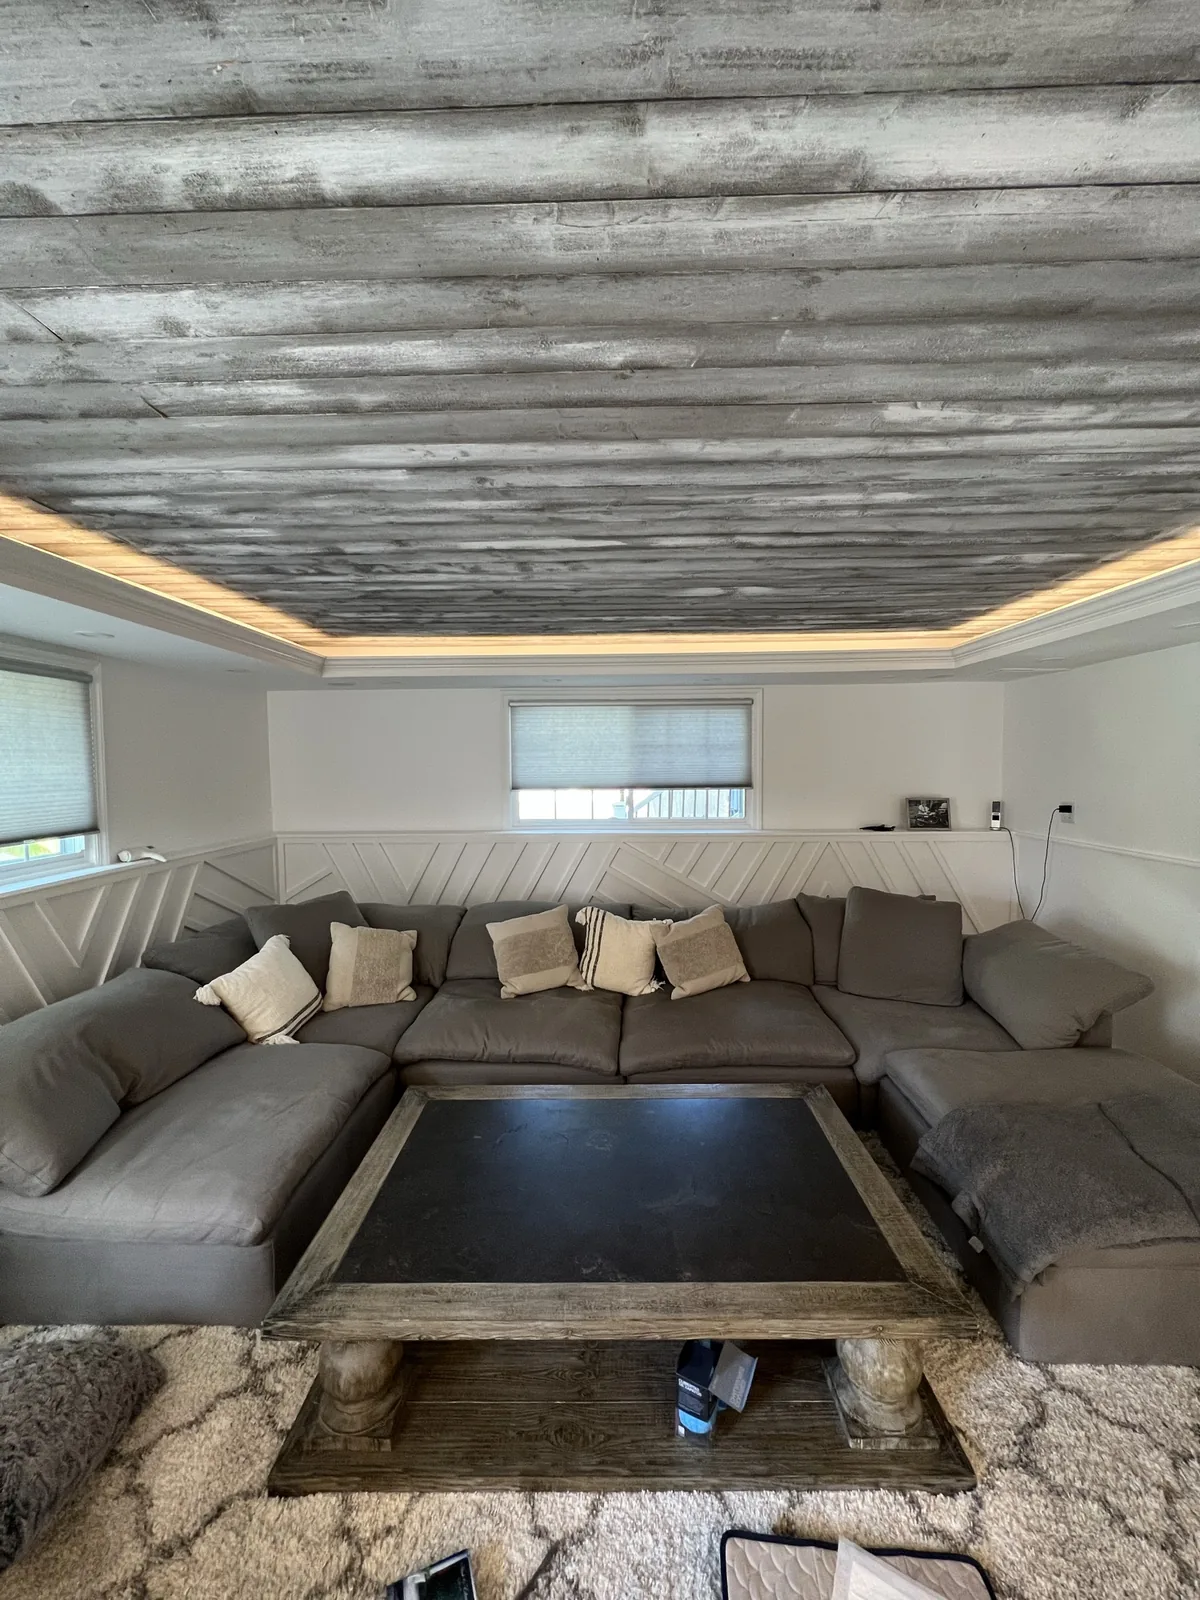
A Malba family room, wrapped in millwork, wood and light.
A full family room remodel in Malba: perimeter walls wrapped in custom geometric white millwork, a weathered-wood tray ceiling washed by hidden cove lighting, a wired media niche, and large-format porcelain floors, designed and built as one space.
The starting point
A room taken back to the studs, and the chance to build it right in one pass.
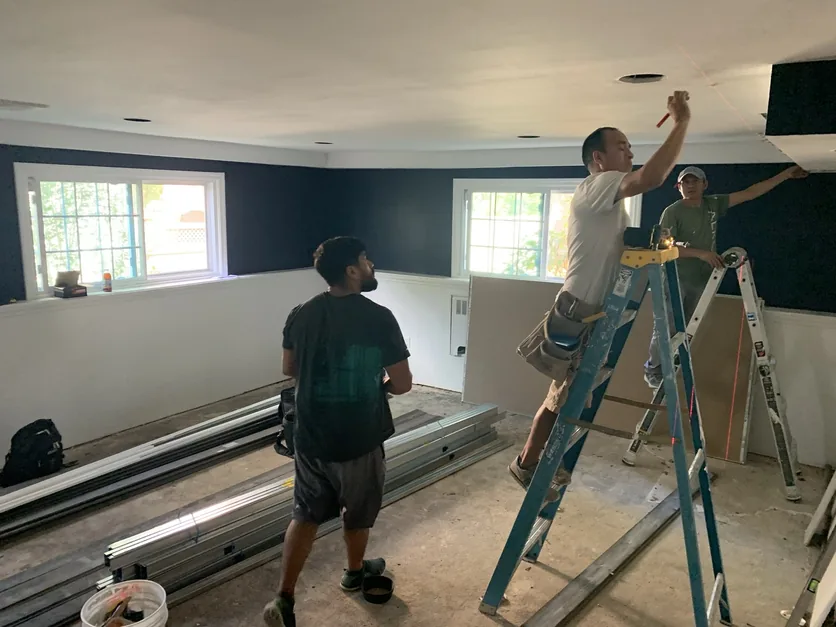
The family room had been opened up as part of a full renovation: framing, rough-ins and fresh drywall underway, and every finish still undecided. The homeowners wanted one calm, hard-working room the whole family could actually live in: durable floors, walls with texture but no clutter, a proper home for the television, and lighting that carries the room after dark.
Everything was still open, which was the opportunity. The millwork, the ceiling, the floors, the lighting layout and the media rough-in could all be resolved together, as one scope, before anything closed up.
The design
White geometry below, weathered wood above, warm light in between.
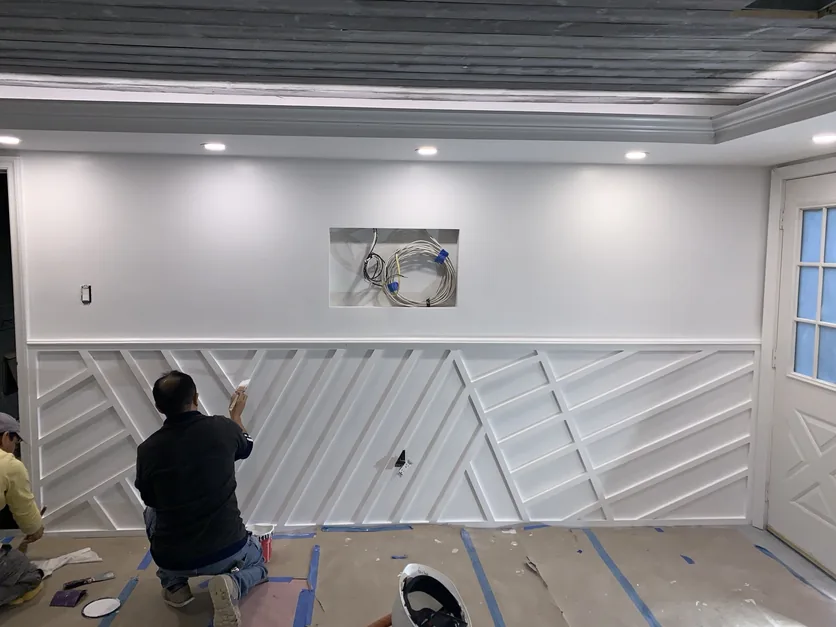
The concept pairs crisp with soft. Below the chair line, the perimeter walls are wrapped in custom white millwork: diagonal slats set in a repeating geometric relief that gives the room depth and shadow without a single shelf to dust. The run continues around the room and steps up into a recessed media niche wired for the television and sound.
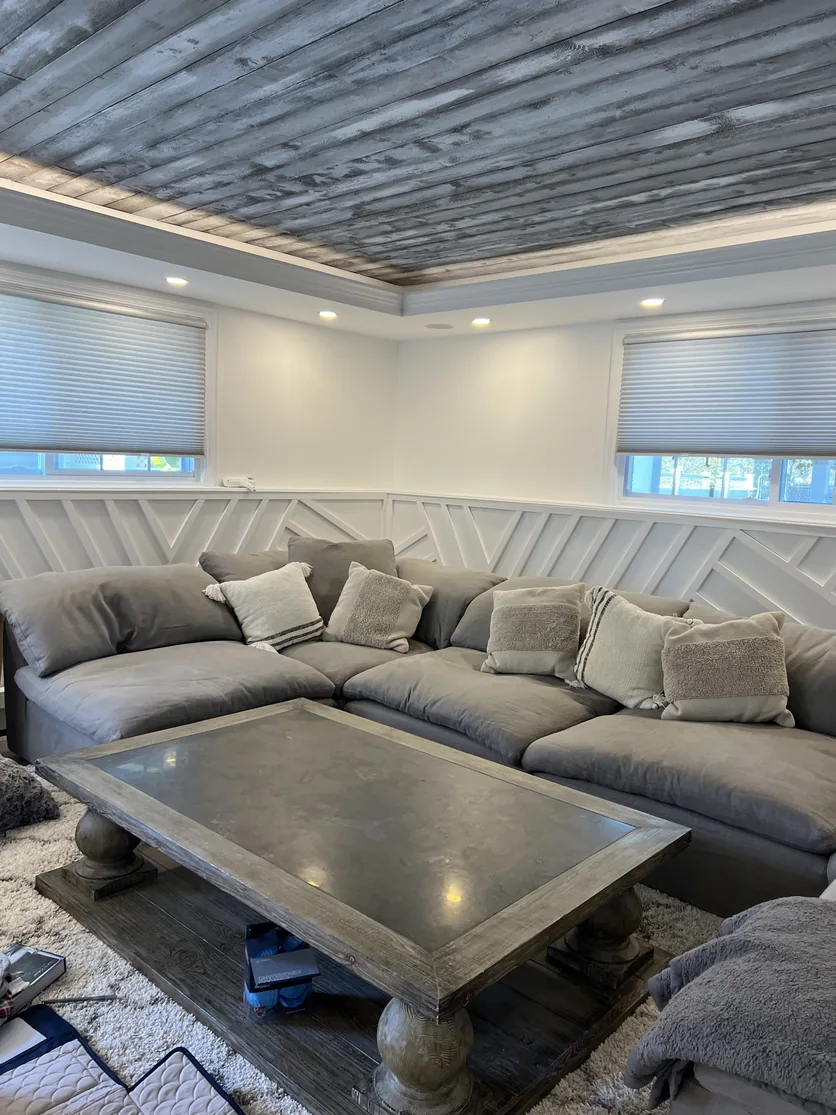
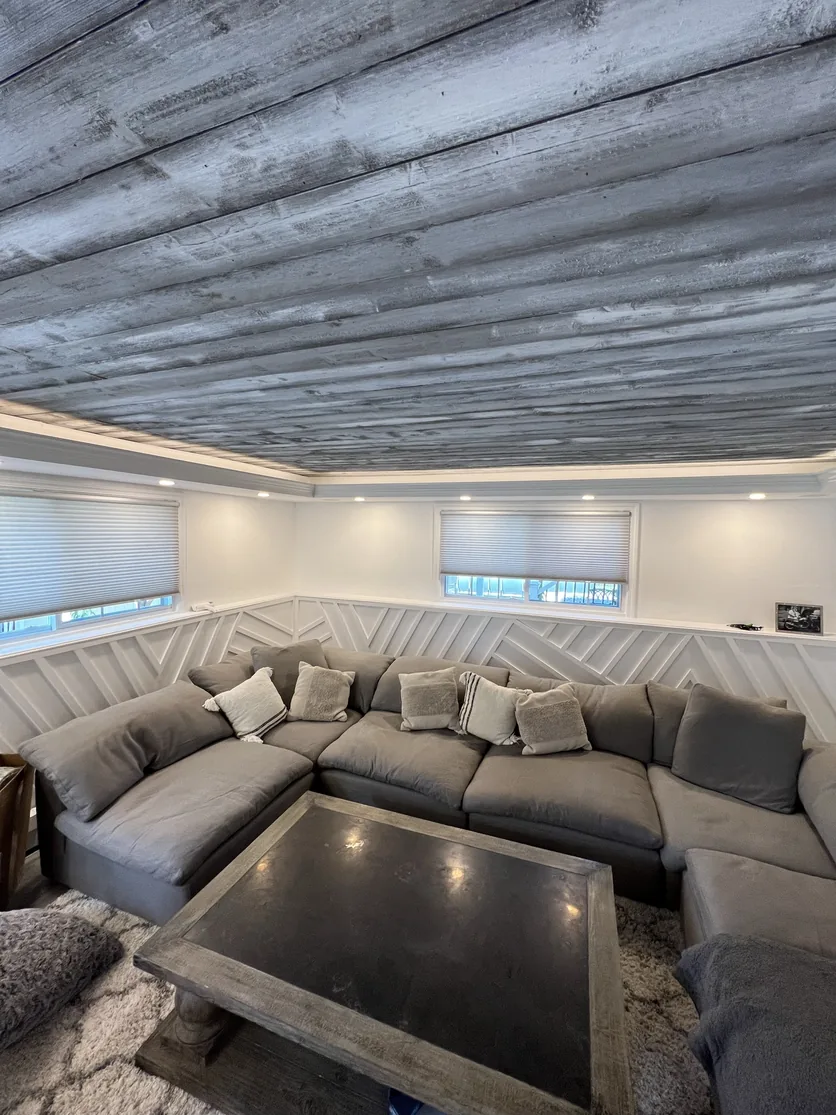
Above, the recessed tray ceiling is lined in weathered gray-white wood planks, with a warm LED cove hidden at the perimeter to wash the ceiling after dark, plus recessed spots for everyday light. Underfoot, large-format porcelain tile in a light greige runs wall to wall with tight joints. The palette stays neutral on purpose, so furniture, artwork and daylight do the color work.
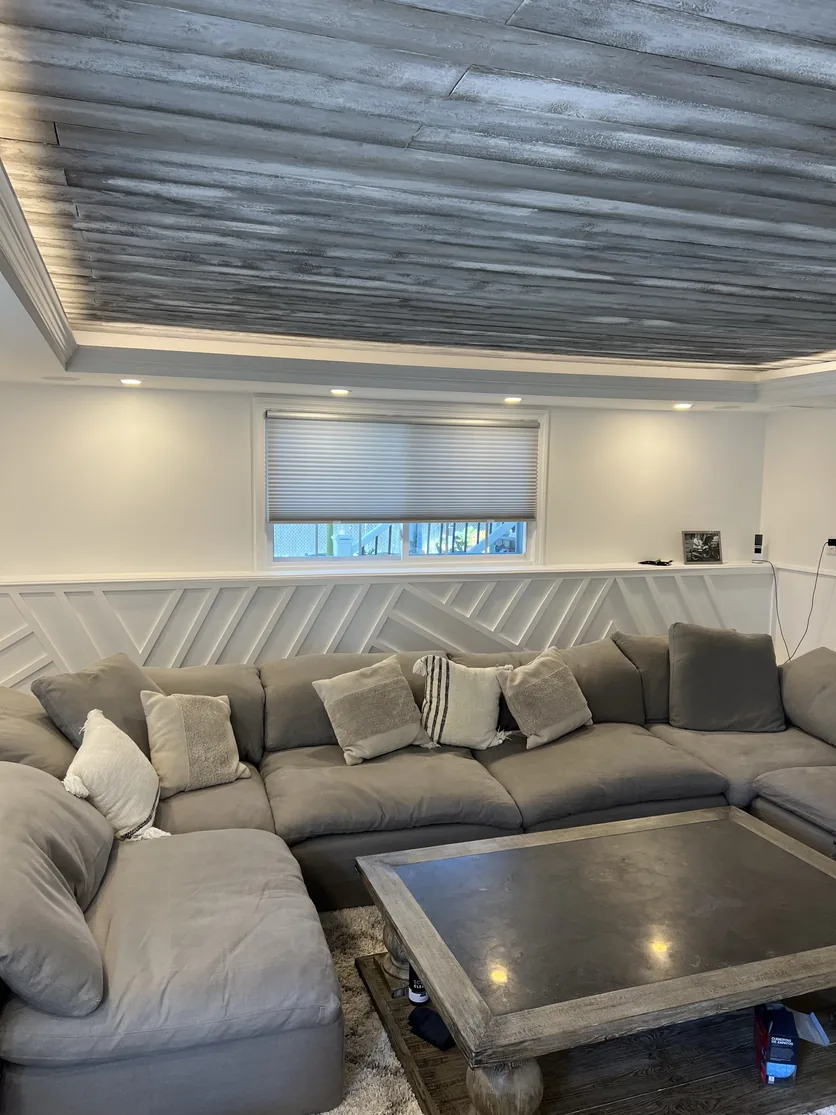
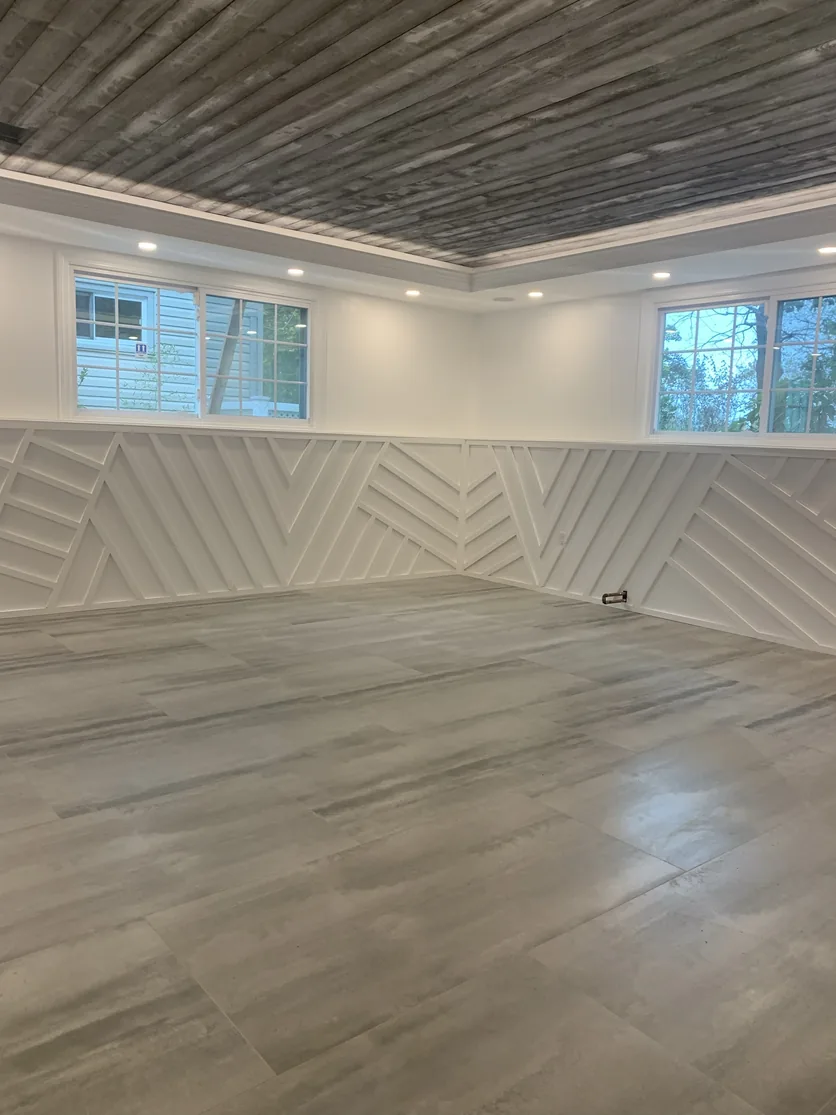
Calm millwork below. A warm wood ceiling above.
Light in between.
How the build ran
Rough it in, wrap the walls, set the floor, then the ceiling and the light.
Open and rough-in
With the room opened up, the media niche, power and lighting runs were laid out and roughed in before anything closed up, so the wall could be finished once, the right way.
Wrap the walls in millwork
The geometric slat run was cut and assembled on site, wall by wall: measured, fitted, fastened and set flush, continuing around the perimeter and framing the media niche.
Set large-format porcelain
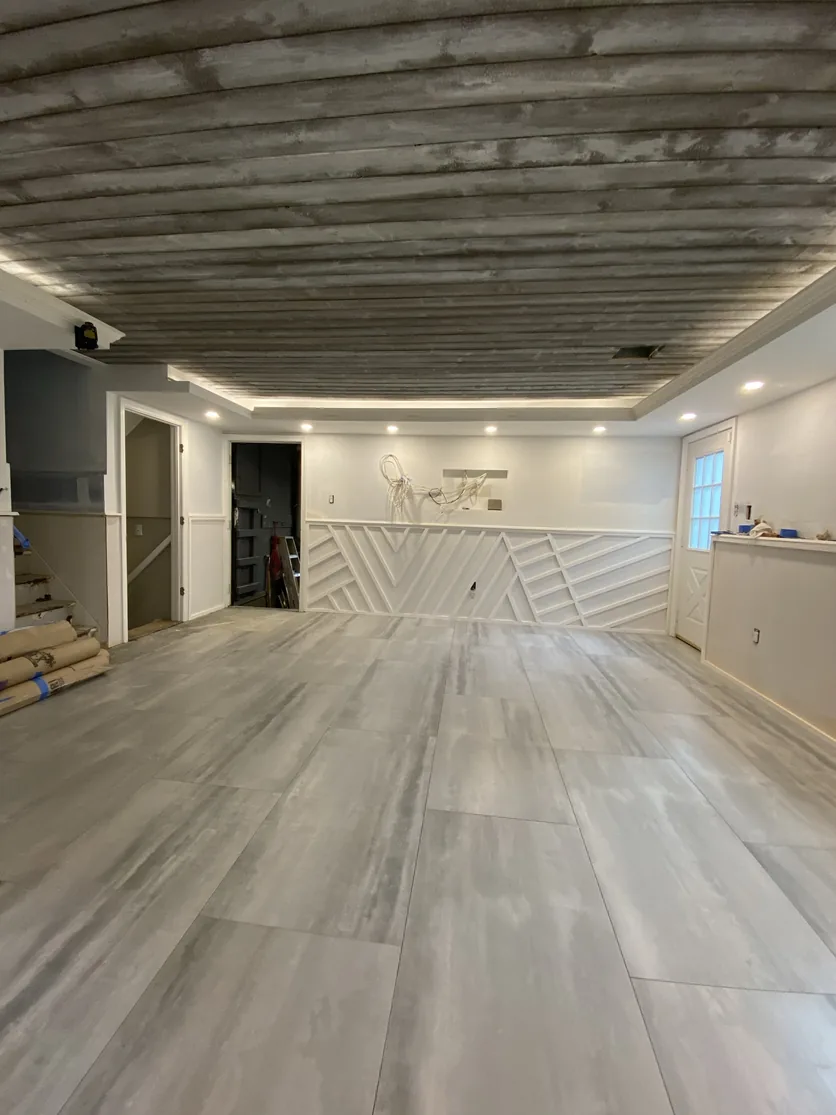
Large-format tile was laid across the full room with tight, even joints, giving the family a floor that shrugs off daily traffic and cleans up in one pass.
Plank the ceiling and light it
The tray was lined in weathered wood planks, the cove channel wired for a warm wash, recessed spots set into place, and the upper walls and trim finished in smooth white.
The result
By day it reads calm and neutral. After dark, the ceiling does the talking.
Daylight through the blinds keeps the white millwork crisp and lets the weathered wood read warm. With the cove on, the tray ceiling glows and the whole room shifts into a softer evening register, one switch, two moods.
The millwork gives the walls depth and shadow without a single shelf to style, the porcelain floor takes whatever a busy household does to it, and the television lives in a finished niche instead of hanging on bare drywall. What started as an open stud bay is now the calmest room in the house.
Scope of work
- Custom geometric millwork: Perimeter walls wrapped in a white slat relief, fabricated and assembled on site, continuing around the room.
- Recessed media niche: Framed, wired and finished for the television and sound, set into the millwork run.
- Weathered-wood tray ceiling: Recessed ceiling plane lined in gray-white planked wood.
- Cove lighting: Warm concealed LED wash at the ceiling perimeter.
- Recessed lighting: Spot layout for even, everyday light across the room.
- Large-format porcelain floor: Light greige tile set across the full room with tight, even joints.
- Paint & finish: Smooth white upper walls, trim and final coats.
Materials & finishes
- Millwork
- Custom white geometric slat relief, site-assembled
- Media
- Recessed niche, AV rough-in and trim
- Ceiling
- Weathered gray-white wood planks, recessed tray
- Cove lighting
- Warm concealed LED wash
- General lighting
- Recessed spots
- Flooring
- Large-format greige porcelain tile
- Upper walls
- Smooth white paint
- Palette
- Neutral: white, gray, weathered wood
Rated 5.0 out of 5 across 25 Google reviews by homeowners across Queens and Nassau County.
Serving Malba and the surrounding Whitestone neighborhoods.
Dream Homes Remodeling is based in Whitestone, Queens and works across Northeast Queens and Nassau County. Malba, Beechhurst, Whitestone and the rest of the North Shore are at the center of our regular service area.
Planning a family room remodel in Malba?
A room like this is won before the walls close up. The millwork rhythm, the ceiling detail, the lighting layout and the floor all have to be resolved together, in one plan, or they never read as one room.
We design and build family rooms as a single scope: millwork, ceilings, floors, lighting and paint, coordinated end to end by one crew.
Tell us what you’re planning.
Send us the room, the address and roughly what you have in mind. We’ll come out, look at what’s actually there, and give you a real number.
Licensed & insured · Queens & Nassau County · 5.0 ★ on Google

Every Dream Homes project runs through Alex D.
Whitestone-born. Local 45-trained carpenter. Fifteen years running Dream Homes Remodeling across Queens and Nassau County. Alex personally walks every job, plans every scope, and stands behind every finish.
Meet Alex →“Every project is an extension of me. I won’t settle for anything less than my best.”
— Alex D.
More projects

Shou Sugi Ban Media Wall
Charred cedar slat wall, floating console and linear fireplace, torched by hand.
Roslyn Harbor Media Den
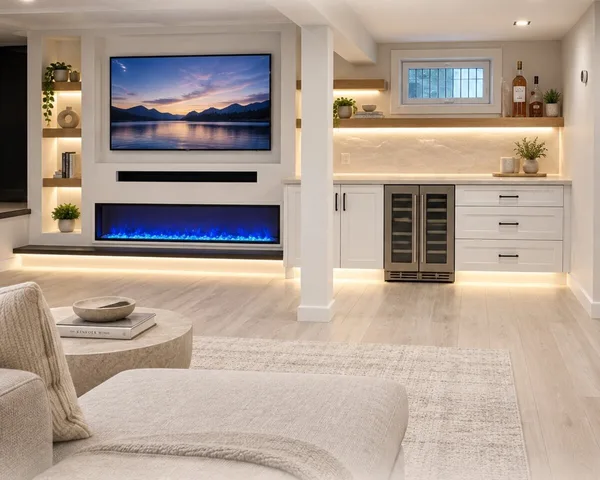
Custom white-oak media wall, linear fireplace and wet bar in a coffered basement.
LIC Floating Staircase
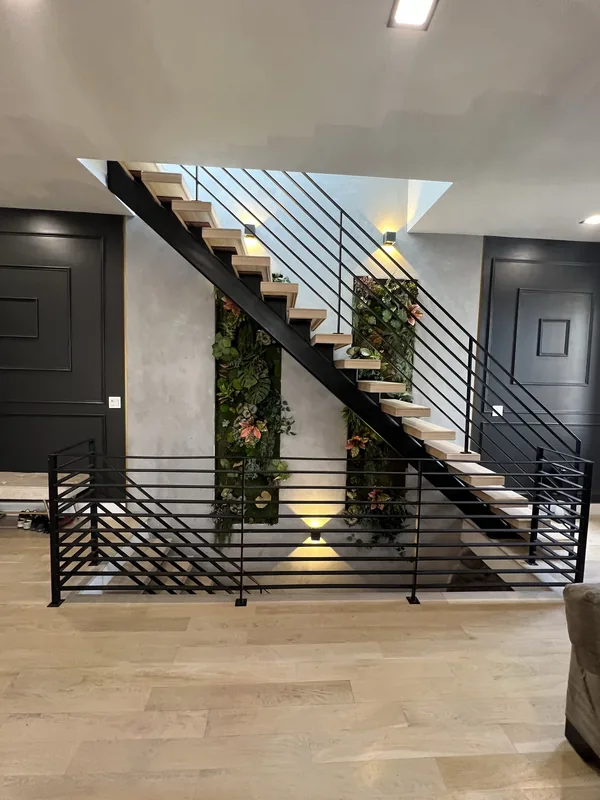
Custom steel mono-stringer stair with rift white oak treads.