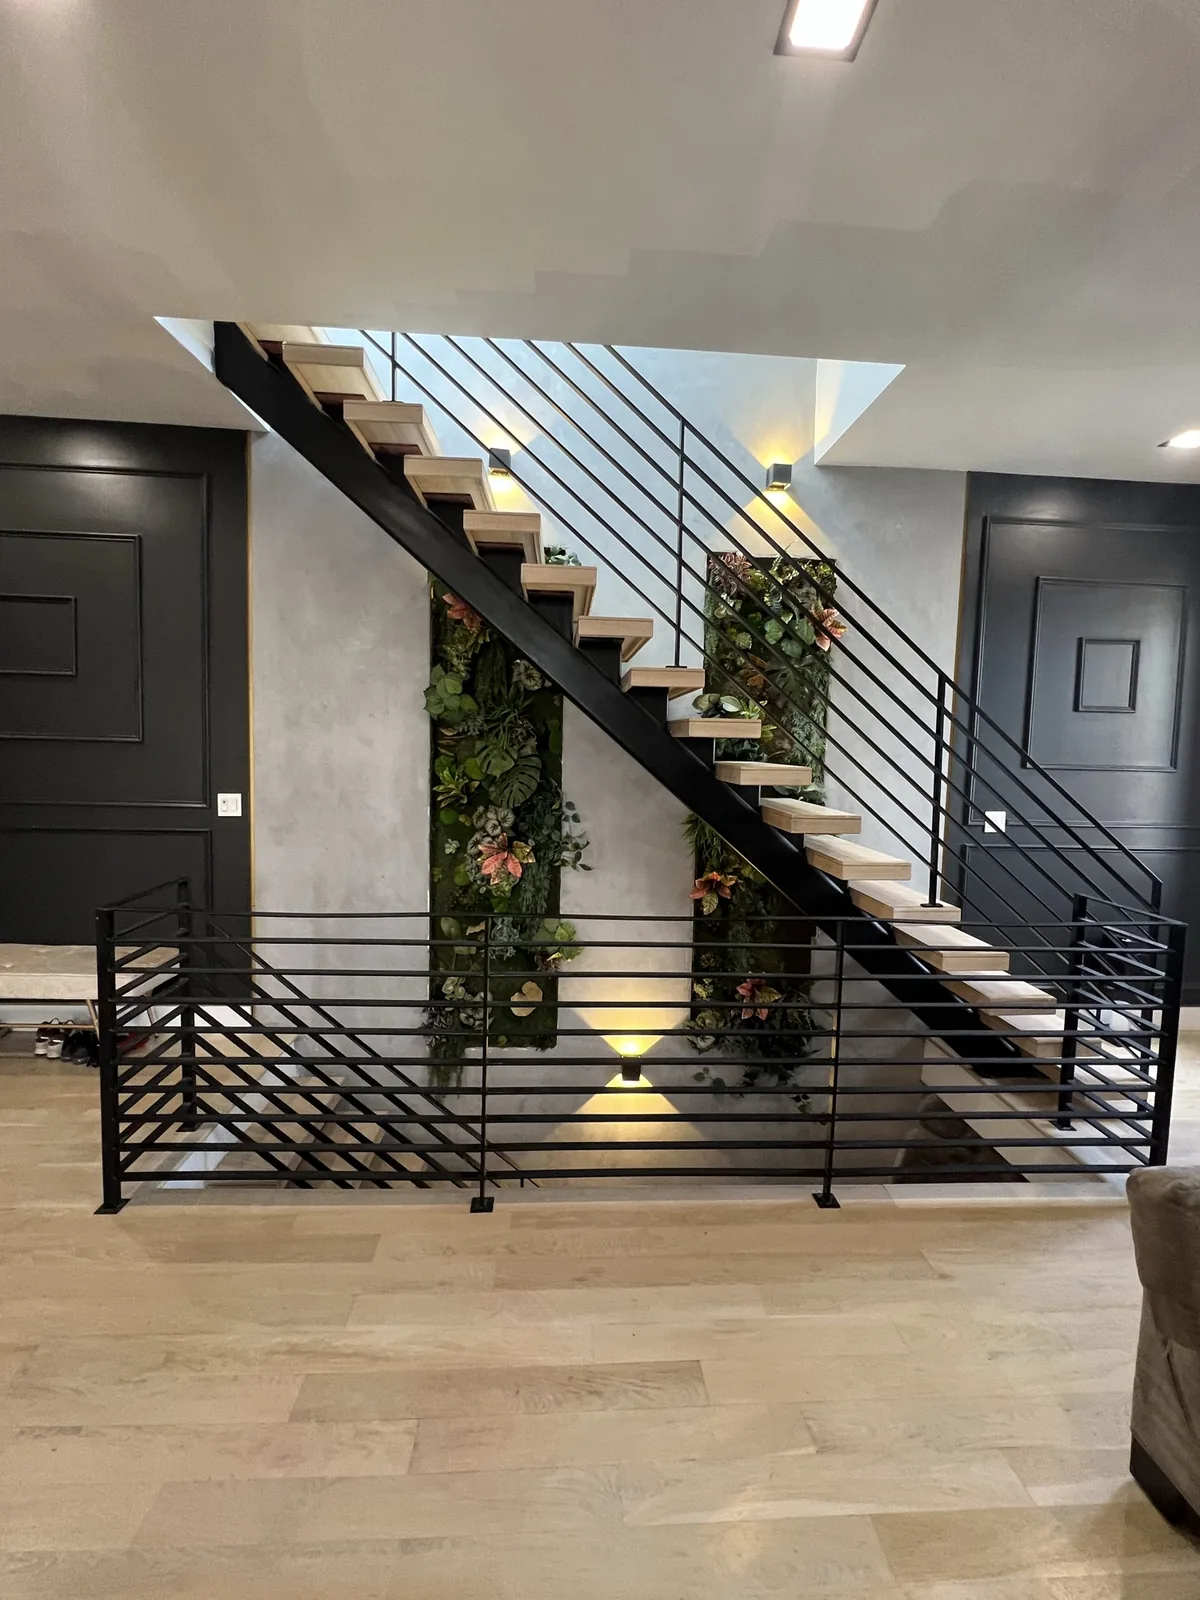
A Long Island City stair, built as the centerpiece of the home.
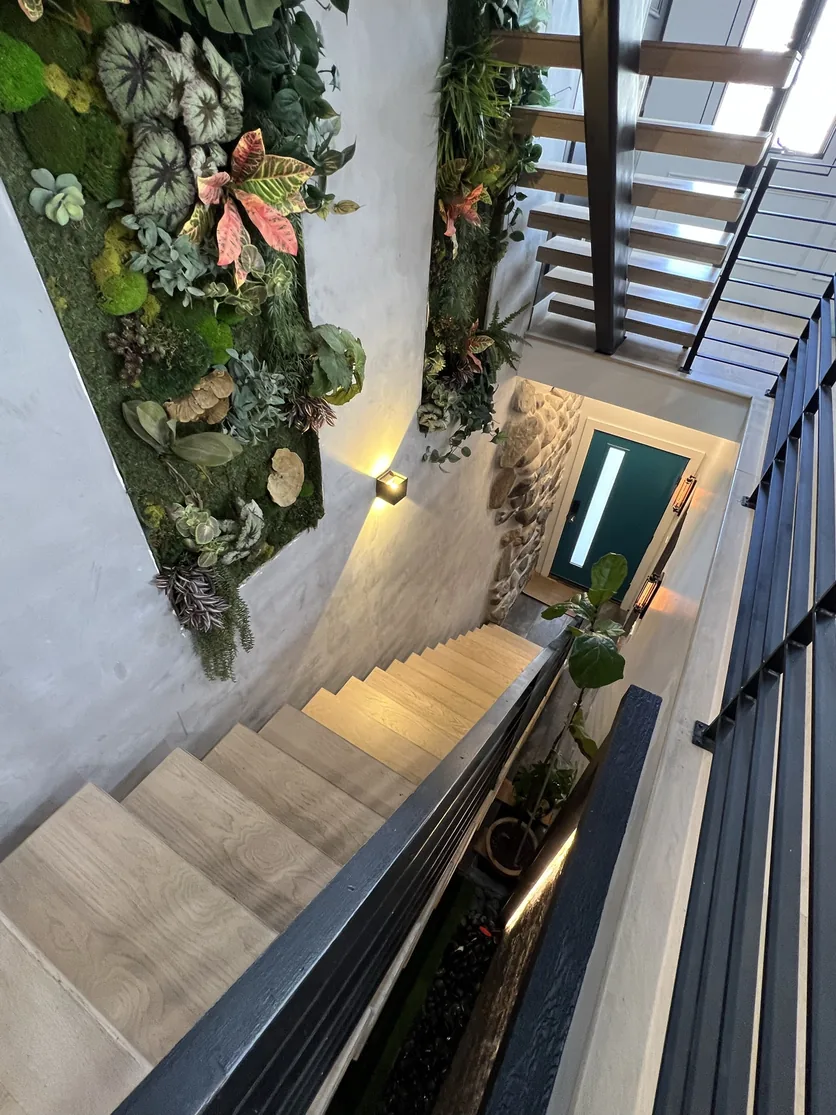
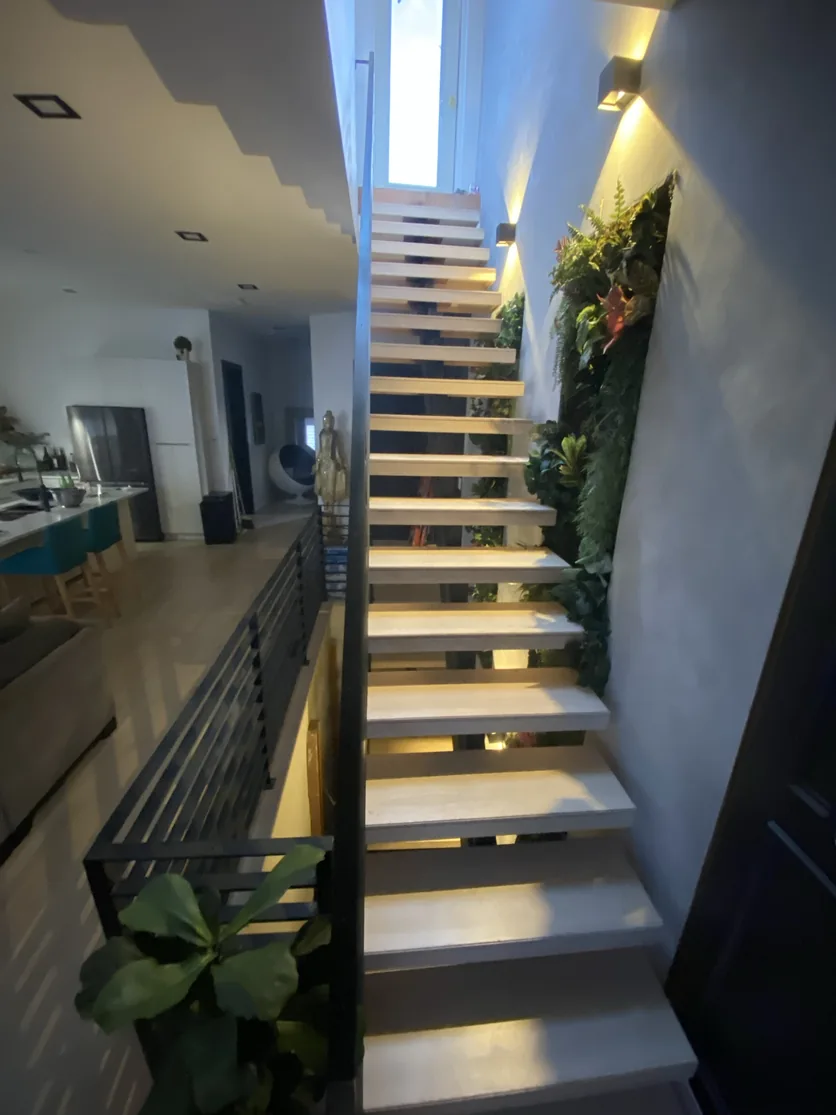
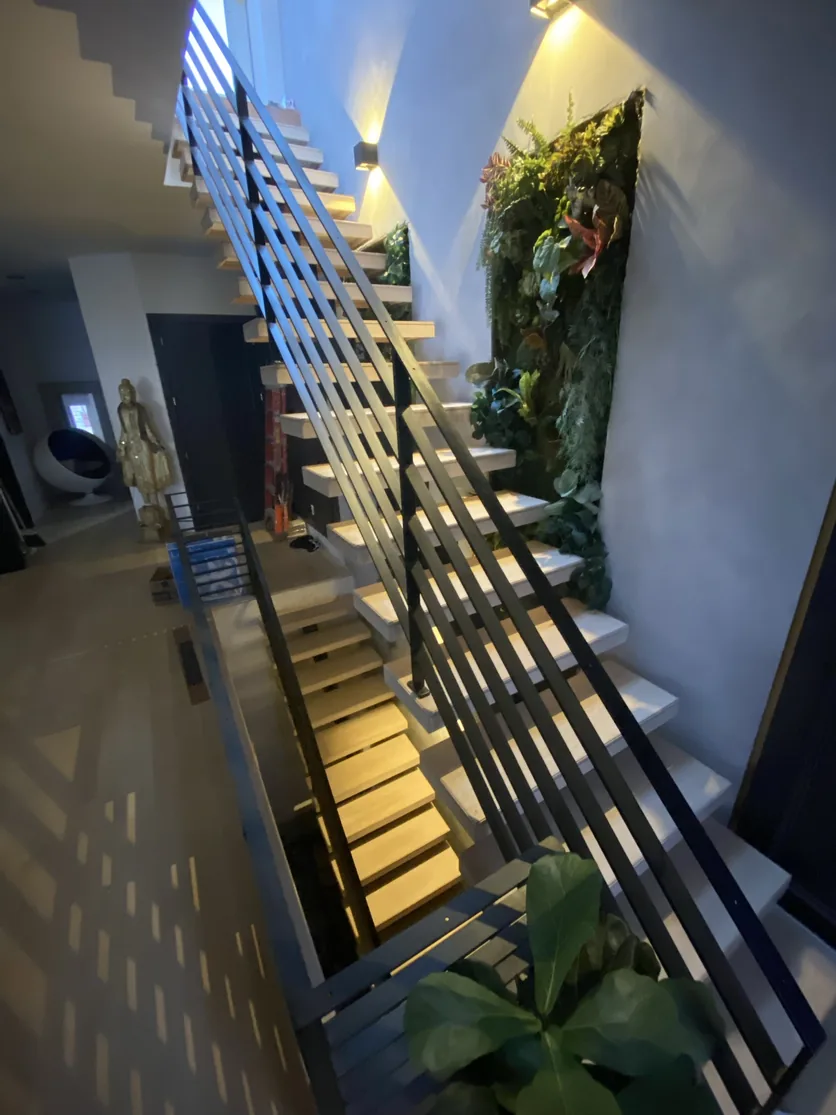
A custom open-riser floating staircase on a black steel mono-stringer, with custom rift white oak treads, full-height steel railings, preserved botanical walls, natural stone and layered architectural lighting, designed and built as one composition.
The starting point
A stair opening that had to become the most designed thing in the house.
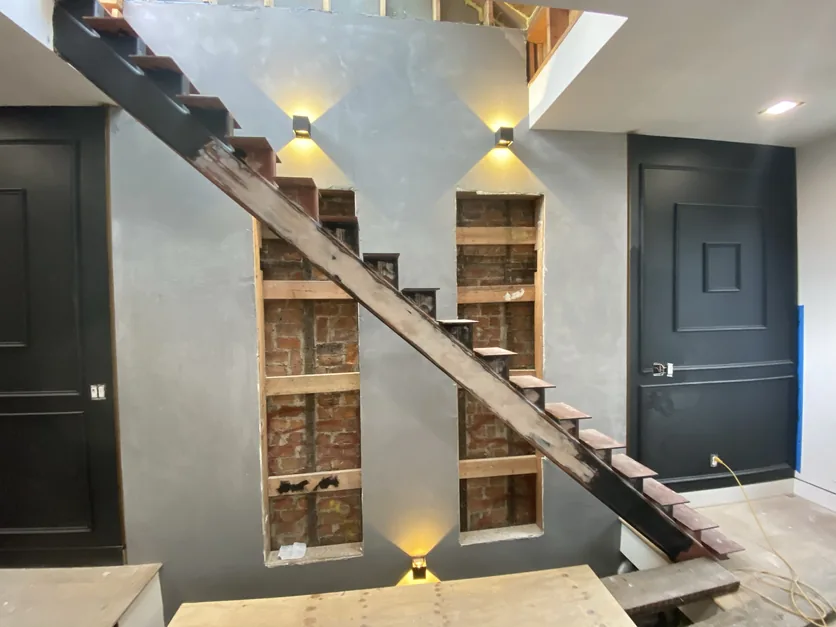
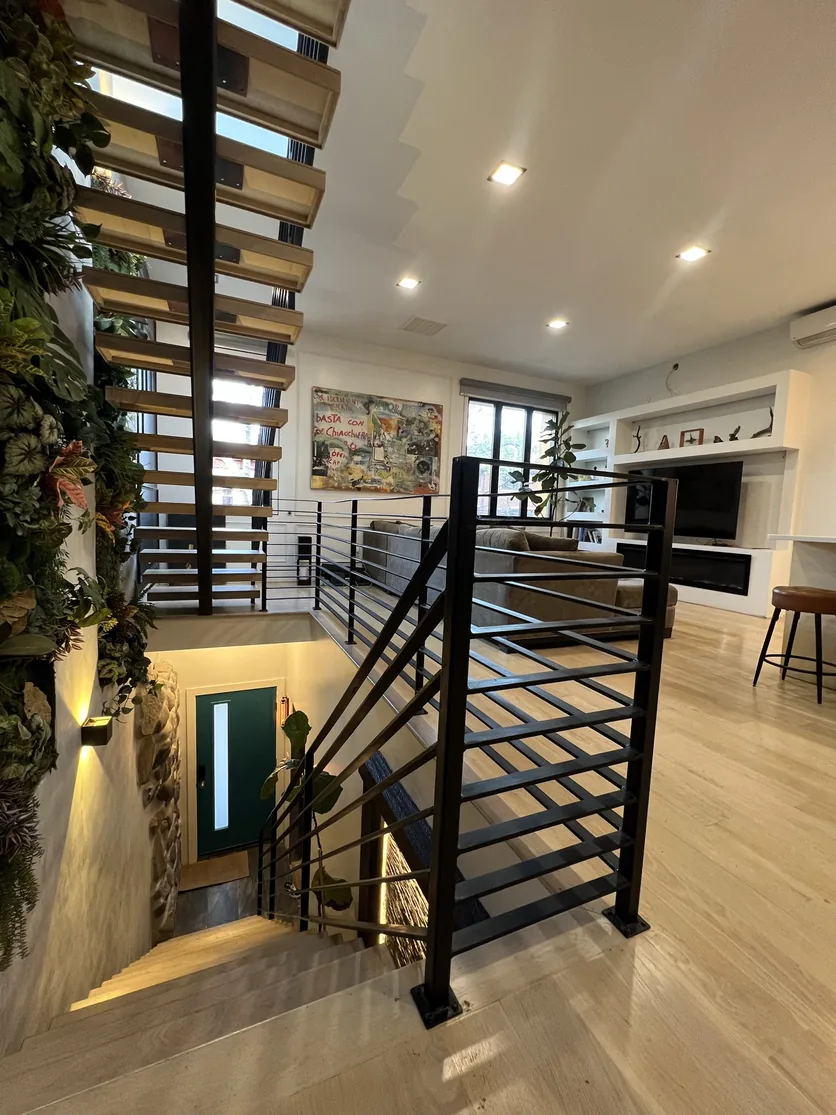
The original stair and its unfinished opening sat in the middle of a full renovation. The stairwell is visible from the kitchen, the living room, the landing and the entry level, so there was no angle from which it could look like an afterthought.
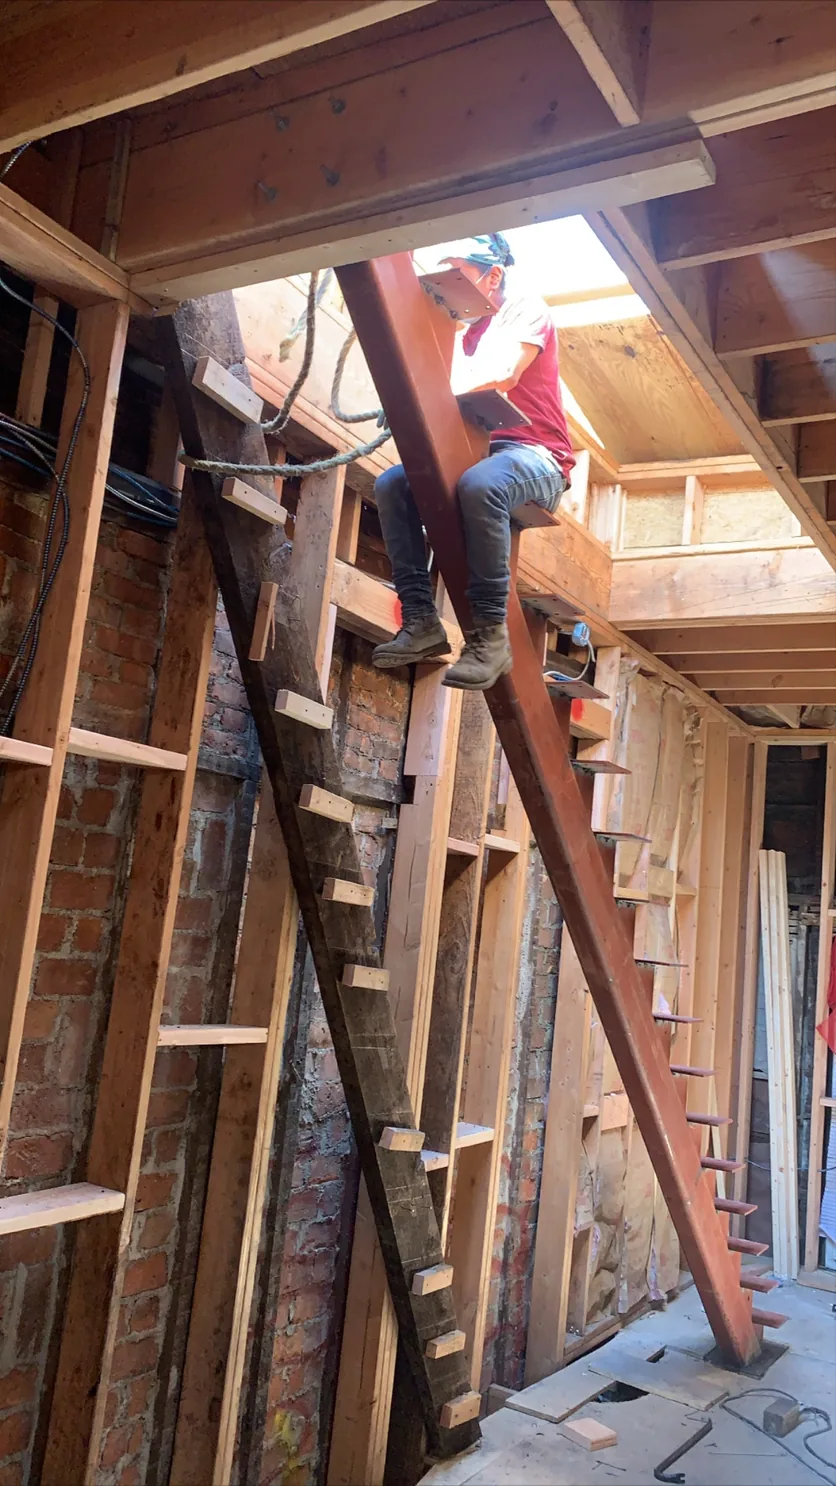
Everything around it had to move together: the structural framing of the opening, the finished flooring, the lighting, the railings, the plaster work and the decorative wall installations. And the stair still had to carry the strength, stability and safety of a primary interior stair while looking like it barely touches the house.
The design
One steel spine. One run of white oak. One wall of texture and light.
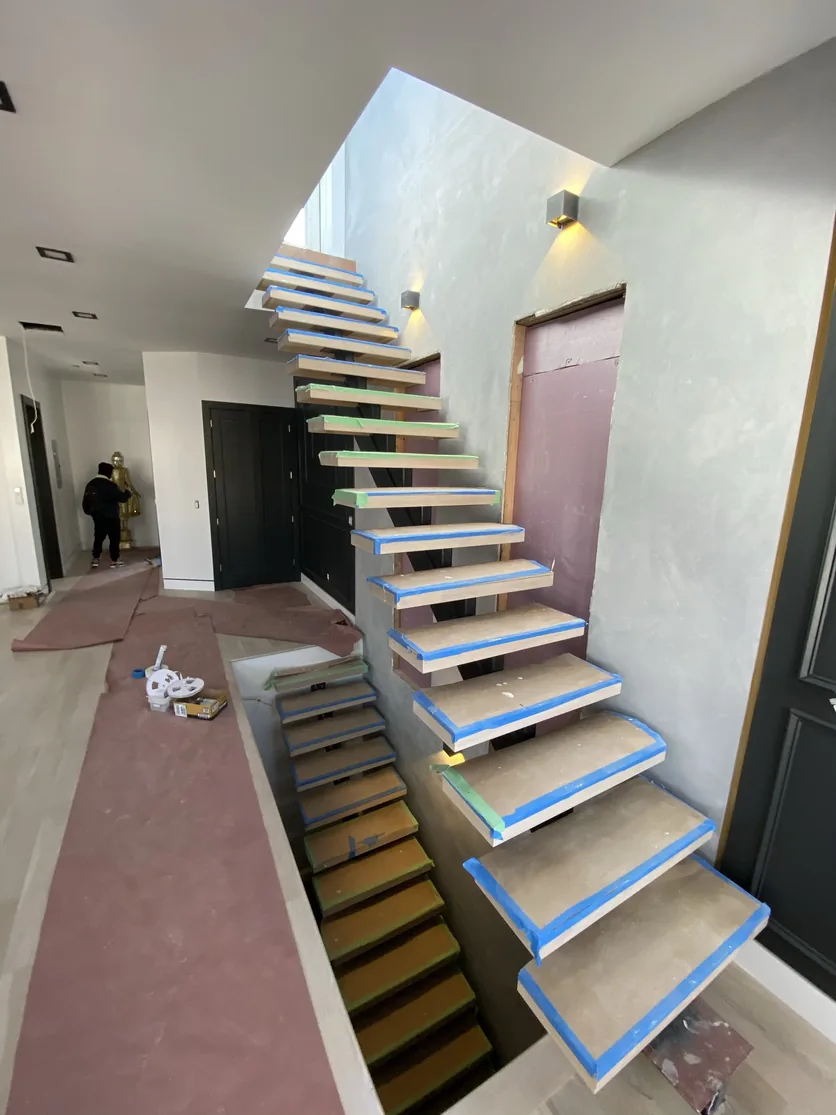
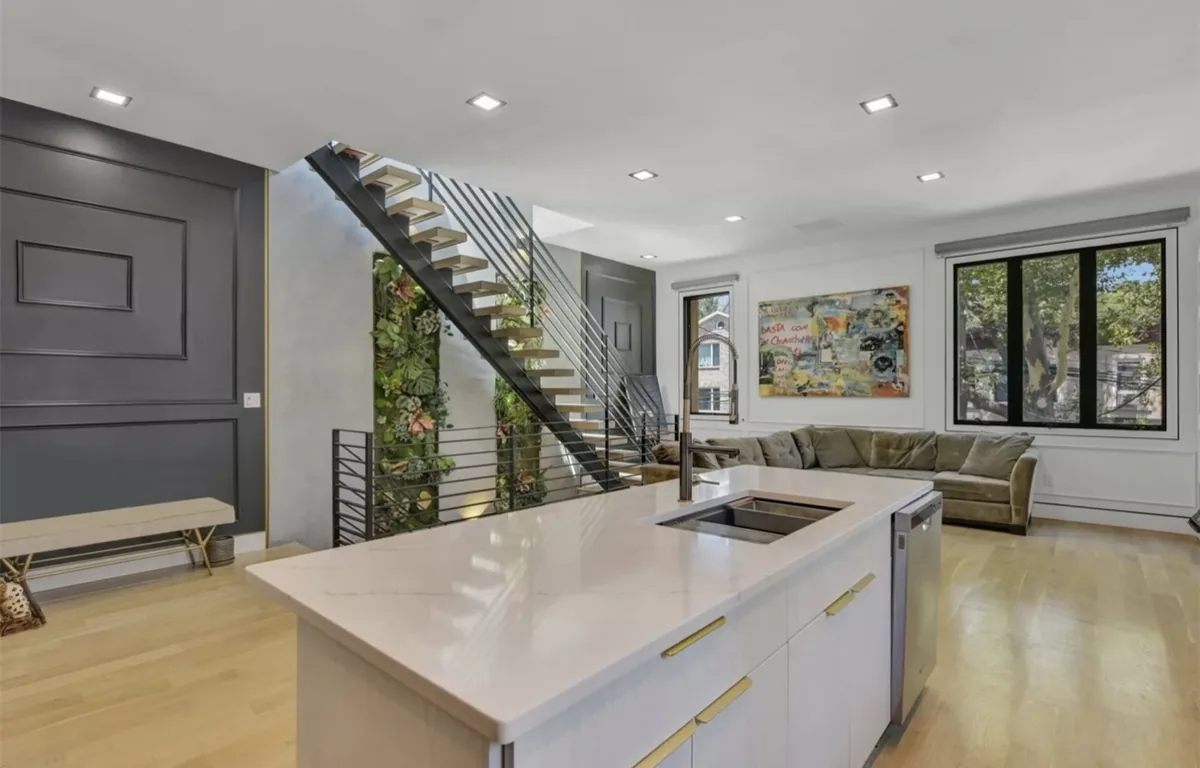
The design treats the stair as the visual anchor of the home, not a circulation element. A black steel mono-stringer carries an open-riser run, so the treads read as floating. The treads themselves were custom-milled from rift white oak selected for its straight, consistent grain, with a clean edge detail that reads like furniture against the home’s white oak floors.
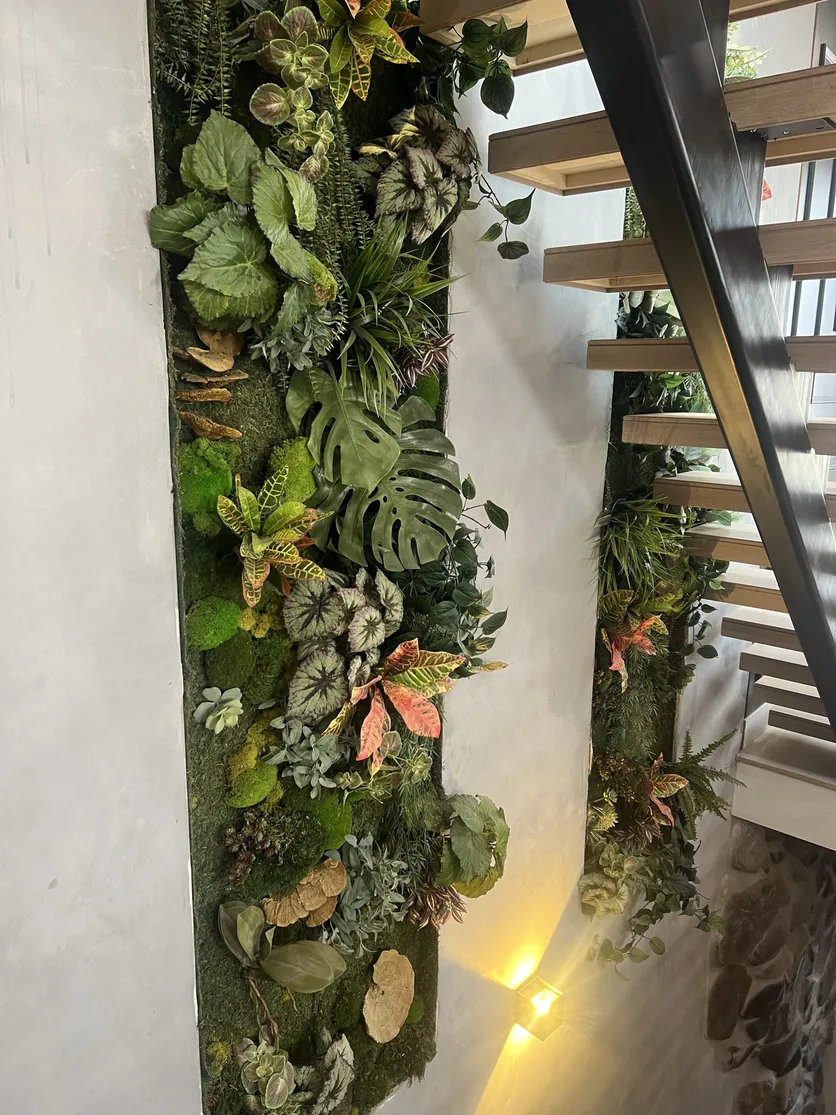
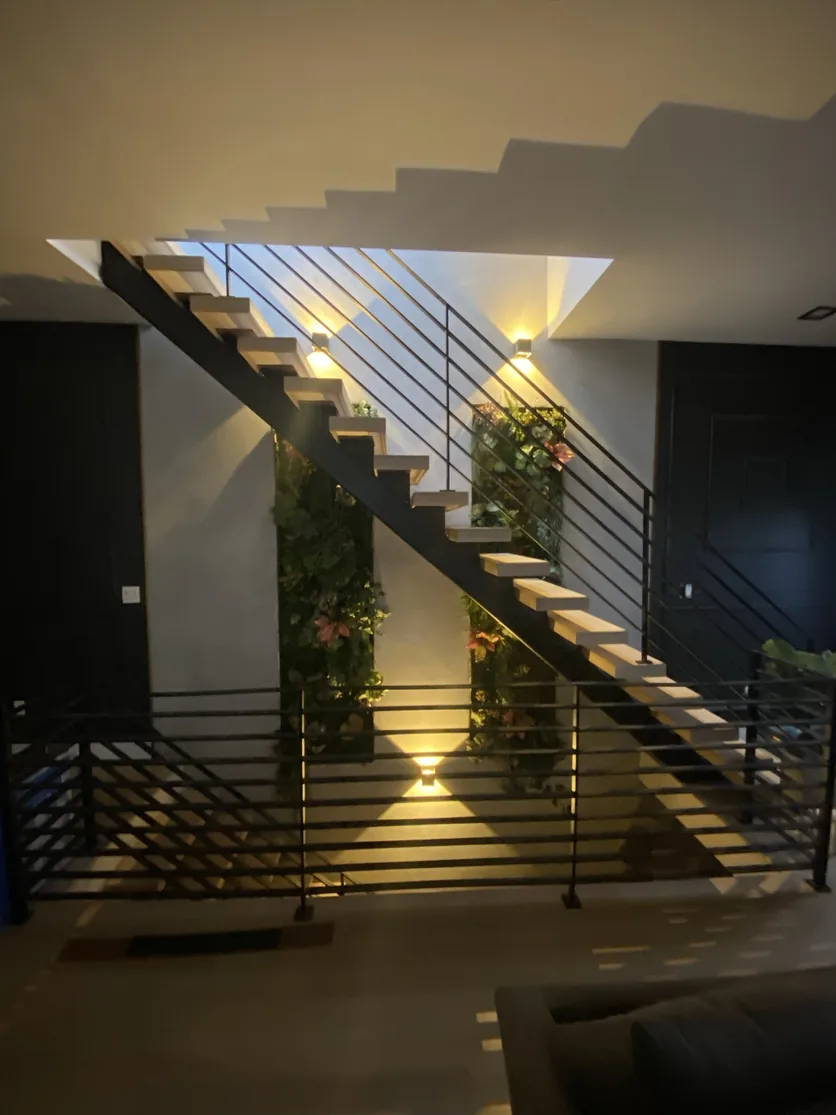
Instead of a plain stairwell, the walls became part of the design. Preserved botanical panels set into recesses, textured plaster and a natural river-stone feature wall wrap the stair, washed by warm up-and-down sconces and concealed accent lighting. Every material, steel, wood, stone, plaster and light, was planned around the others.
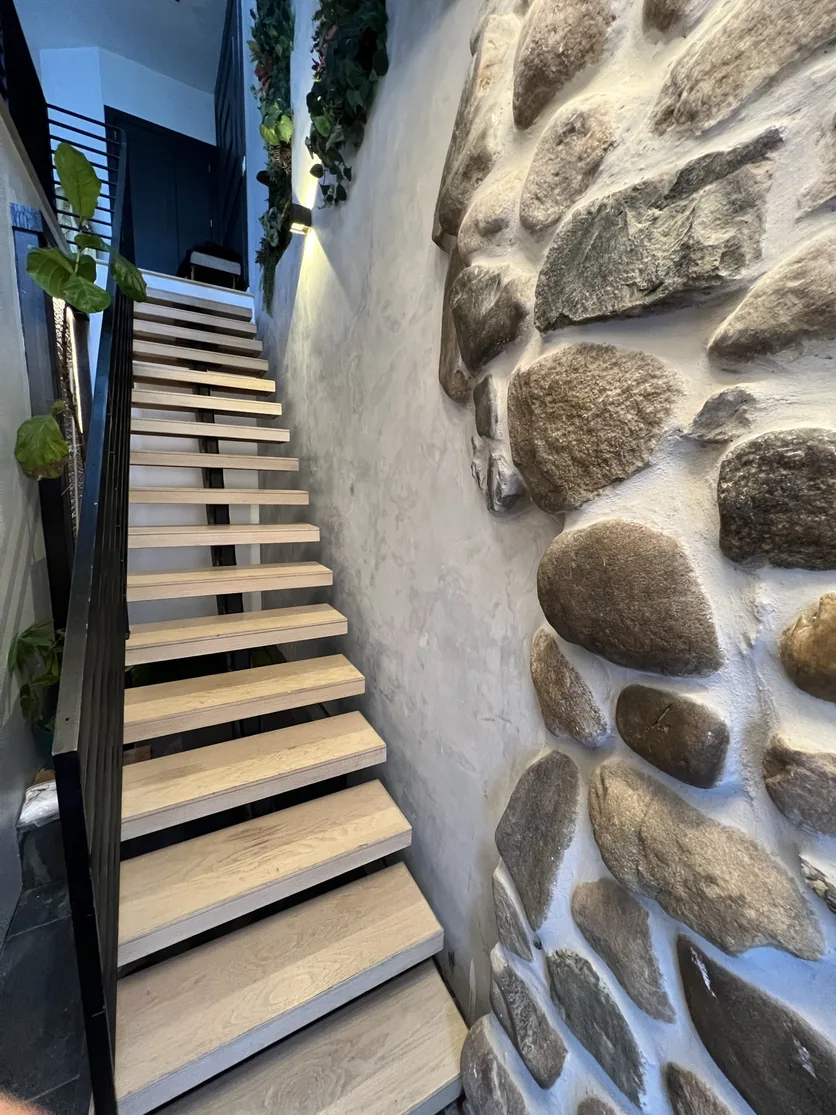
One steel spine. One run of white oak.
One wall of texture and light.
How the build ran
Structure first, then the wood, then the walls, then the light.
Set the steel spine
The stair opening was prepared and coordinated with the structural framing, then the custom mono-stringer was set as the backbone of the stair. The black steel spine carries the run so the treads can stay visually open.
Mill and fit the treads
The rift white oak was milled, assembled, fitted and finished specifically for this staircase. Clean edge details and consistent tread alignment give the stair a crisp, furniture-quality line that ties into the white oak floors.
Build the stairwell as a feature
Full-height horizontal steel guardrails and railings went in to match the stringer. Then the surrounding walls: recessed preserved botanical panels, textured plaster and the natural river-stone feature wall at the entry level.
Layer the light and connect the house
Warm up-and-down sconces and concealed accent lighting were set to wash the steel, the oak and the stone. The finished stair picks up the kitchen’s dark metal fixtures and black doors and the light oak flooring, so the whole level reads as one design.
The result
A stair that reads as sculpture by day and glows by night.
During the day, natural light emphasizes the open-riser profile and the straight grain of the rift white oak. At night, the layered sconces and uplighting turn the stairwell into a warm focal point visible from the kitchen island, the living room and the entry.
What began as a construction-stage opening became the piece the rest of the home is arranged around. It is also a clear picture of what a full design-build scope can hold: custom steel, millwork, finish carpentry, plaster, stone and lighting, brought together as one installation.
Scope of work
- Custom floating staircase: Open-riser stair on a fabricated black steel mono-stringer, set in coordination with the structural framing of the opening.
- Custom rift white oak treads: Milled, fitted and finished on site for this stair, with clean edge details and consistent alignment.
- Full-height steel railings: Horizontal black steel guardrails and stair railings, fabricated to match the stringer.
- Preserved botanical walls: Recessed panels framing the stairwell, set and trimmed by our crew.
- Natural stone feature wall: River-stone installation at the entry level of the stair.
- Textured plaster: Finish coats across the stairwell wall zones.
- Architectural lighting: Warm up-and-down sconces and concealed accent lighting, layered for day and night.
- Finish carpentry: Trim, transitions and integration with the light oak flooring at every level.
Project gallery
Materials & finishes
- Stringer
- Black steel mono-stringer, custom fabrication
- Treads
- Rift white oak, custom-milled
- Risers
- Open
- Railings
- Full-height horizontal steel, matte black
- Stairwell walls
- Preserved botanical panels + textured plaster
- Feature wall
- Natural river stone
- Lighting
- Up/down sconces + concealed accent
- Floor
- Light oak, continuous with the main level
Rated 5.0 out of 5 across 25 Google reviews by homeowners across Queens and Nassau County.
Serving Long Island City and the surrounding Queens neighborhoods.
Dream Homes Remodeling is based in Whitestone, Queens and works across Northeast Queens and Nassau County. Long Island City, Astoria and the rest of western Queens are within our regular service area.
Planning a custom staircase in Long Island City?
A floating stair is not a plug-in product. It takes field measurement, structural coordination, fabrication, finish planning and installation sequencing, in that order, to look weightless and still carry like a primary stair.
We design and build custom stair systems that work with the architecture of the home, not against it, and we bring the steel, millwork, plaster, stone and lighting together as one scope.
Tell us what you’re planning.
Send us the room, the address and roughly what you have in mind. We’ll come out, look at what’s actually there, and give you a real number.
Licensed & insured · Queens & Nassau County · 5.0 ★ on Google

Every Dream Homes project runs through Alex D.
Whitestone-born. Local 45-trained carpenter. Fifteen years running Dream Homes Remodeling across Queens and Nassau County. Alex personally walks every job, plans every scope, and stands behind every finish.
Meet Alex →“Every project is an extension of me. I won’t settle for anything less than my best.”
— Alex D.
More projects
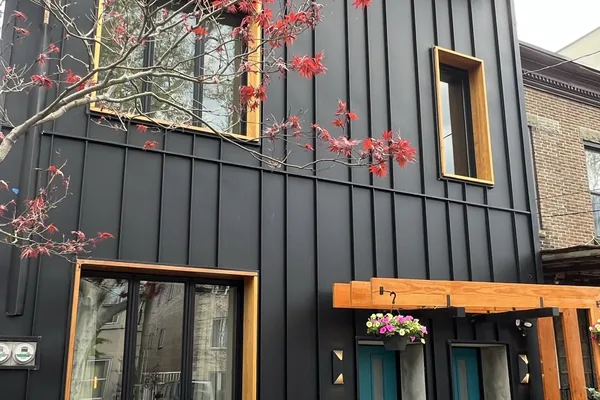
Astoria Two-Family Gut Renovation
A two-family gut renovation with a third-floor addition and a full envelope rebuild.
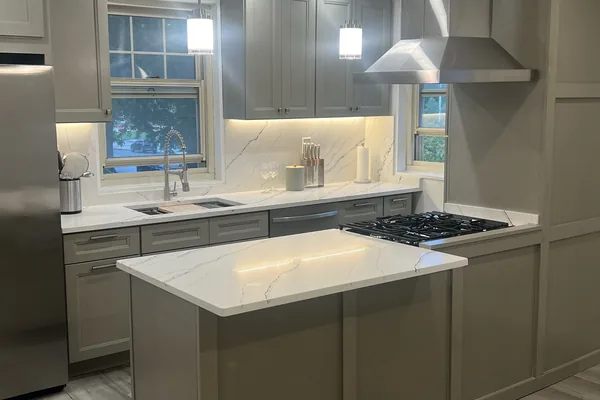
Douglaston Kitchen Remodel
Full gut to the studs, opened into a light, modern kitchen.
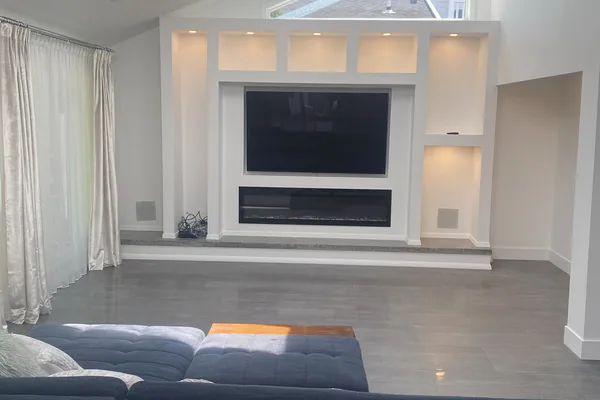
Kings Point Media Wall & Great Room
A vaulted great room built around a steel-framed media wall and linear fireplace.