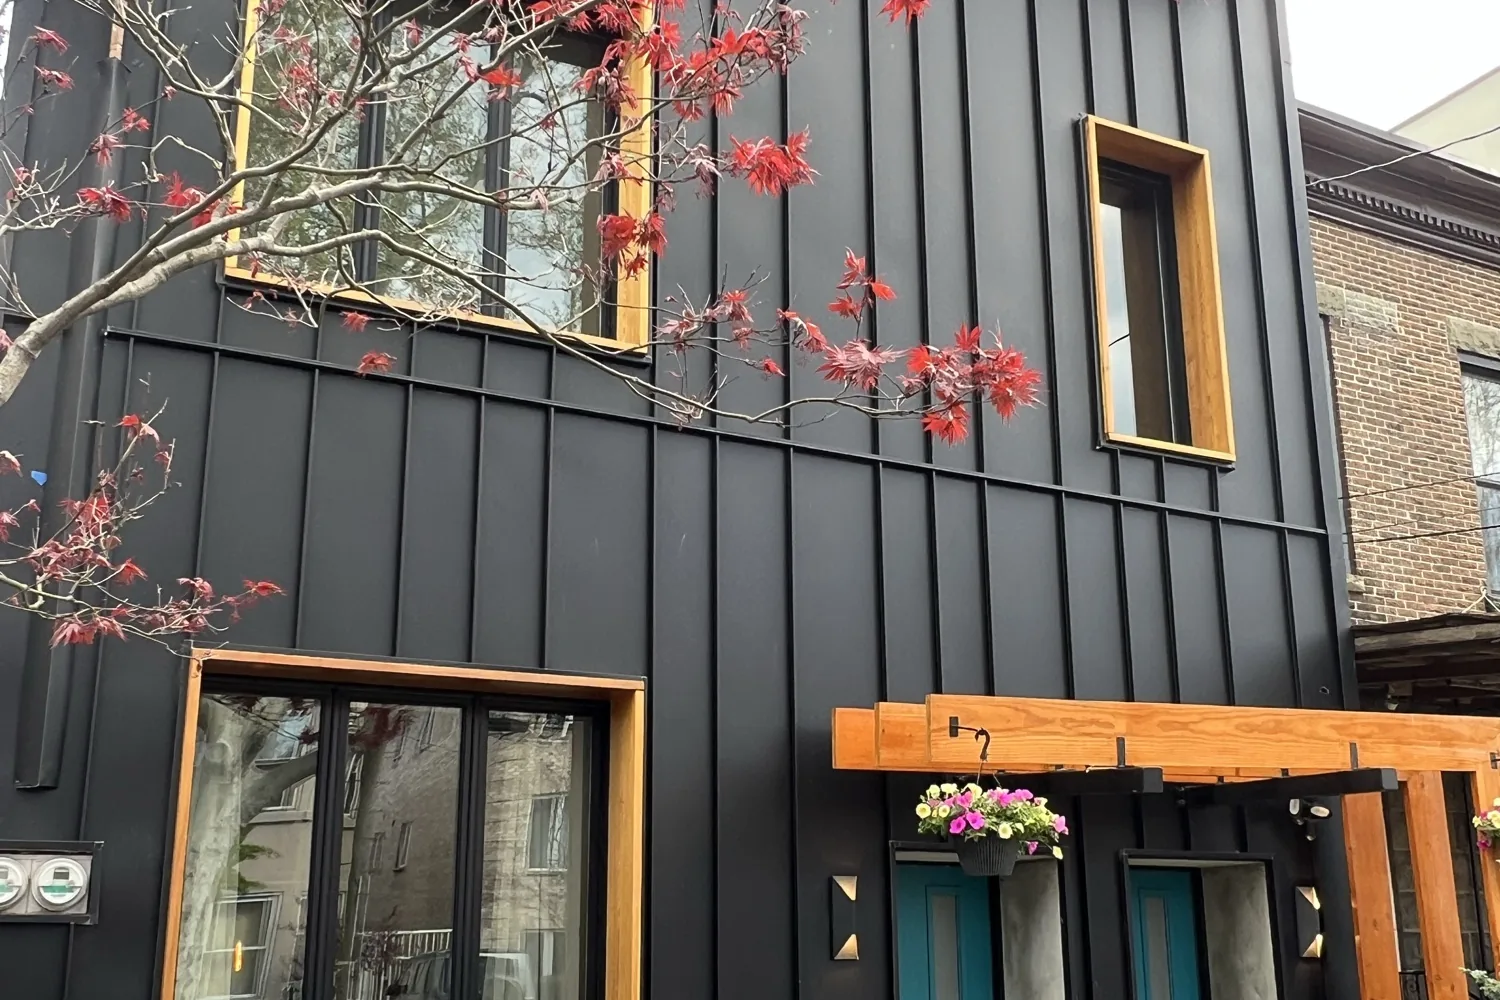
A century-old Astoria two-family, taken down to the studs and built back up a floor taller.
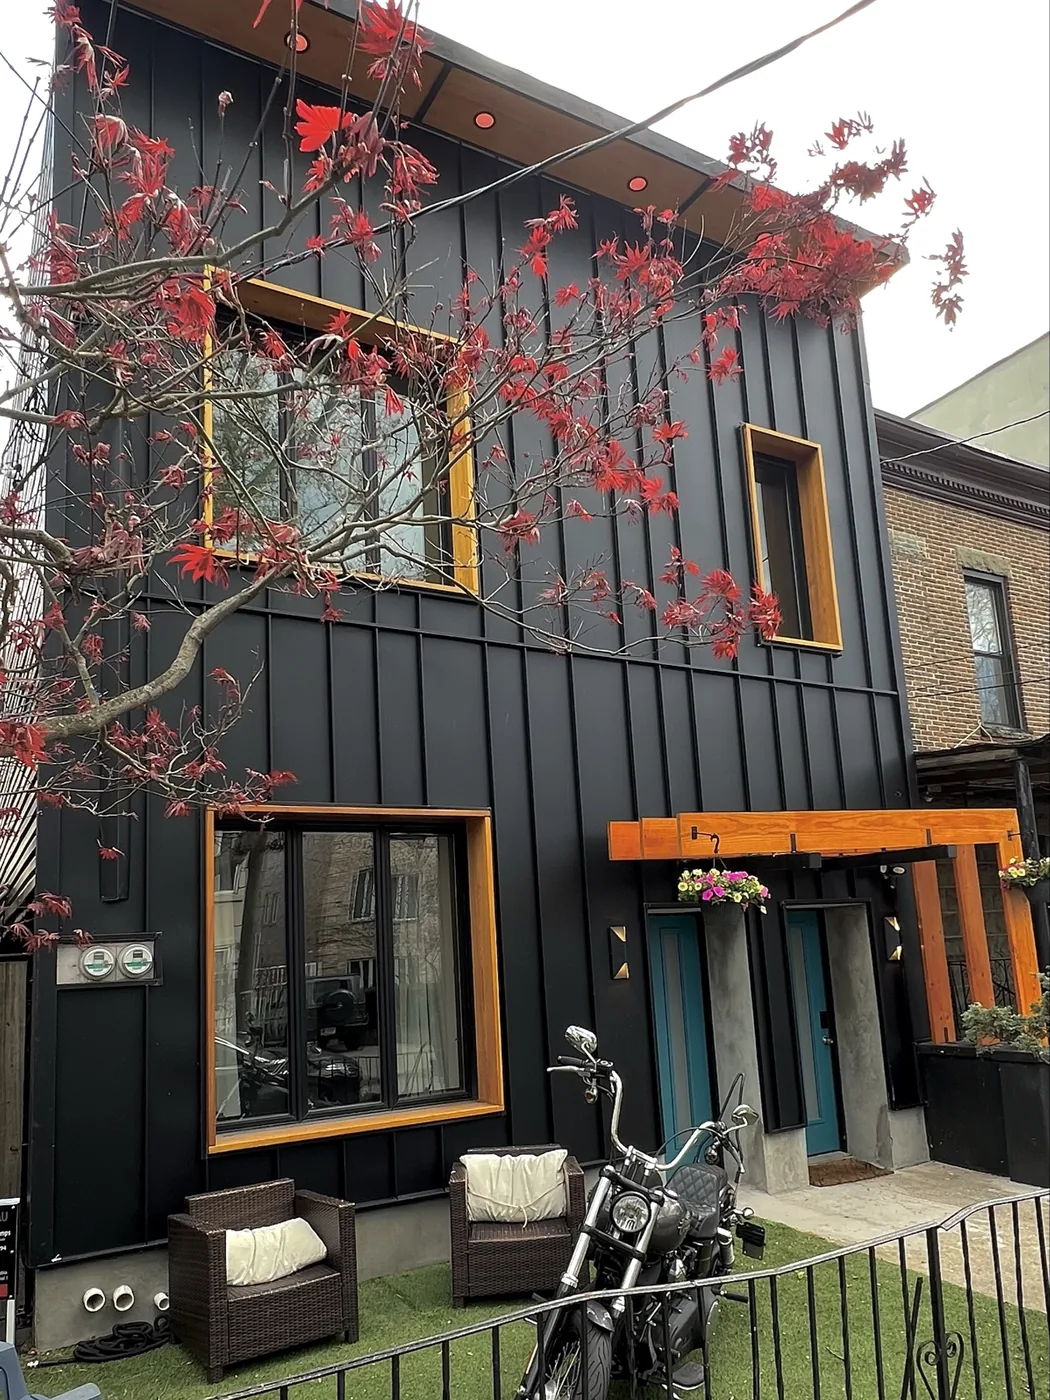
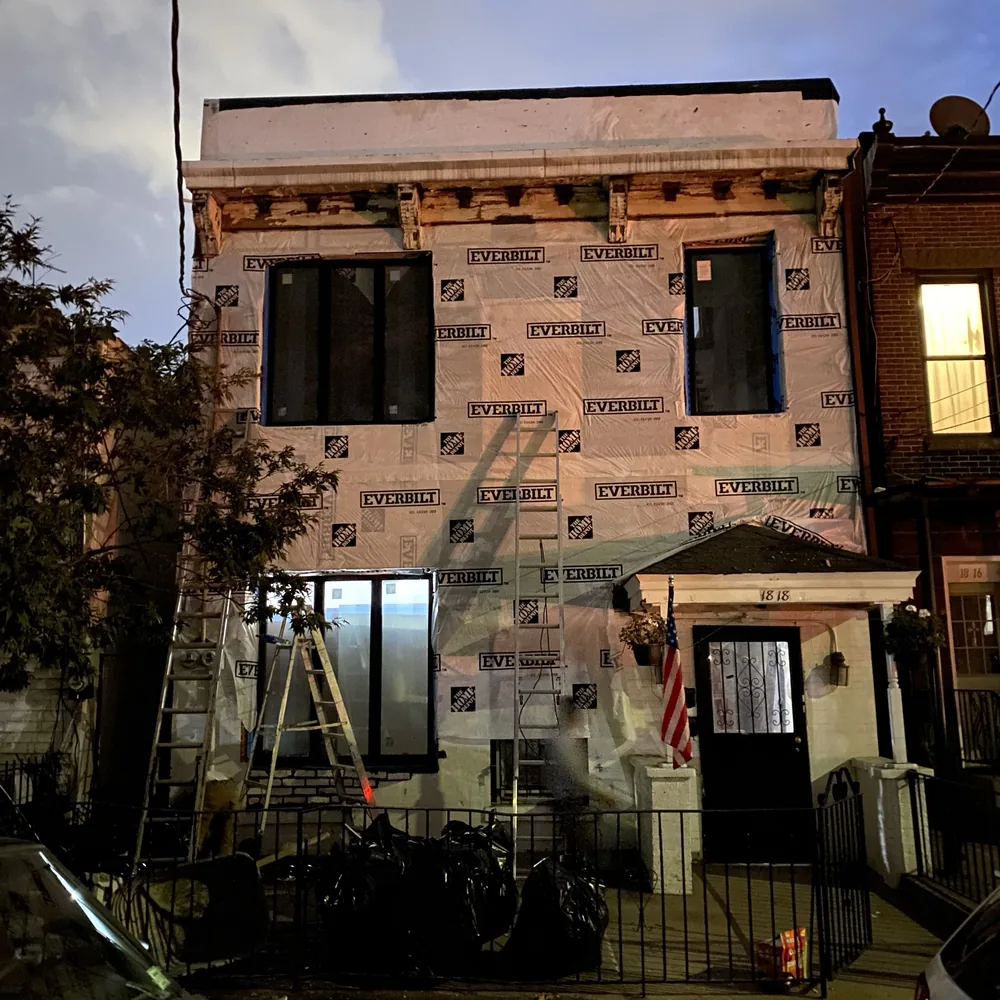
1818 25th Road. Aluminum siding and a sagging cornice came off. Steel, a new third-floor addition, a full envelope, two kitchens, four bathrooms and a black board-and-batten facade went on.
The starting point
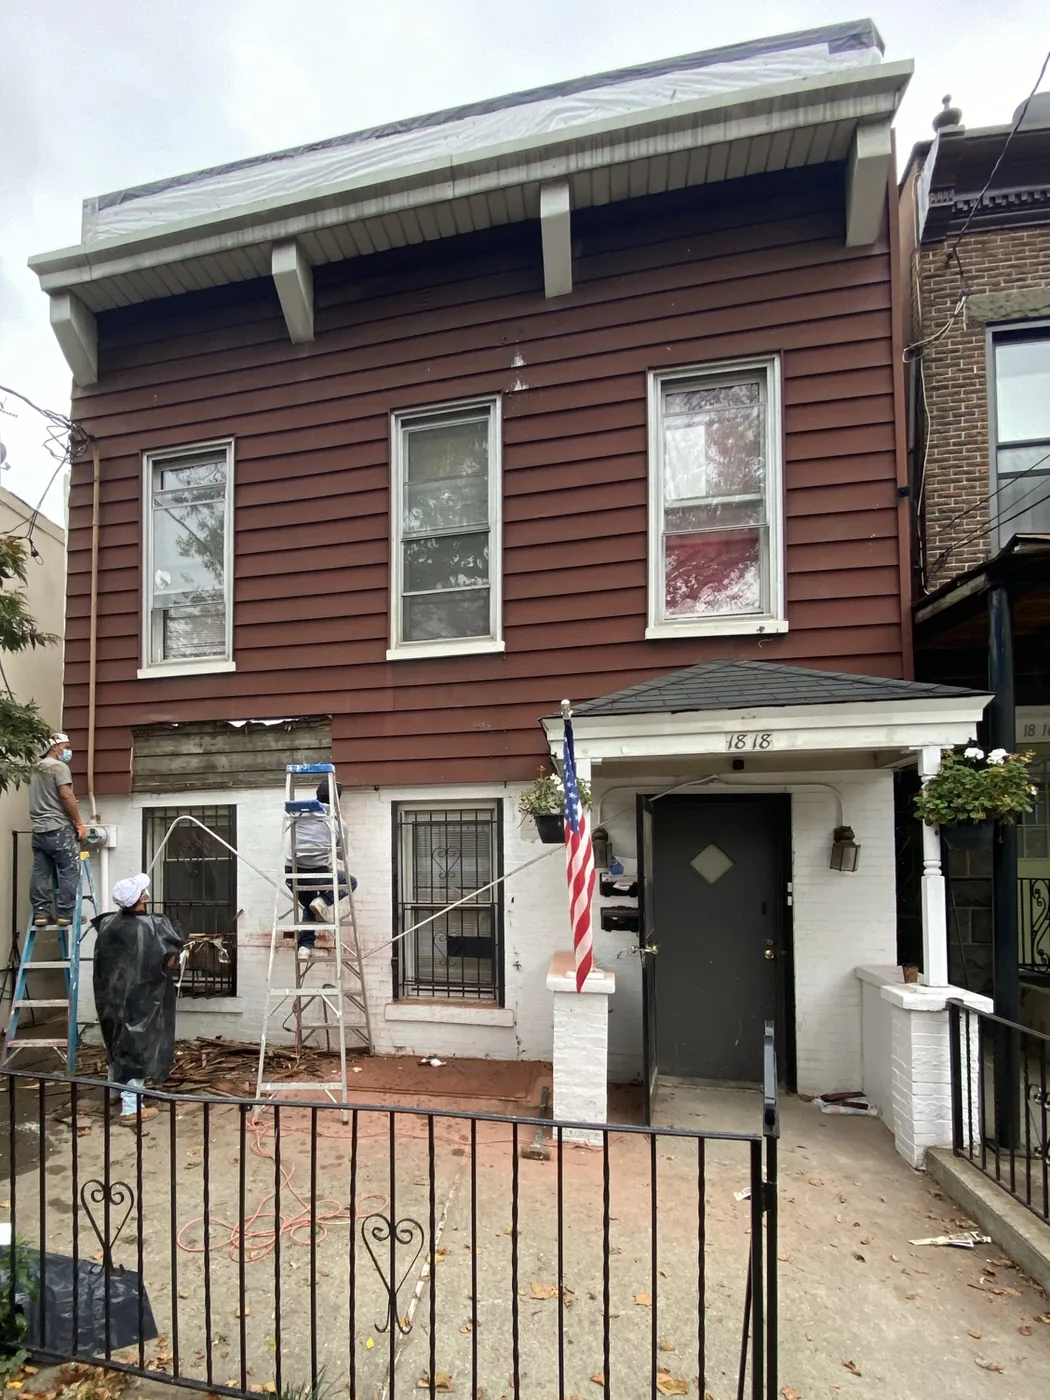
A tired two-family that had run out of room.
The house was a standard Astoria two-family: two floors over a cellar, dark red siding over the original frame, a shallow entry portico and a rear yard that had been given over to an above-ground pool. Nothing about it was failing dramatically. It was simply at the end of its useful life, undersized, under-insulated, and laid out for a different century.
The owners did not want a renovation that stopped at surfaces. They wanted the square footage the lot could legally carry, and they wanted the building's structure, envelope and mechanicals to be genuinely new when the work was finished.
What we recommended
Add the floor first. Everything else follows the structure.
Building a third floor on a hundred-year-old wood frame is not a framing question, it is a load-path question. Our recommendation was to resolve the structure before touching a single finish: carry new steel down through the building to the foundation, then frame the addition off a structure that could actually hold it.
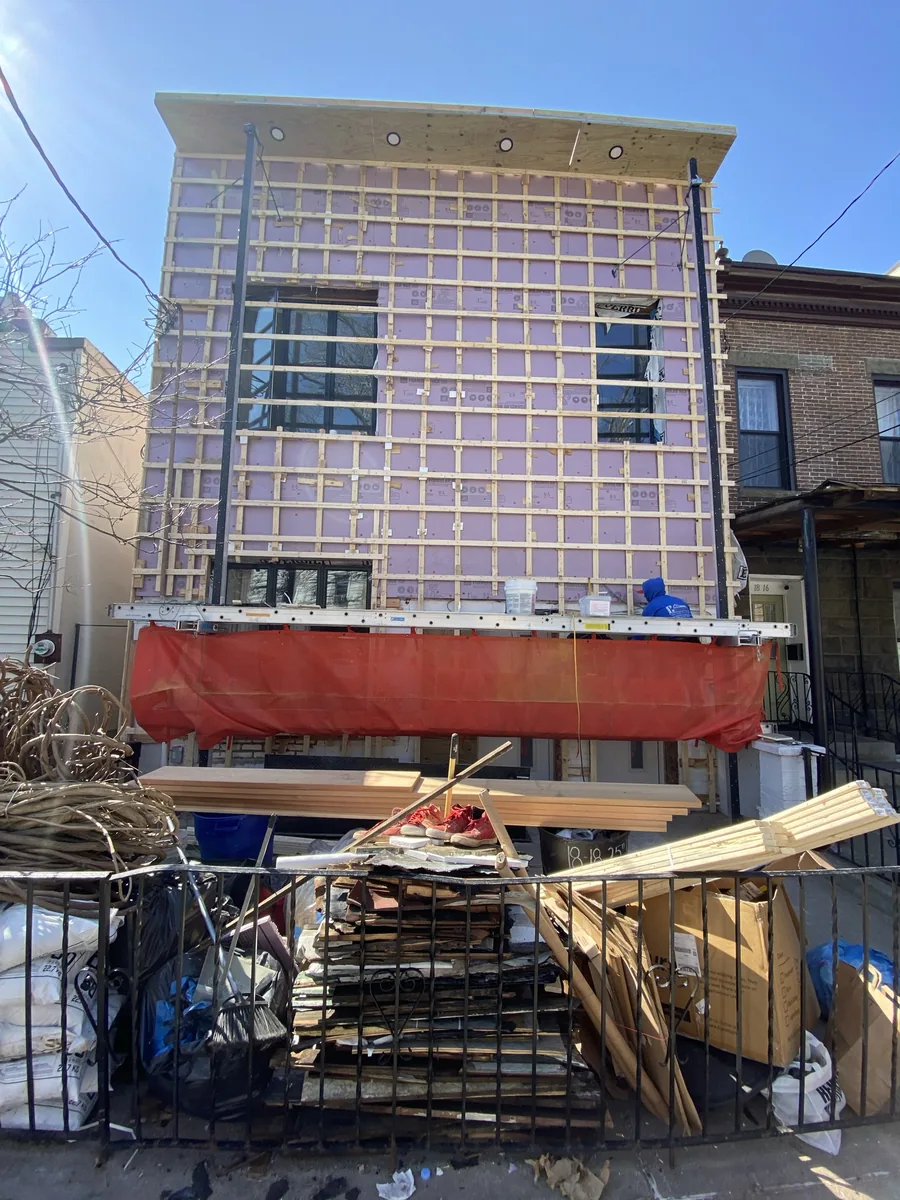
That decision set the sequence for the whole job. Steel, then framing, then a continuous new envelope, sheathing, air barrier, insulation and windows as one system rather than four separate trades patching each other. Only once the building was closed, dry and insulated did interior work begin.
The rear extension, stage by stage
Every frame below was taken from the same spot in the rear yard. The neighbour's pink party wall on the left and the tall cream wall on the right are in all six, they are how you can tell nothing has been swapped in from another job.
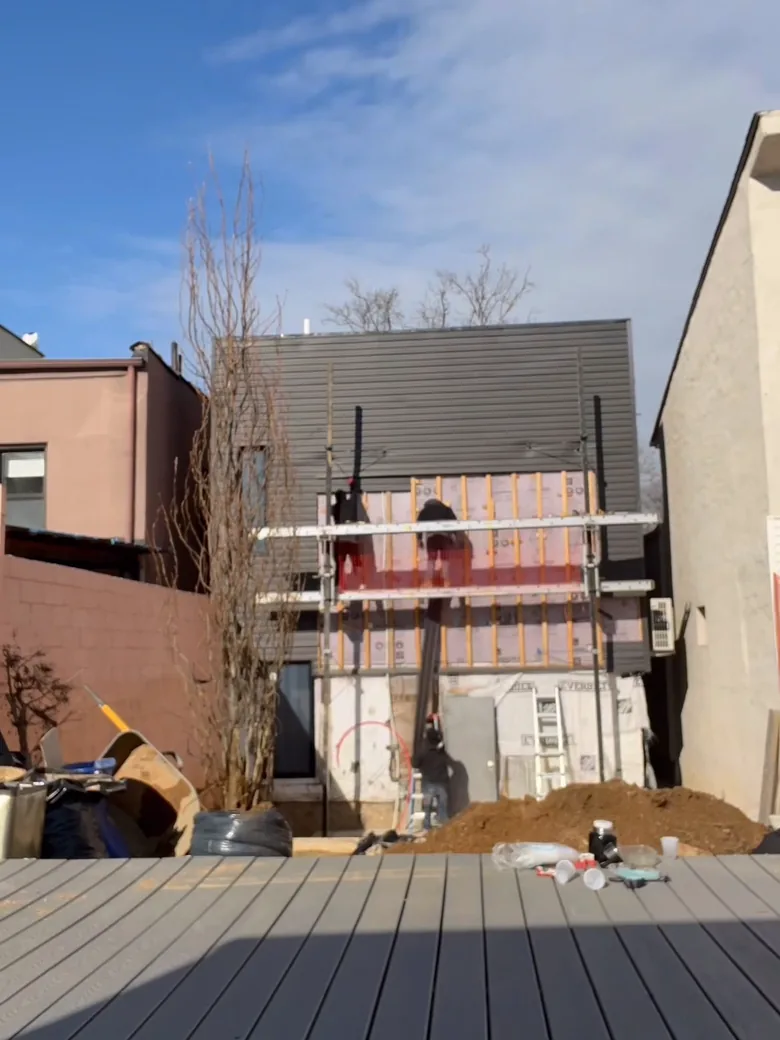 01DemolitionThe rear as we started, original wall, existing deck, shoring going in.
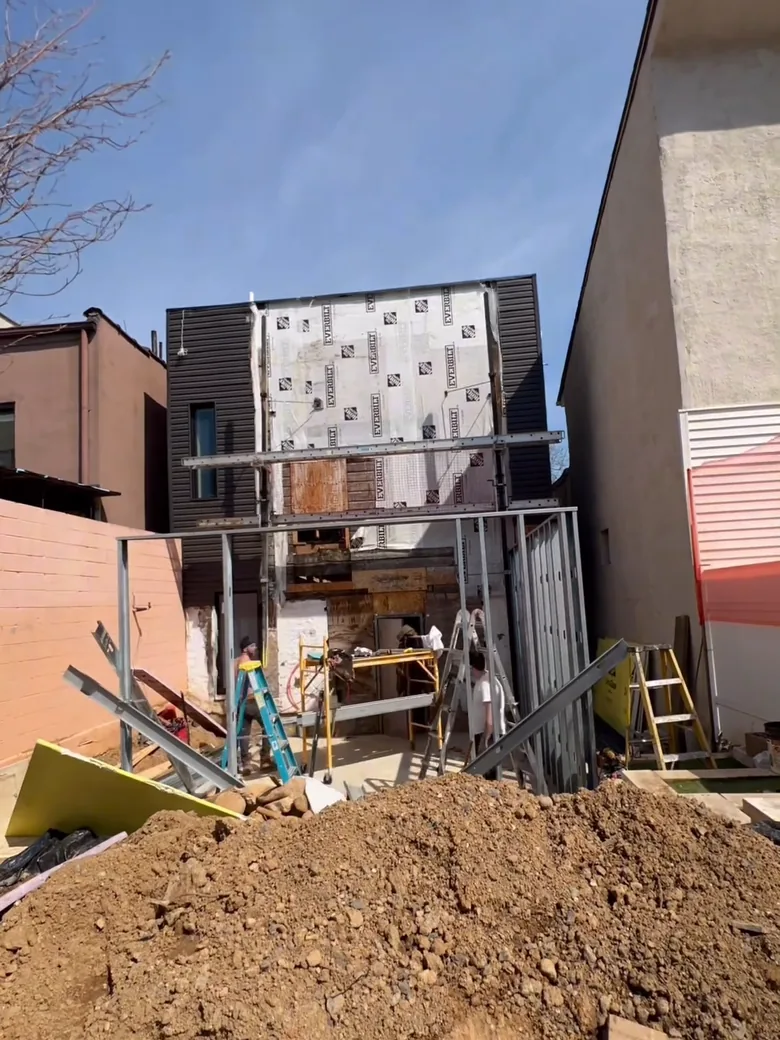 02ExcavationRear opened up and dug out. The old deck and the above-ground pool are gone.
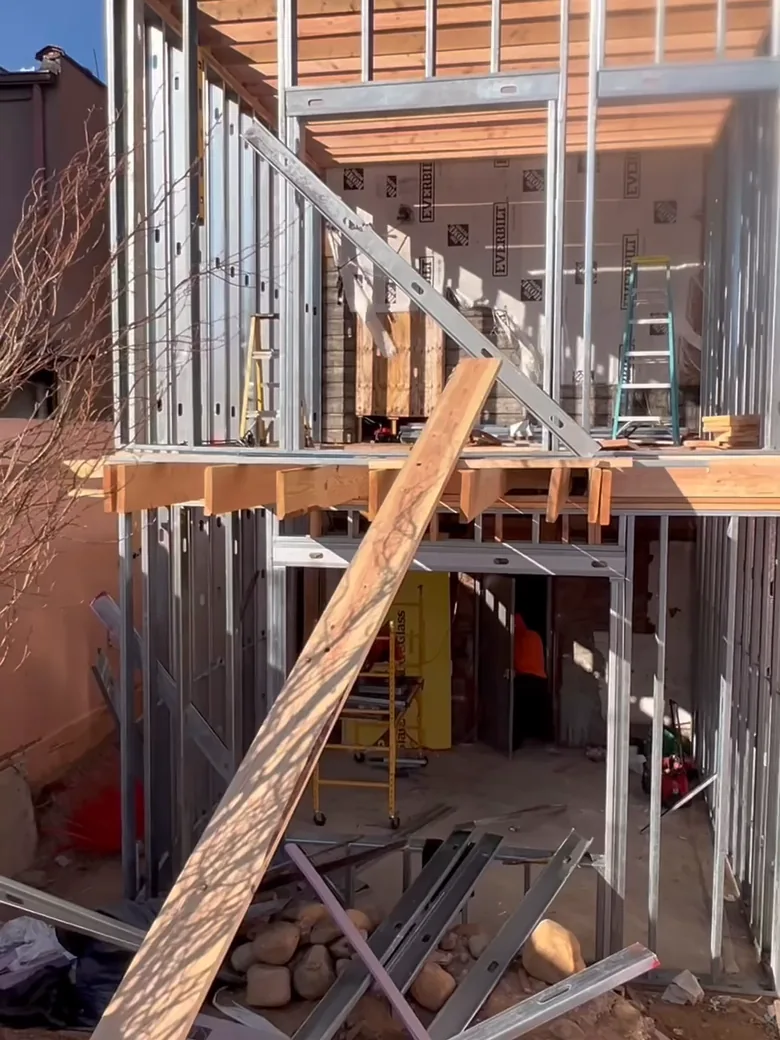 03Steel and framingThe extension standing for the first time, steel studs off the new load path.
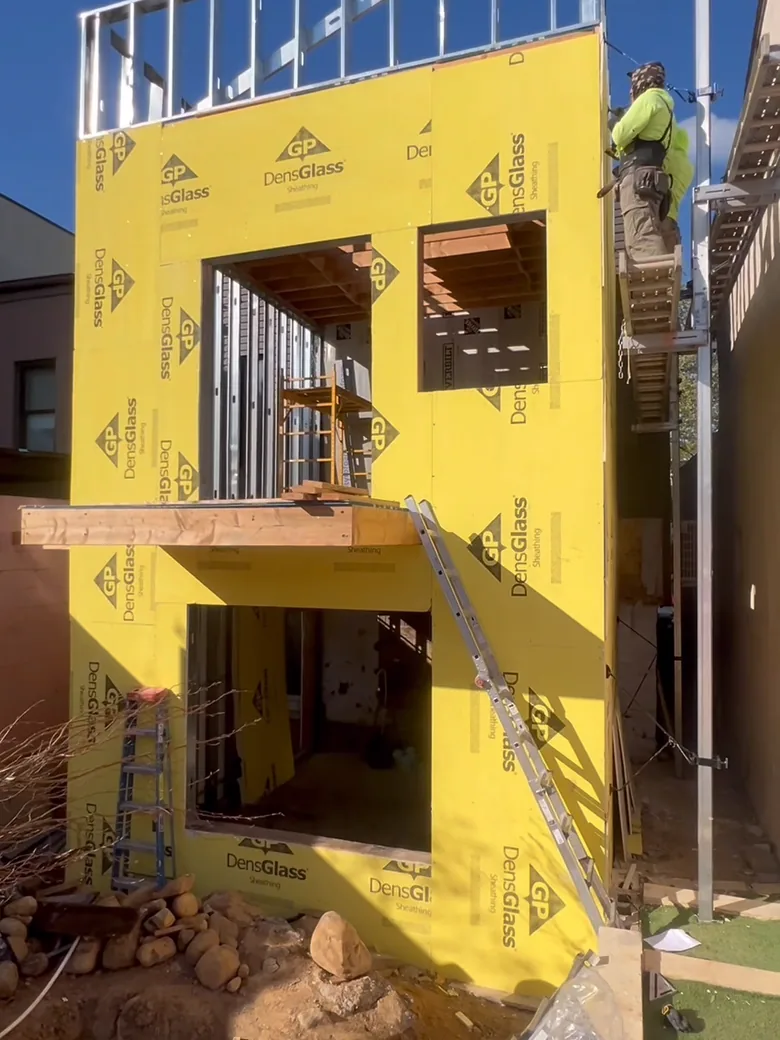 04SheathingExterior sheathing and taped air barrier, with the window openings framed, not cut.
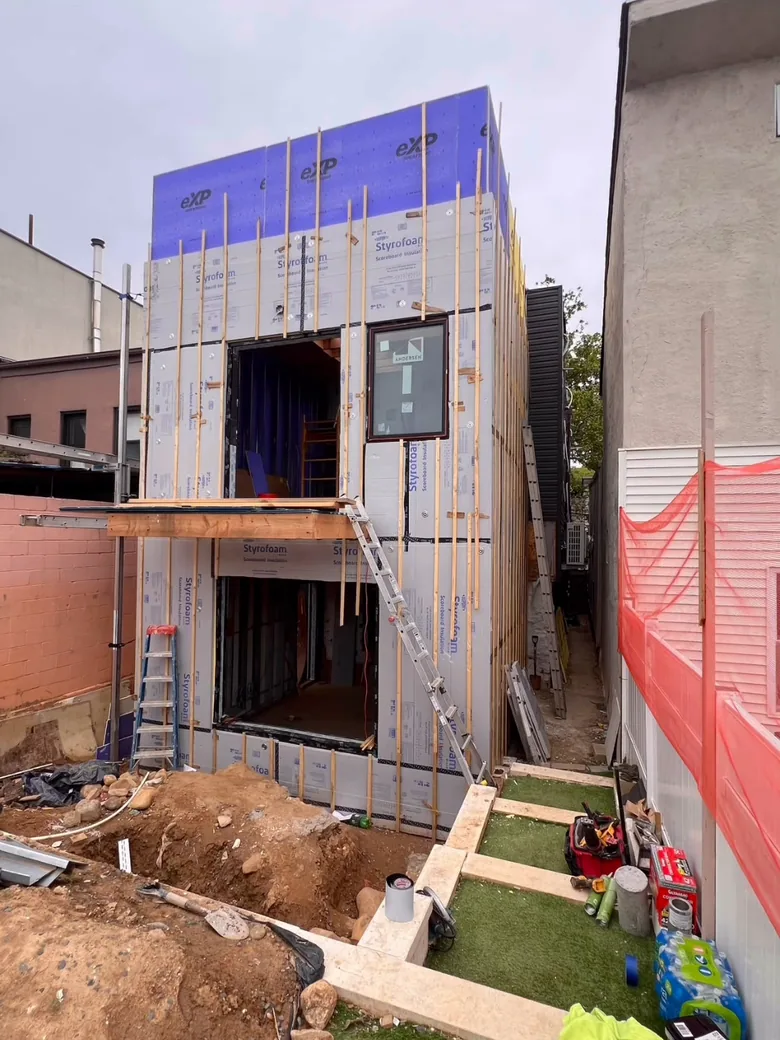 05Insulation and glazingContinuous exterior insulation on, Andersen units set into flashed openings.
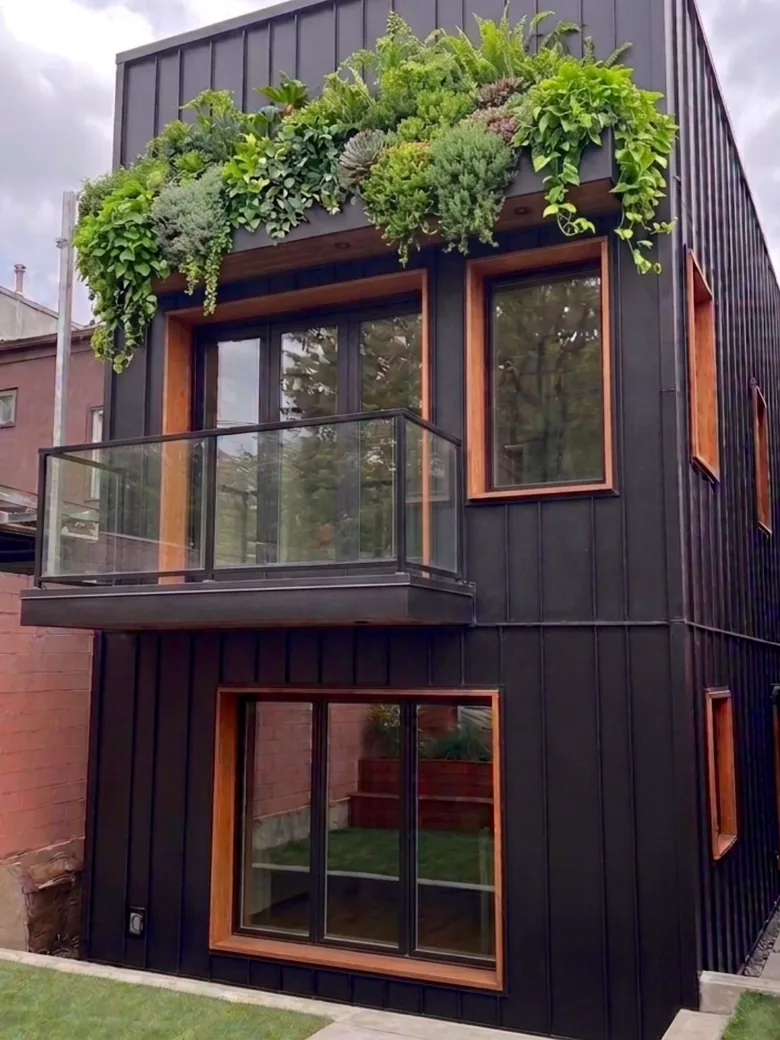 06FinishedBlack board-and-batten rainscreen, cedar-toned surrounds, planted roof terrace above.
Stills from a single continuous site recording of the rear elevation.
The result
A three-story house that reads as new construction, because structurally it nearly is.
From the sidewalk the building is unrecognisable. Black vertical board-and-batten runs the full three stories, broken by cedar-toned window surrounds and a matching entry canopy. The iron fence and the neighbour's brick party wall are the only things in the photograph that did not change.
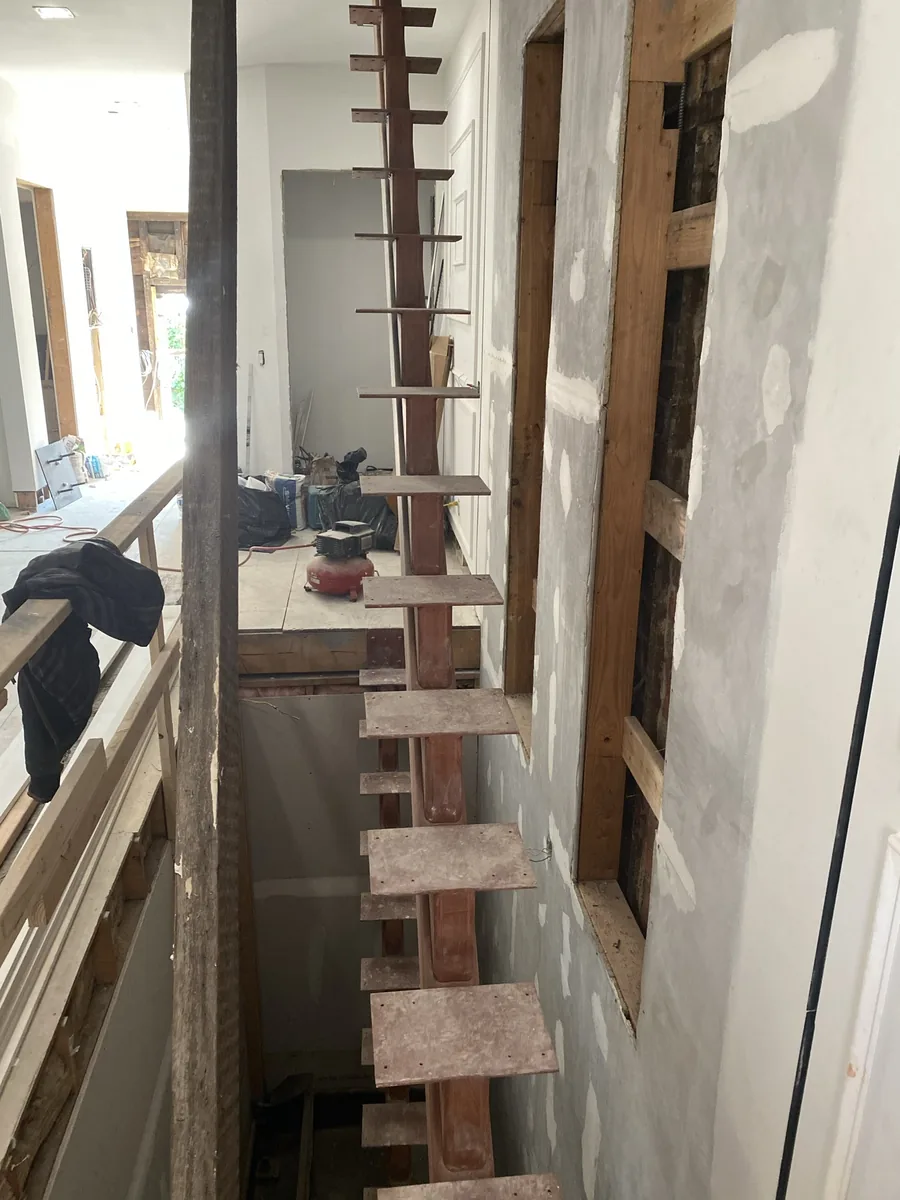
Inside, the house is finished to the same standard throughout: two complete kitchens with full-height cabinetry and stone counters, four bathrooms with large-format tile and river-rock detail, a rebuilt stair running the full height of the house, and custom millwork carried floor to floor. The mechanical systems, windows, insulation and roof are all new.
Scope of work
- Structural steel: New steel with a load path carried to the foundation to support the addition.
- Vertical addition: A full third floor framed off the new structure, with a rebuilt roof above.
- Building envelope: Exterior sheathing, taped air barrier, continuous insulation and rainscreen cladding.
- Windows and doors: Complete Andersen window package set into flashed, prepared openings.
- Roofing: New roof deck, polyiso, self-adhered parapet membrane and full roof assembly.
- Two kitchens: Both units fitted with full-height cabinetry, stone counters and new appliances.
- Four bathrooms: All four rebuilt from the joists, waterproofing, large-format tile and river-rock detail.
- Stair and millwork: Rebuilt full-height stair plus custom built-ins and trim throughout.
- Mechanical, electrical, plumbing: Complete new systems distributed to all three floors.
- Exterior finish: Black board-and-batten rainscreen, cedar-toned window surrounds and entry canopy.
Project gallery
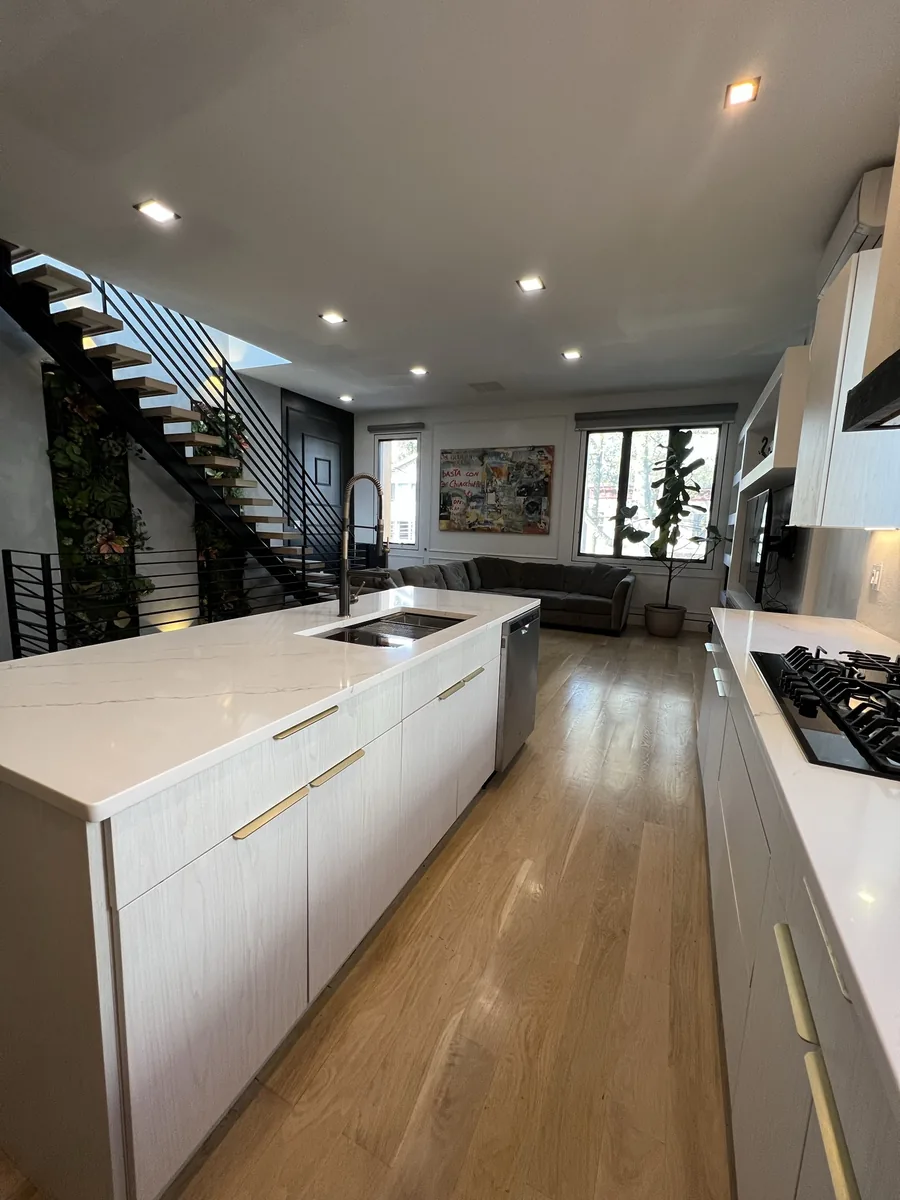 Main kitchen, full-height cabinetry and stone counters.
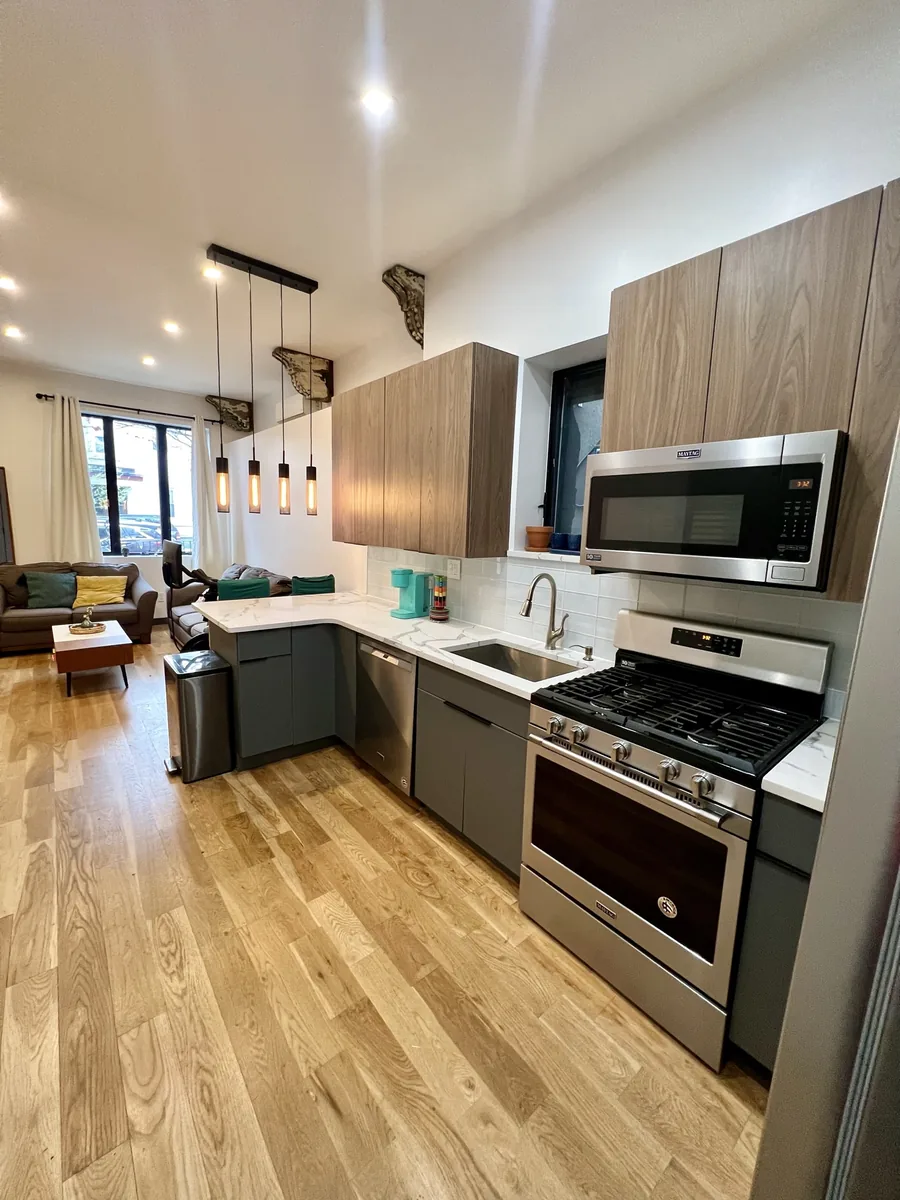 Range wall with integrated hood and full-height stone.
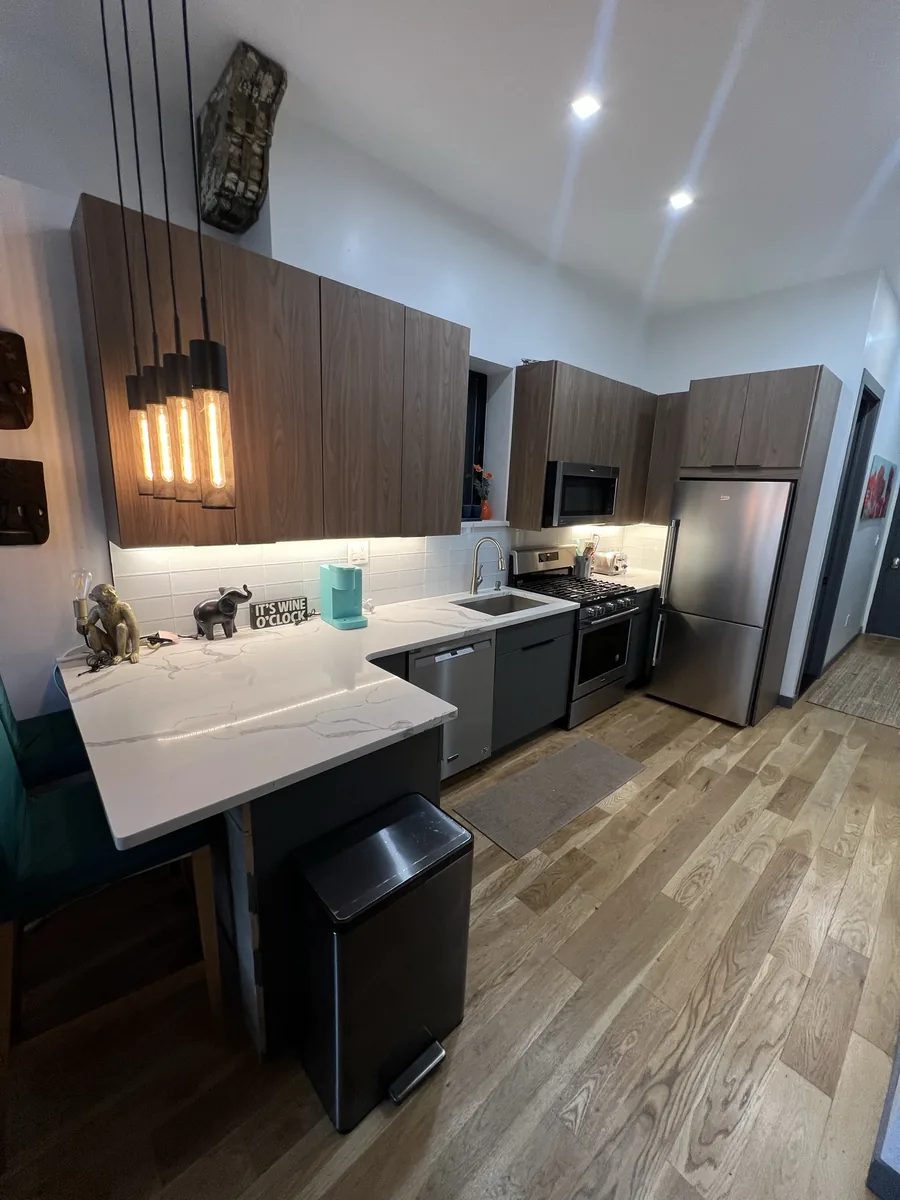 Second-unit kitchen, finished to the same standard.
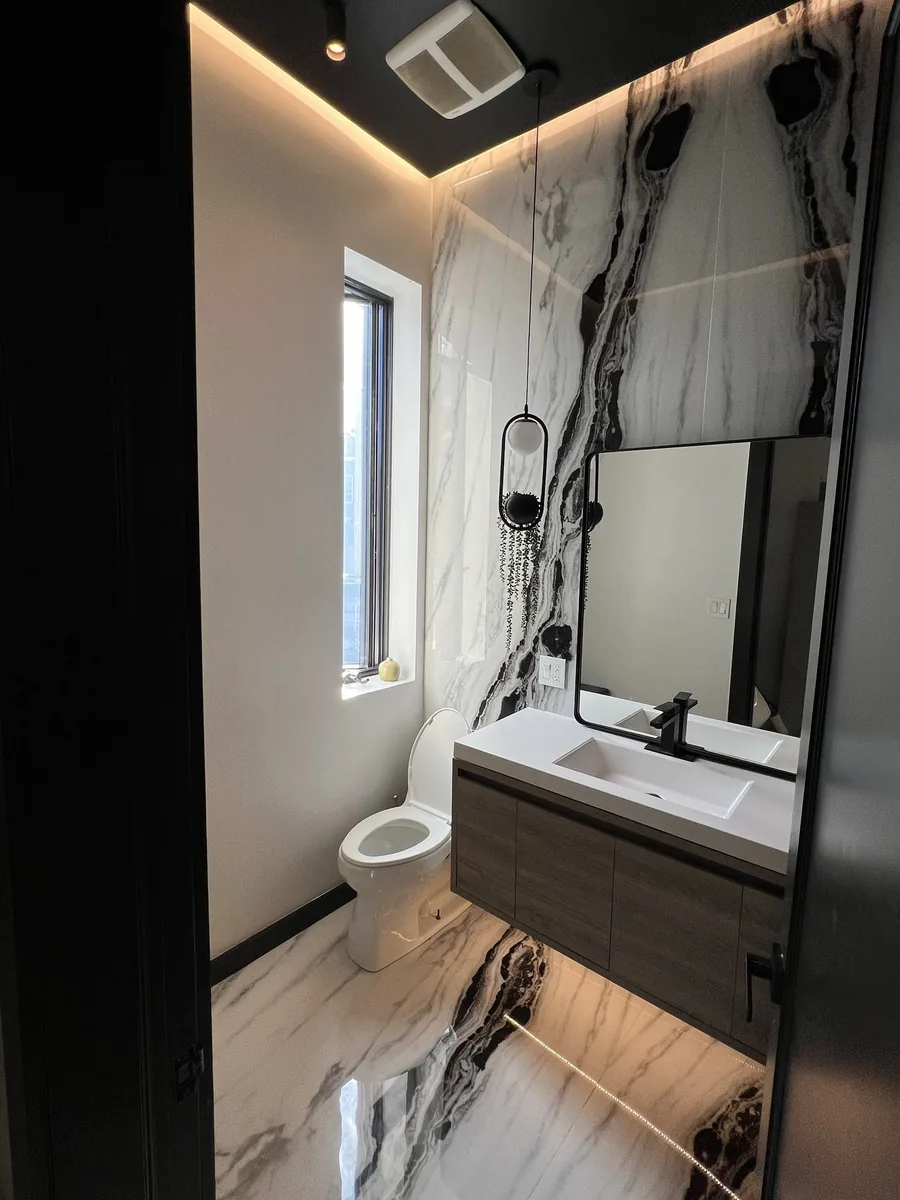 Primary bath with large-format tile.
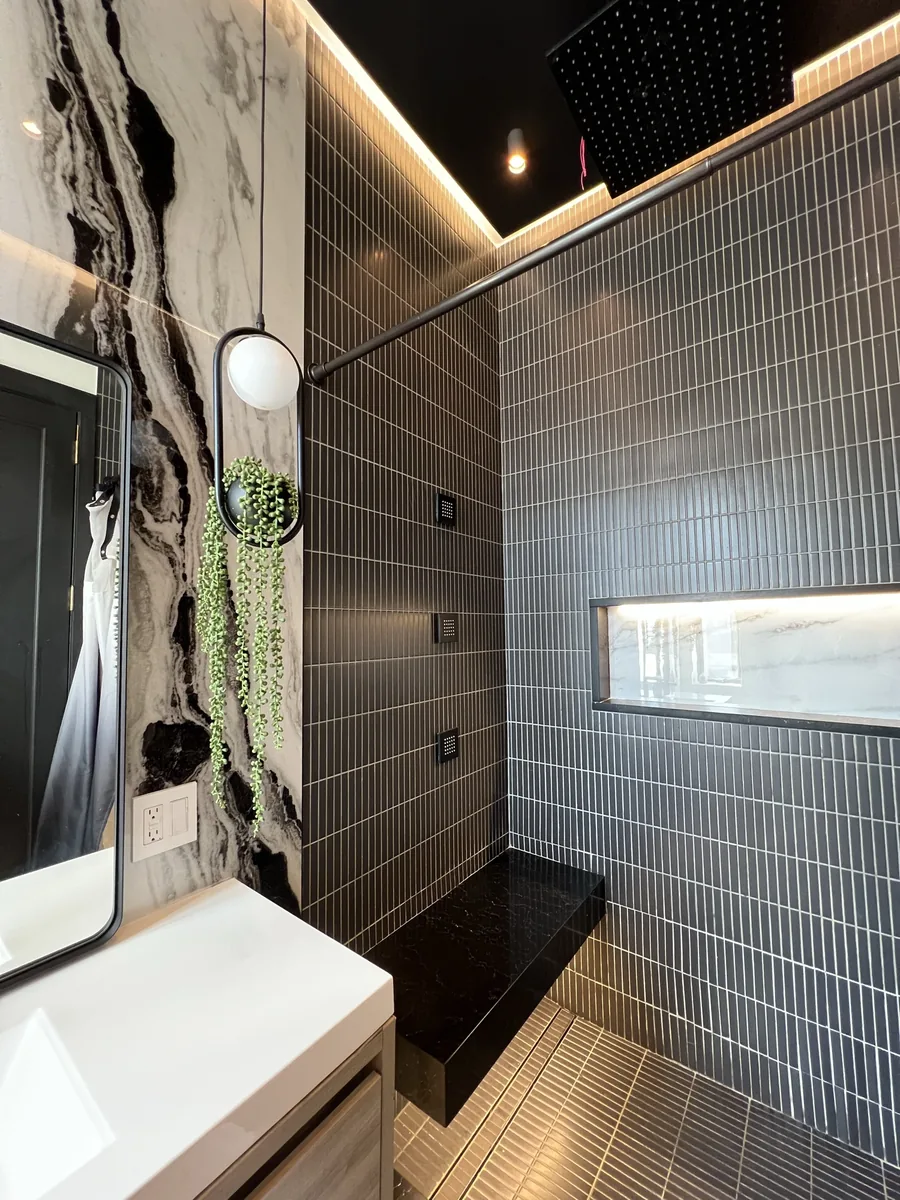 River-rock detail in the shower cove.
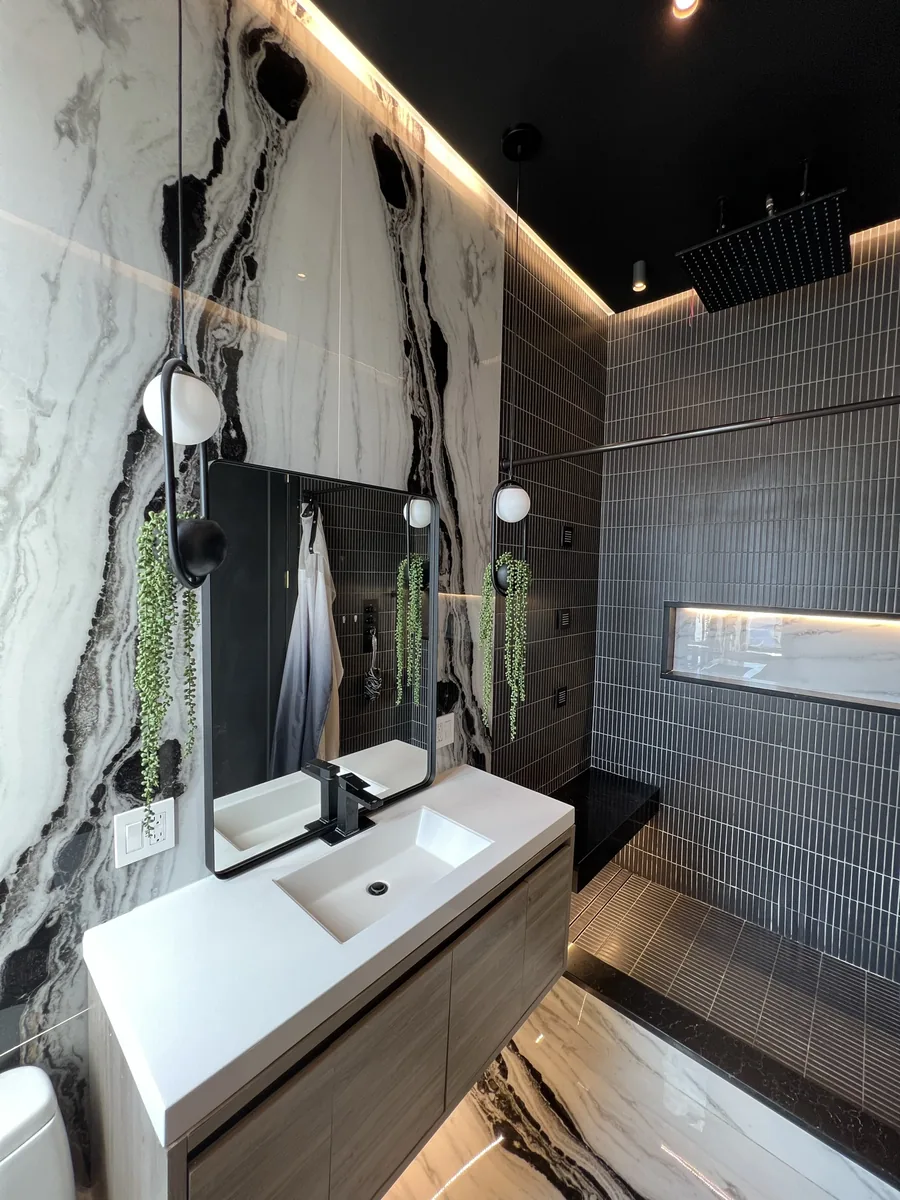 Second full bath, floating vanity and niche lighting.
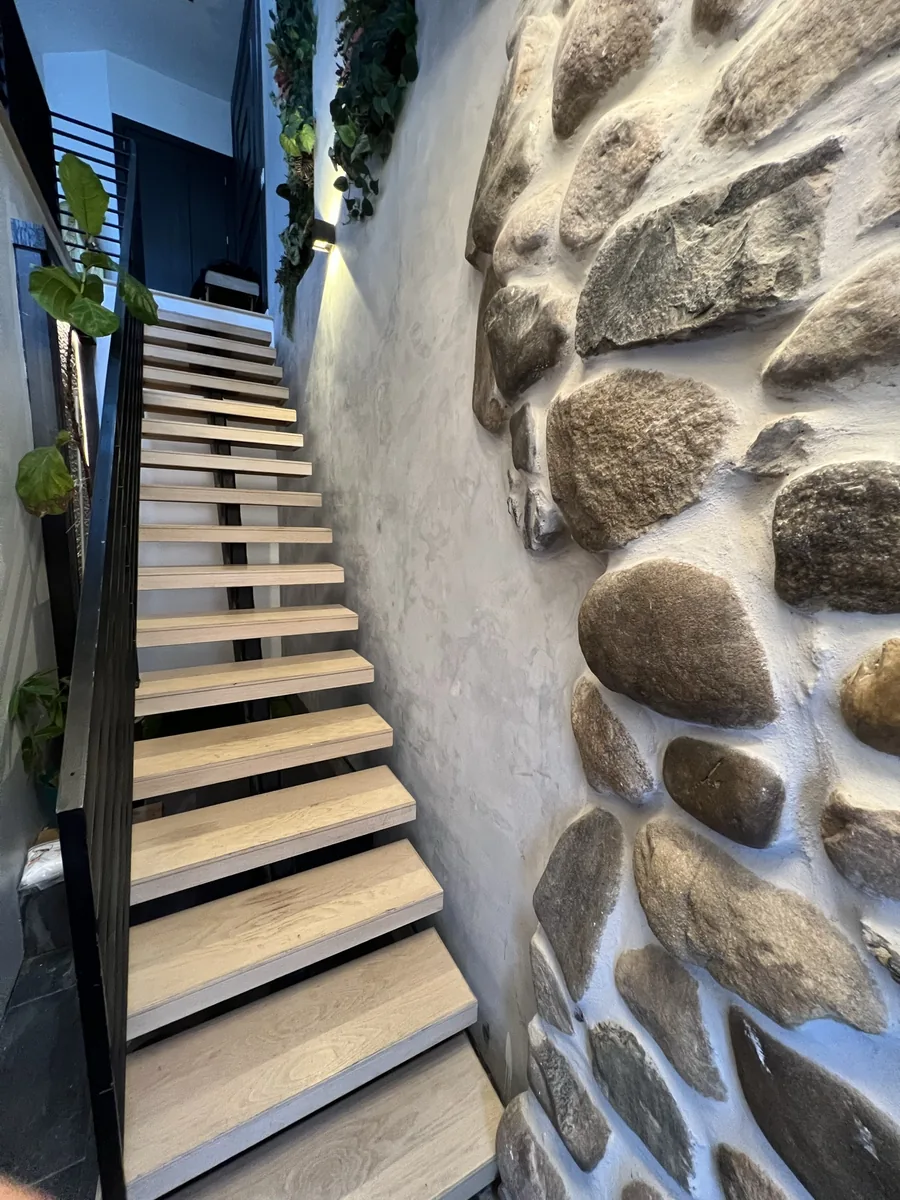 The rebuilt stair, running the full height of the house.
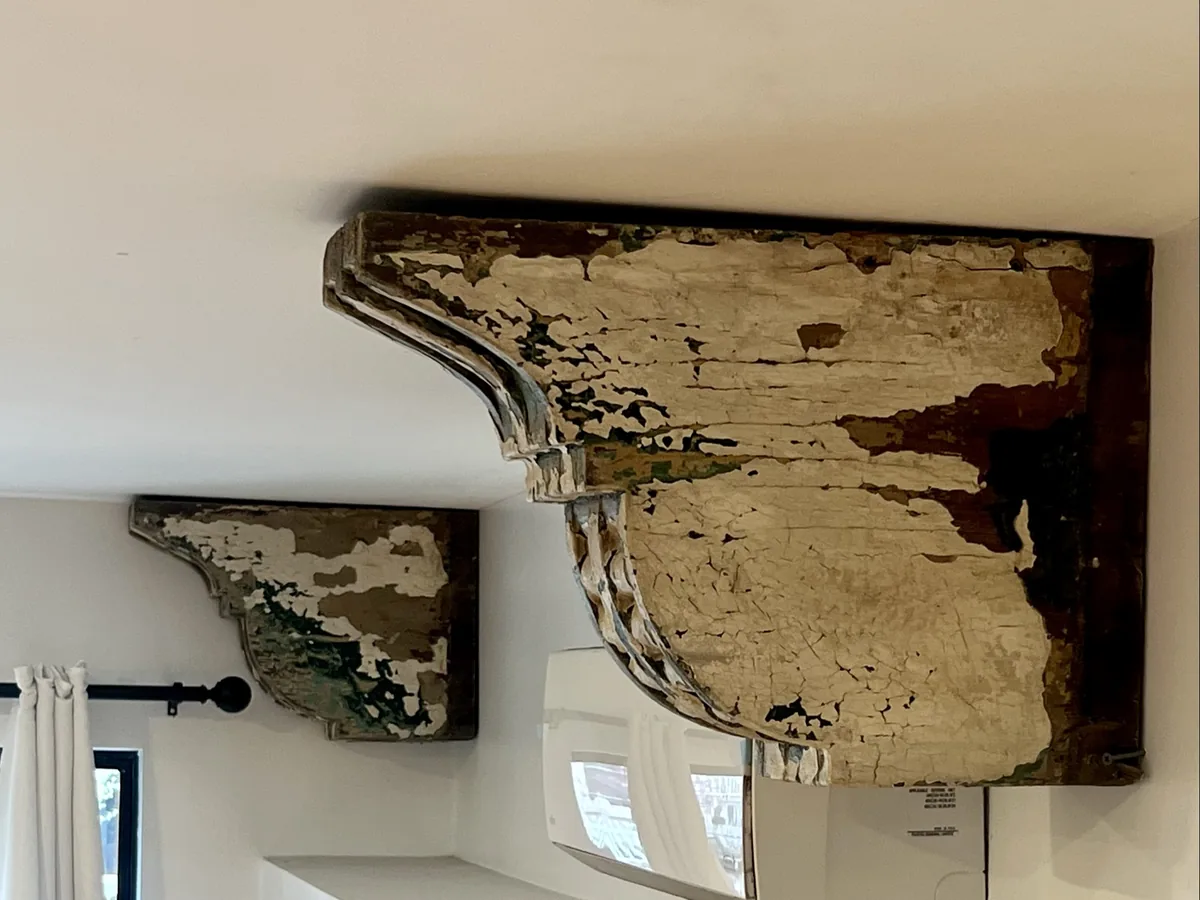 Custom millwork carried floor to floor.
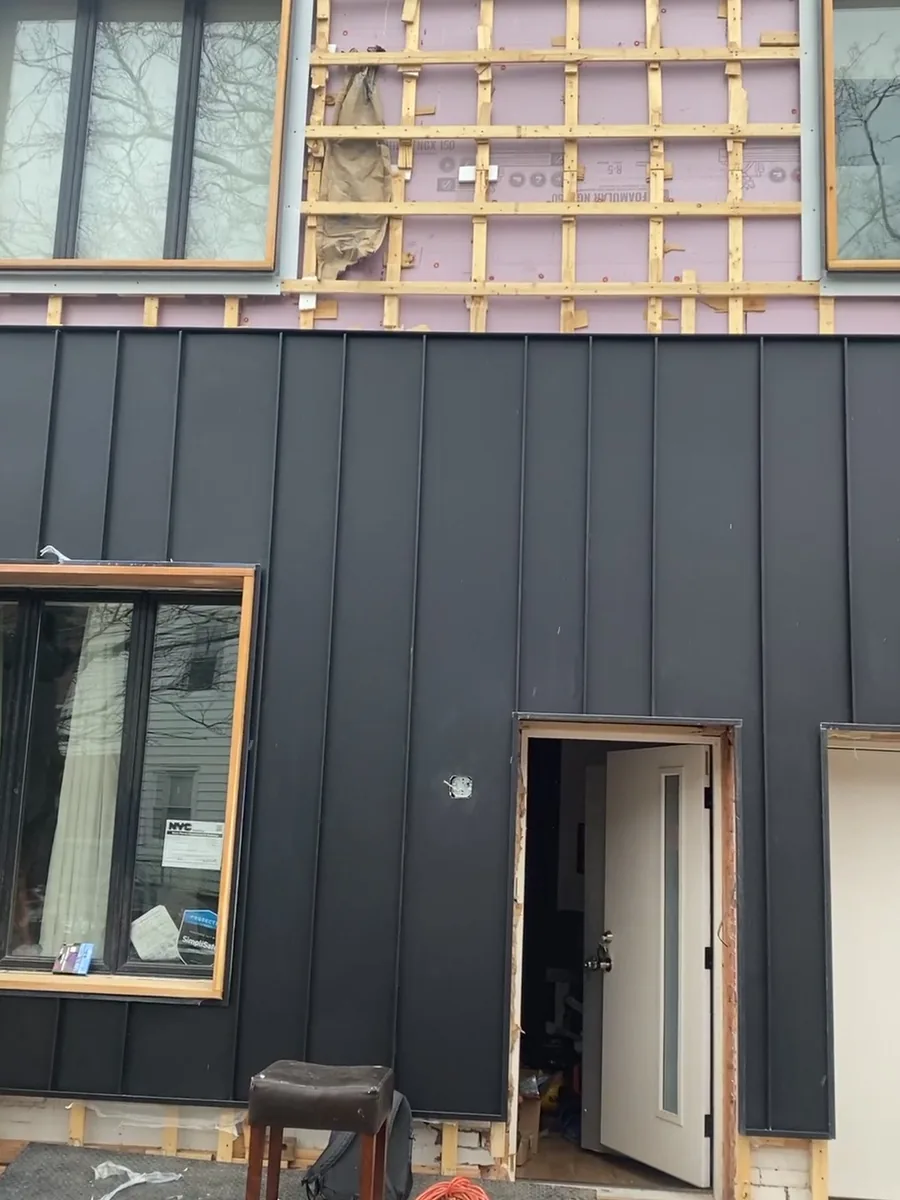 Board-and-batten cladding going on over the finished envelope.
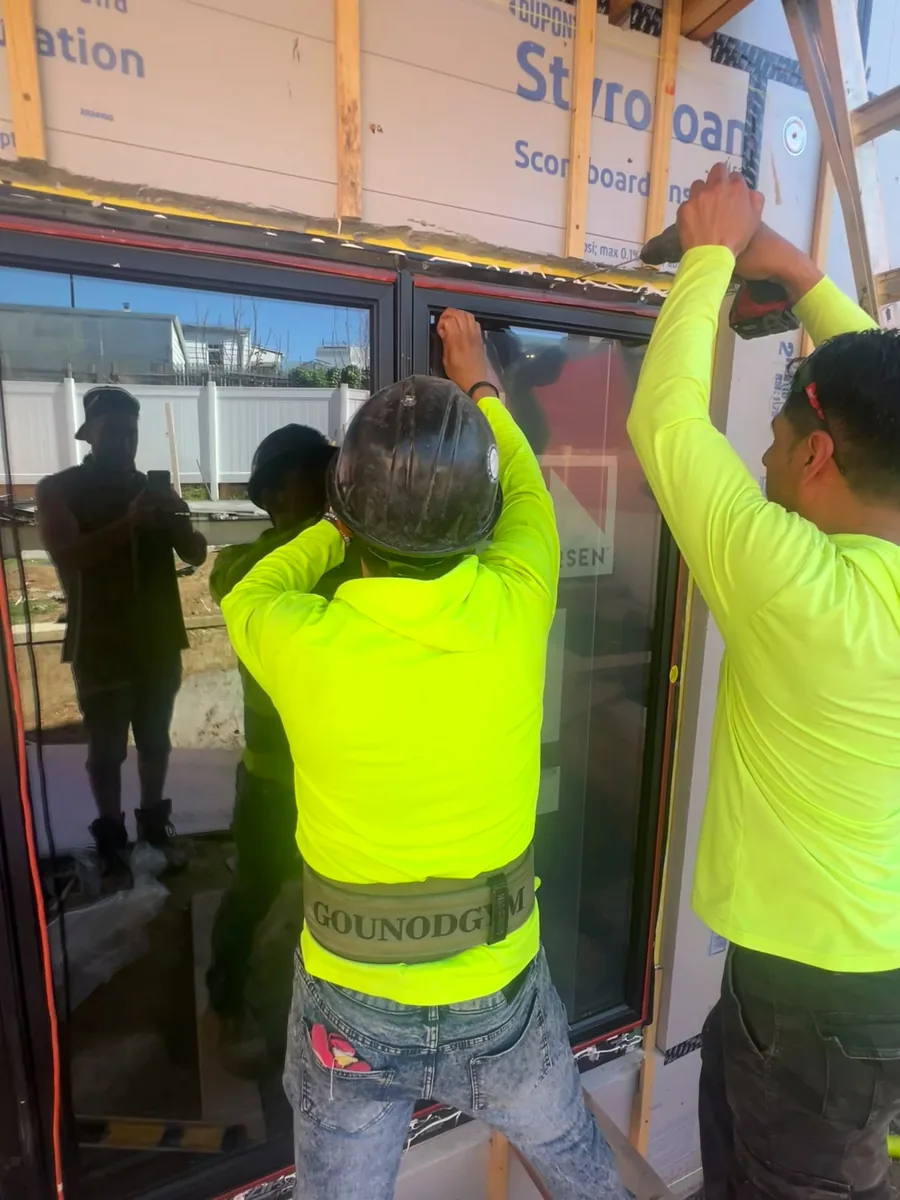 Window openings prepared and insulated before glazing.
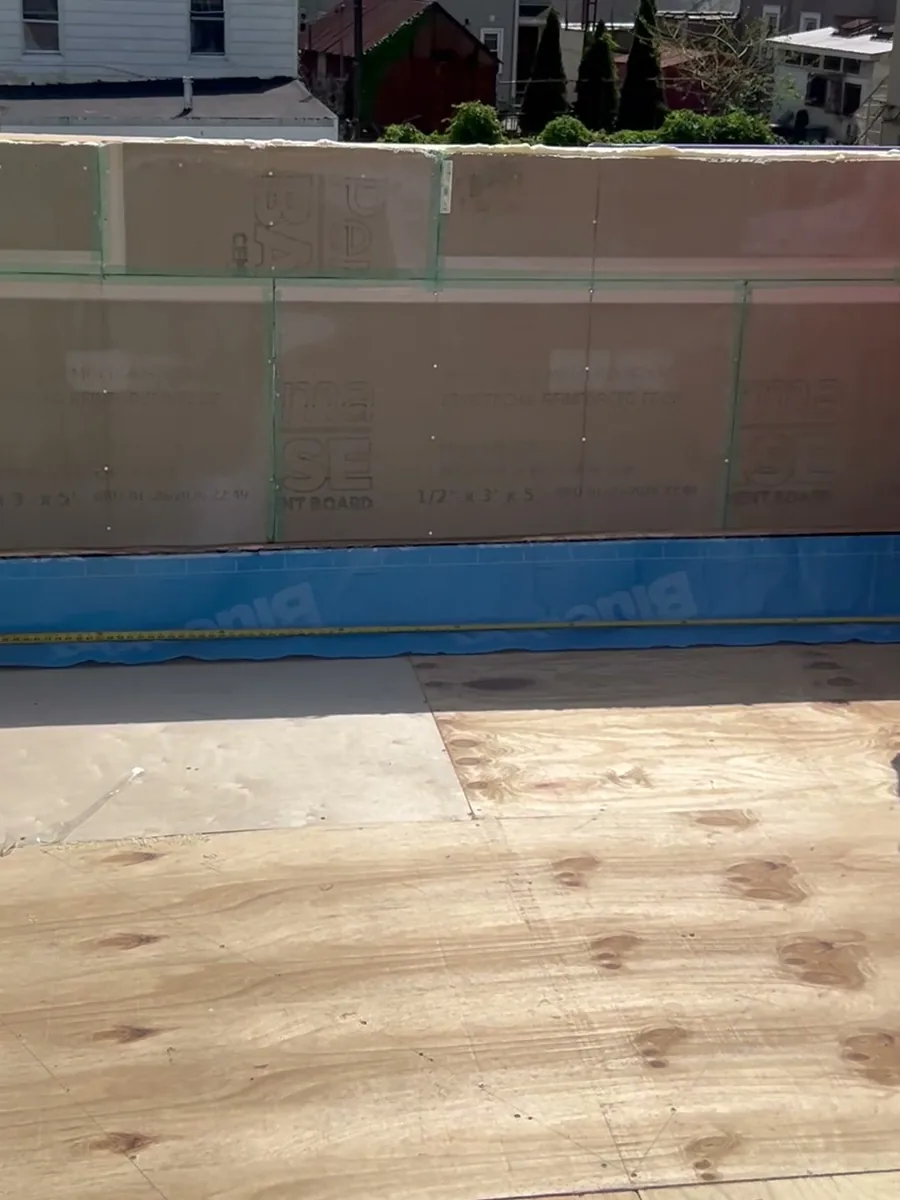 Completed roof deck before the assembly was closed.
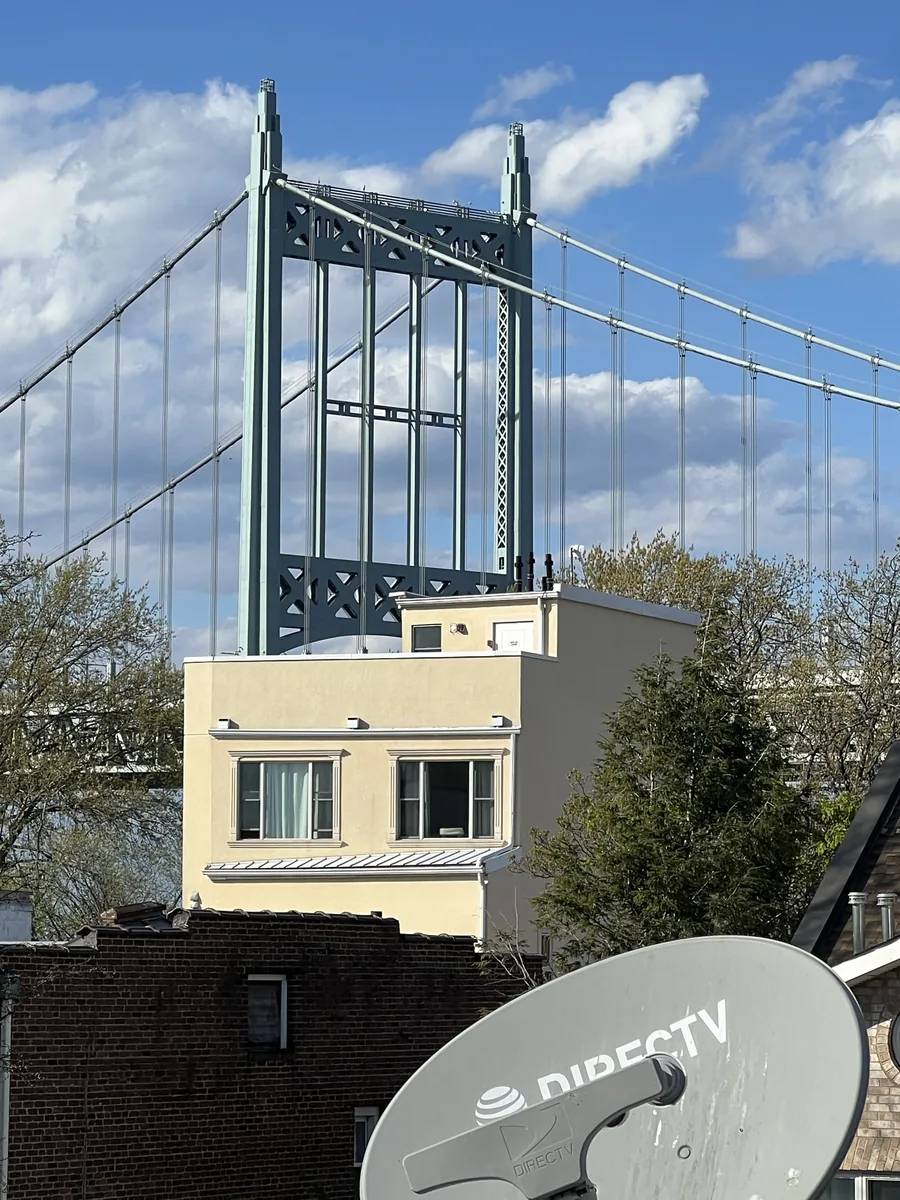 The view from the new third floor.
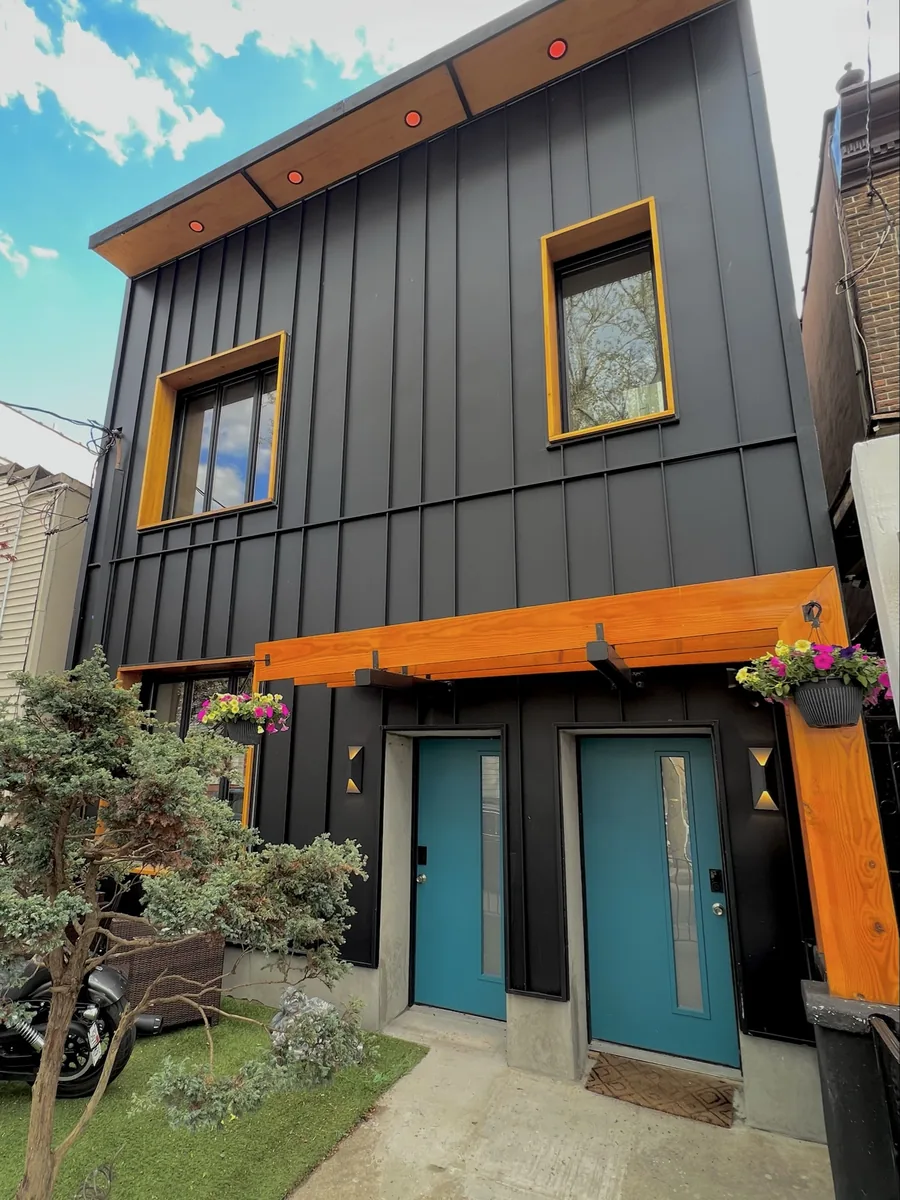 Finished elevation, entry canopy and cedar surrounds.
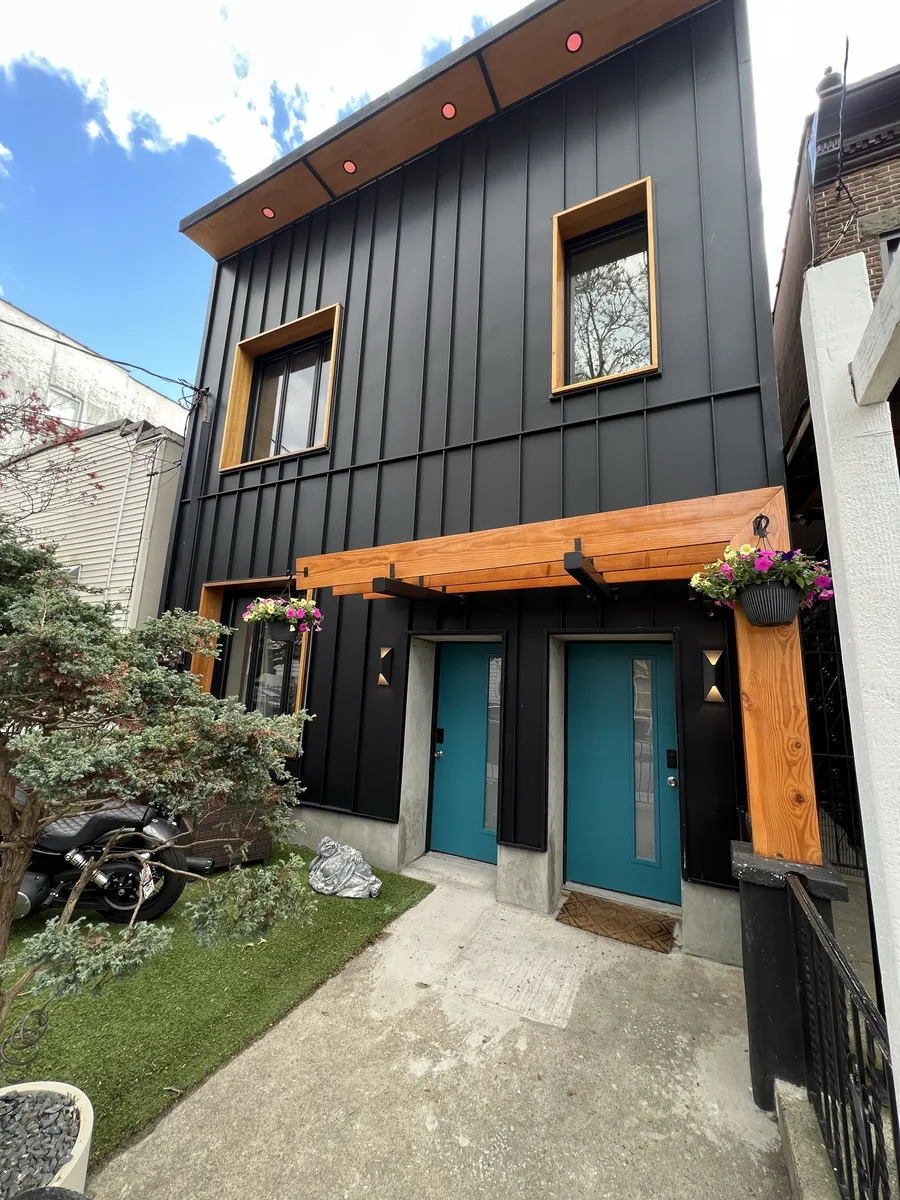 Detail at the entry, looking up the new facade.
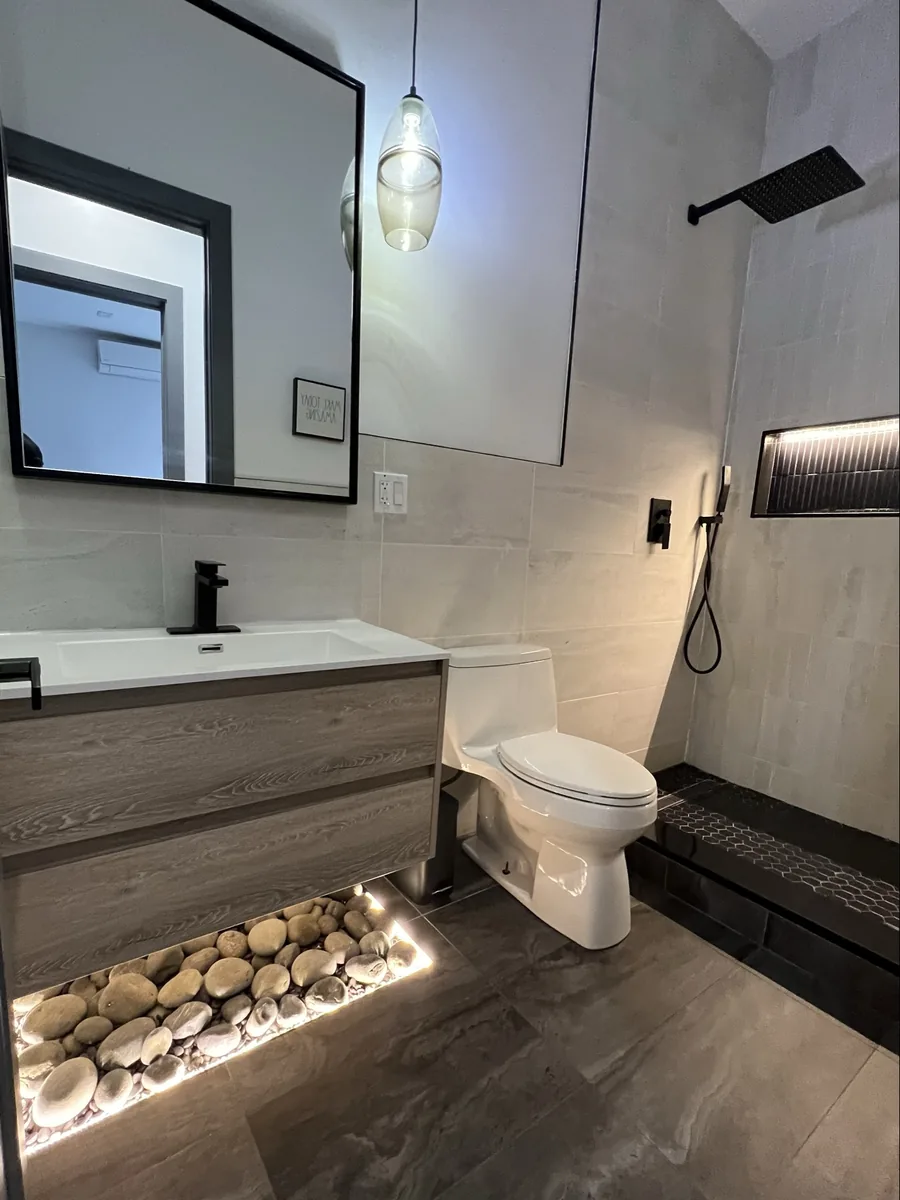 Fourth bathroom, same detailing throughout.
 Built-in millwork at the upper landing.
 Sheathing and taped air barrier mid-build.
 Cavity insulation before board.
 Stair detail, rebuilt from the ground up.
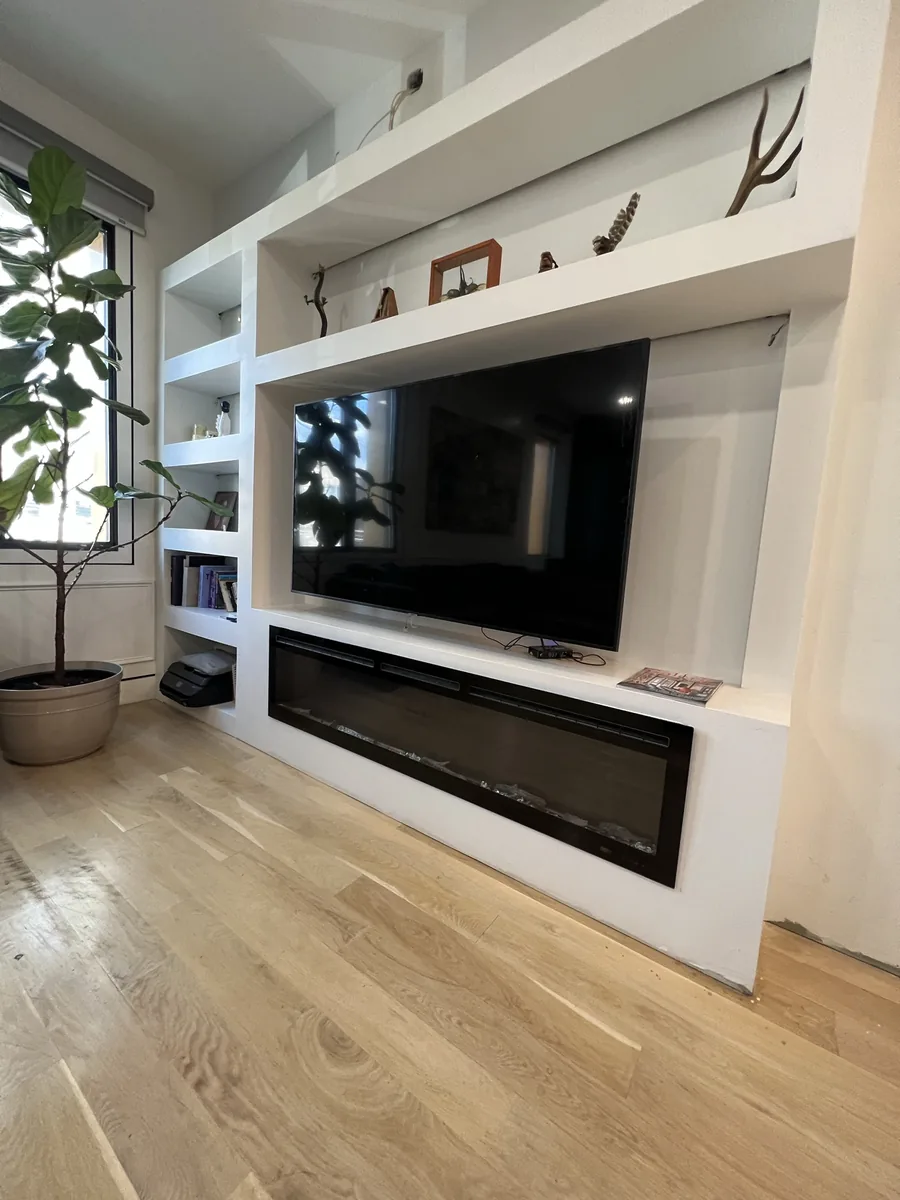 Trim and casing detail.
Materials & finishes
- Cladding
- Black board-and-batten rainscreen
- Window surrounds
- Cedar-tone timber
- Windows
- Andersen
- Insulation
- Continuous exterior + cavity
- Roof
- Polyiso over new deck, membrane parapet
- Kitchens
- Full-height cabinetry, stone counters
- Baths
- Large-format tile, river-rock detail
- Structure
- New steel to foundation
Rated 5.0 out of 5 across 26 Google reviews by homeowners across Queens and Nassau County.
Serving Astoria and the surrounding area.
Dream Homes Remodeling is based in Whitestone, Queens and works across Northeast Queens and Nassau County. Astoria, Queens, NY is within our regular service area.
Planning a gut renovation or an addition in Astoria?
A vertical addition is a structural project first and a renovation second. If you are weighing an addition, a full gut, or a two-family conversion in Astoria or elsewhere in Queens, the first conversation is about what the building and the zoning will actually carry.
We handle the structural engineering coordination, the filing, and the build under one contract.
Tell us what you’re planning.
Send us the room, the address and roughly what you have in mind. We’ll come out, look at what’s actually there, and give you a real number.
Licensed & insured · Queens & Nassau County · 5.0 ★ on Google

Every Dream Homes project runs through Alex D.
Whitestone-born. Local 45-trained carpenter. Fifteen years running Dream Homes Remodeling across Queens and Nassau County. Alex personally walks every job, plans every scope, and stands behind every finish.
Meet Alex →“Every project is an extension of me. I won’t settle for anything less than my best.”
— Alex D.
More projects
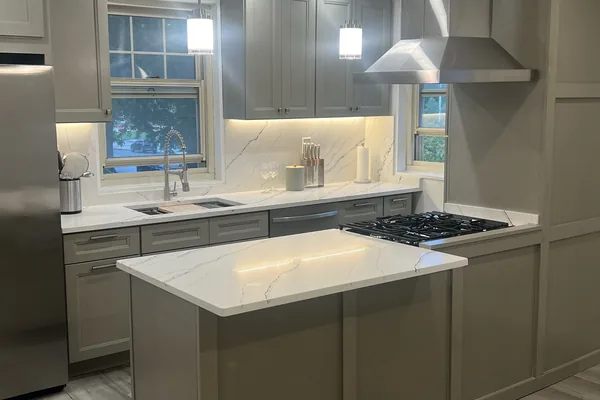
Douglaston Kitchen Remodel
Tile counters, oak cabinets and a yellow soffit came out. In their place: grey shaker cabinetry and a full waterfall island.
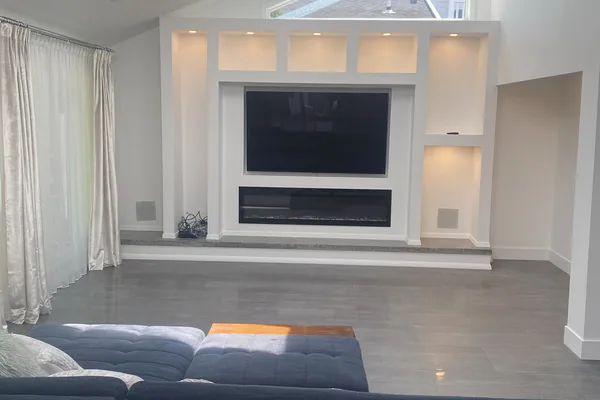
Kings Point Media Wall & Great Room
A steel-framed feature wall carries a recessed TV, a linear fireplace, and integrated cove lighting.
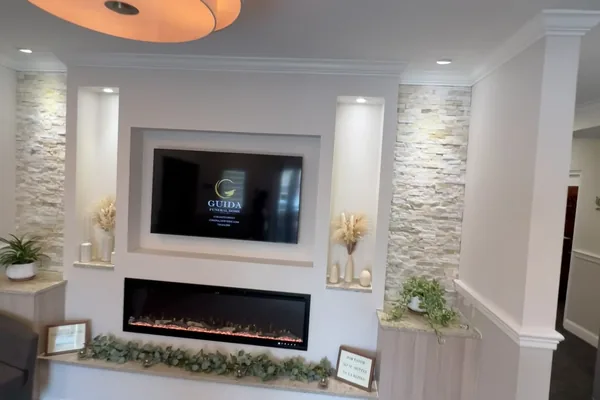
Guida Funeral Home Memorial Wall
A dated mirrored lobby wall replaced with a stacked-stone feature wall, linear fireplace, and dimensional memorial signage.