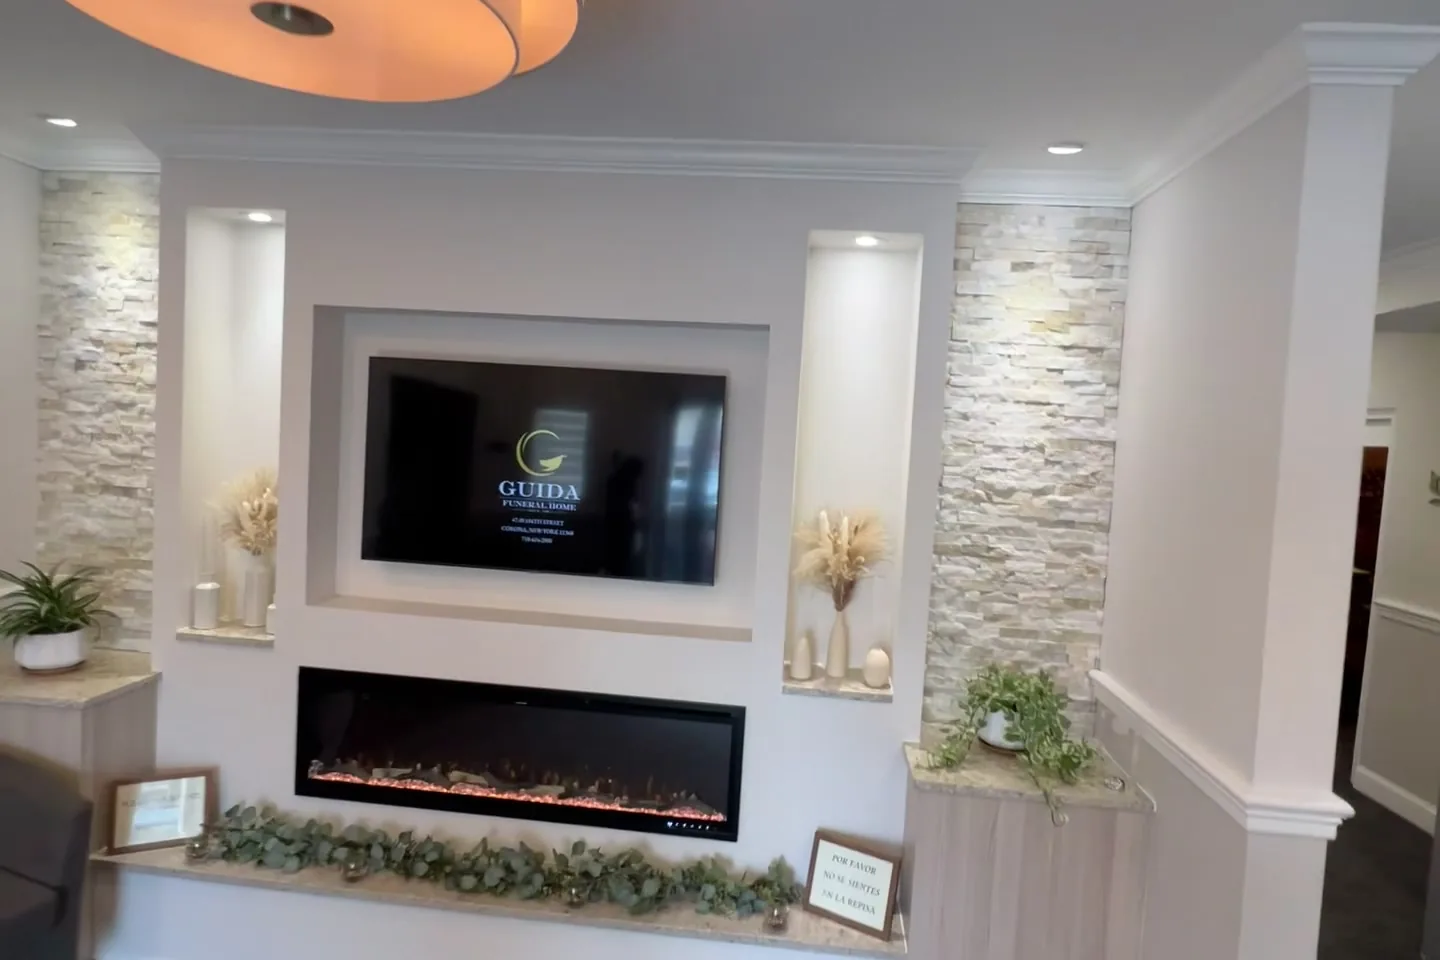
A memorial wall for a working funeral home, built around stone, fire and a tribute display.
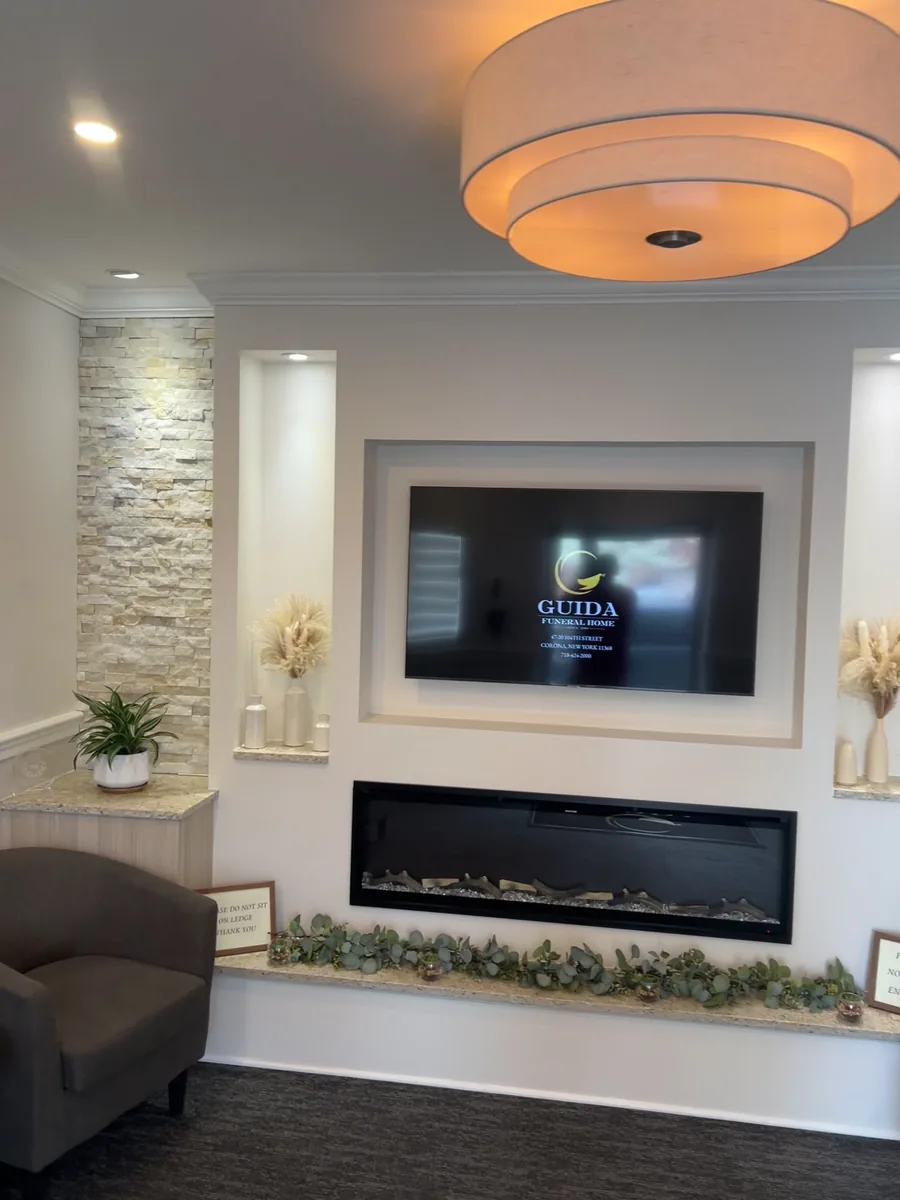
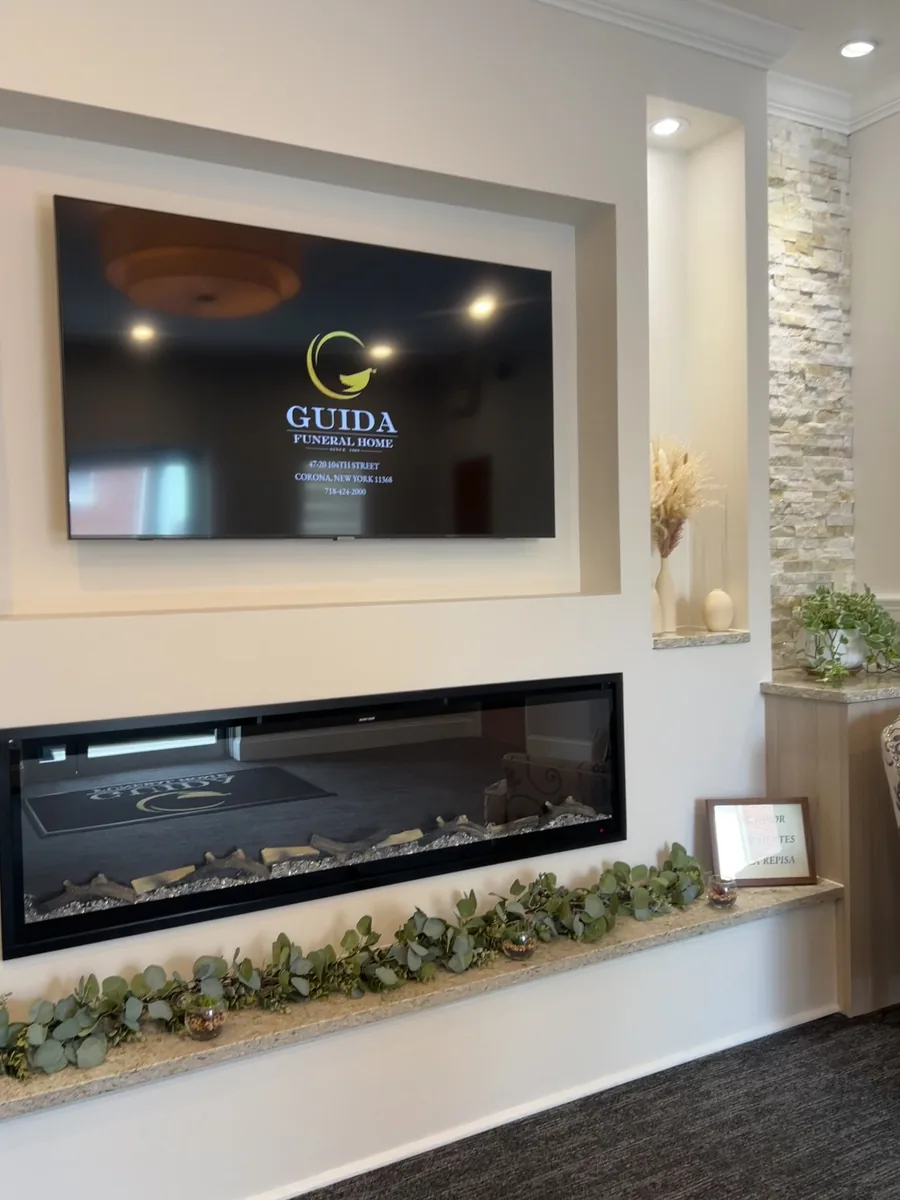
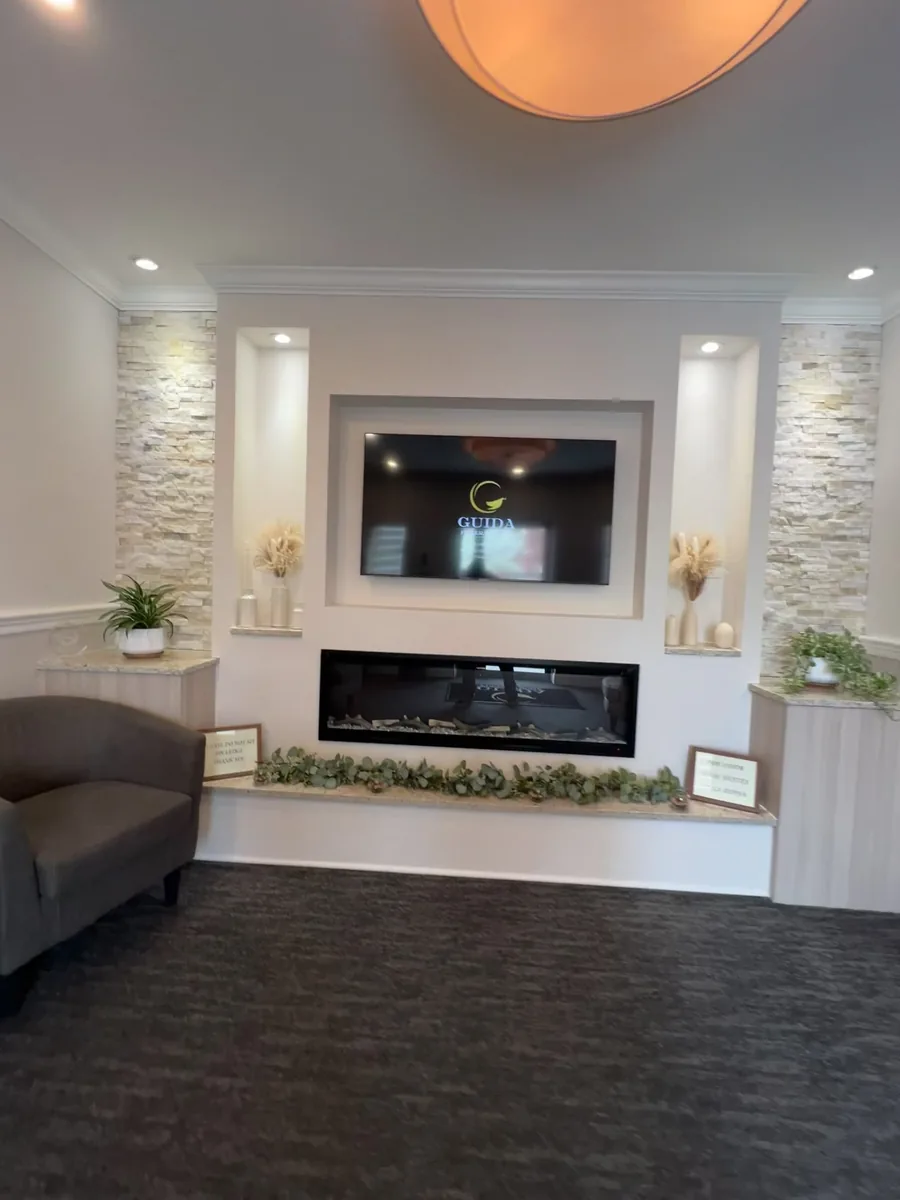
A dated mirrored lobby wall replaced with a stacked-stone feature wall carrying a linear fireplace and a recessed tribute display, designed, framed and finished as a single element.
The starting point
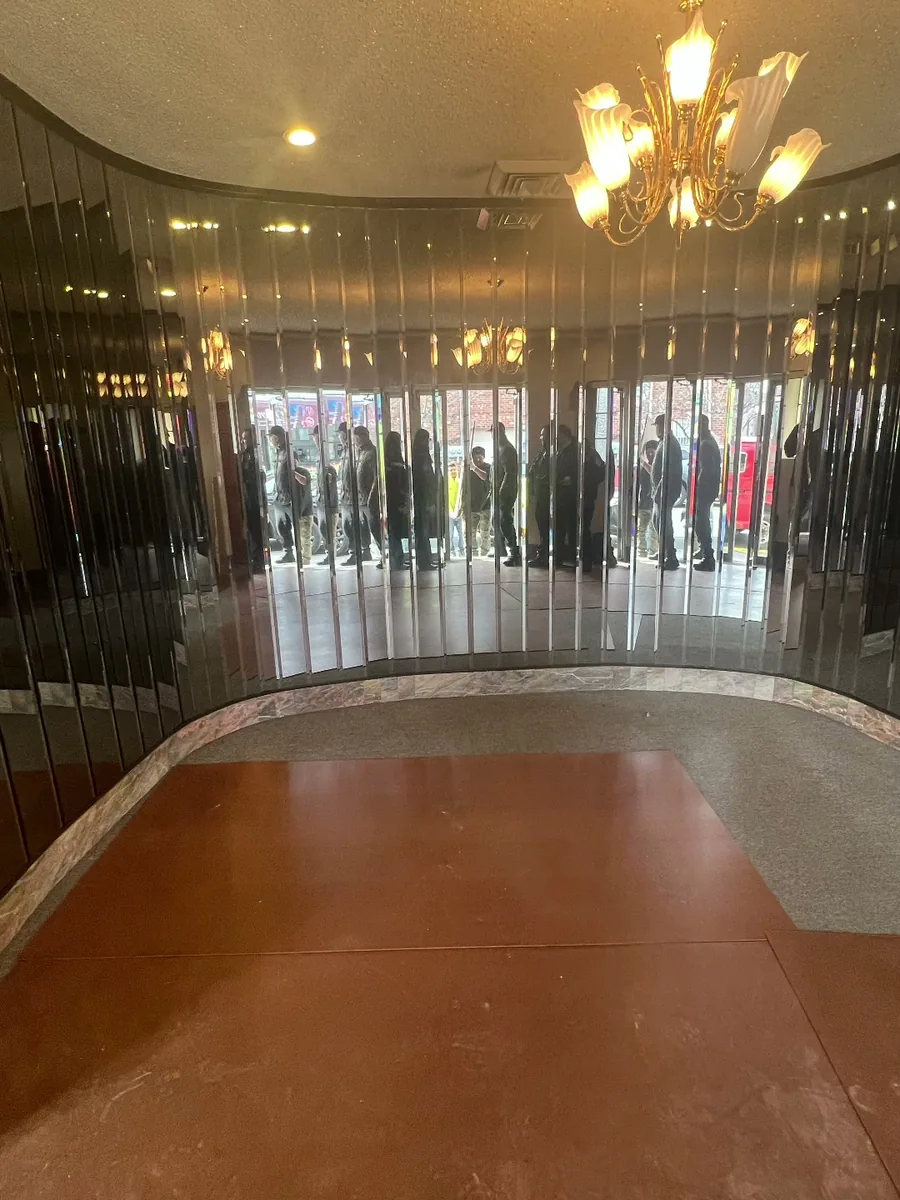
A mirrored lobby wall doing nothing for the room it was in.
The room the wall sits in is where families gather. What was there was a mirrored wall of the kind fitted decades ago, reflective, cold, and completely at odds with what the space is actually for.
The client wanted a single element that gave the room a centre: somewhere a tribute could be shown, with warmth in the room and a material that felt permanent.
What we recommended
Draw it first, frame it for everything, then finish it once.
Because this wall had to carry a display, a linear fireplace and integrated lighting, the sequence mattered more than the material. We drew the wall in detail first, every opening, clearance and service route dimensioned before anything was ordered.
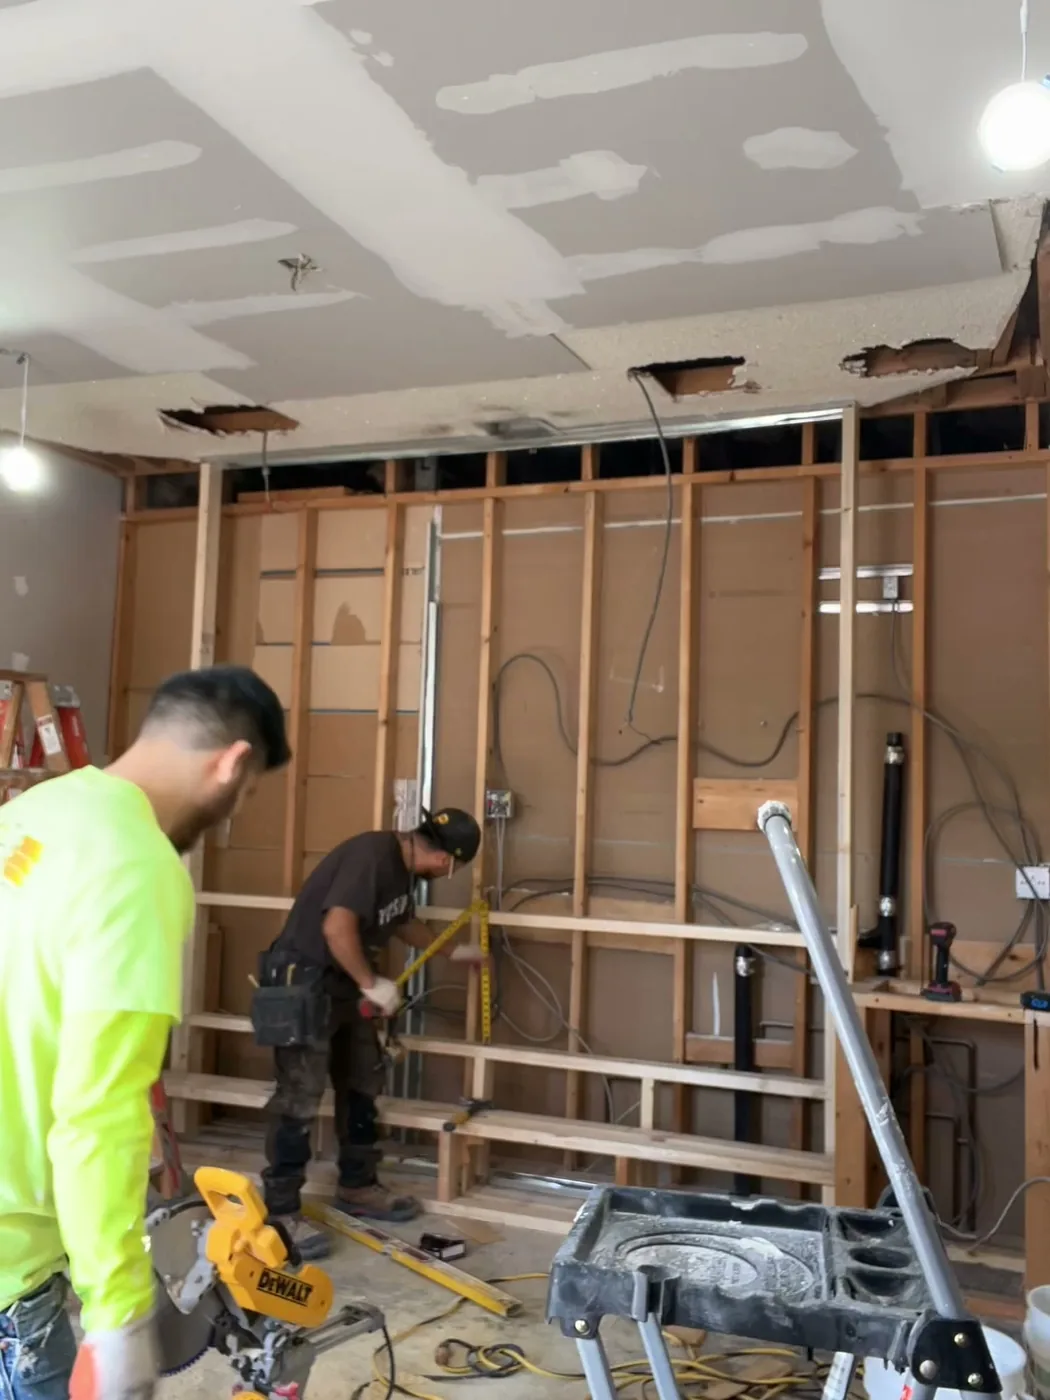
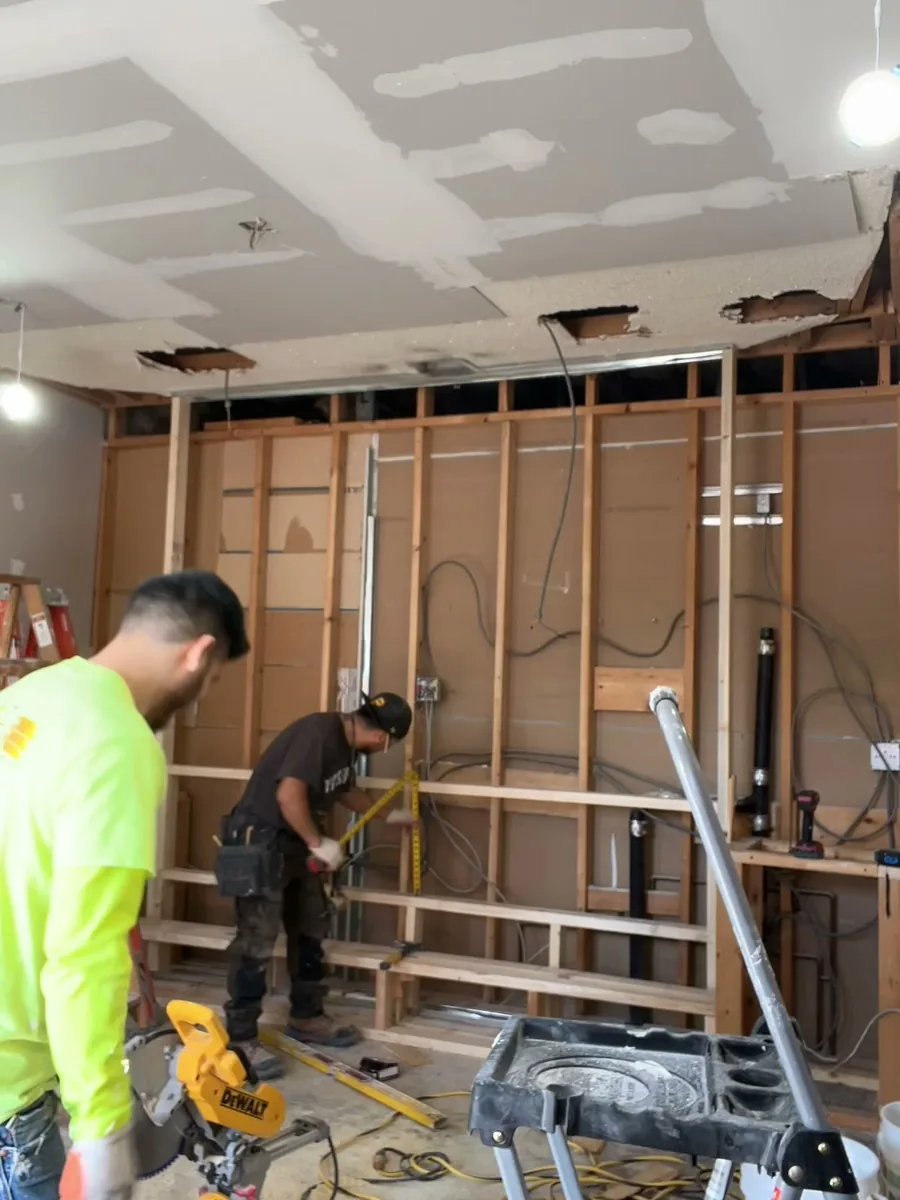
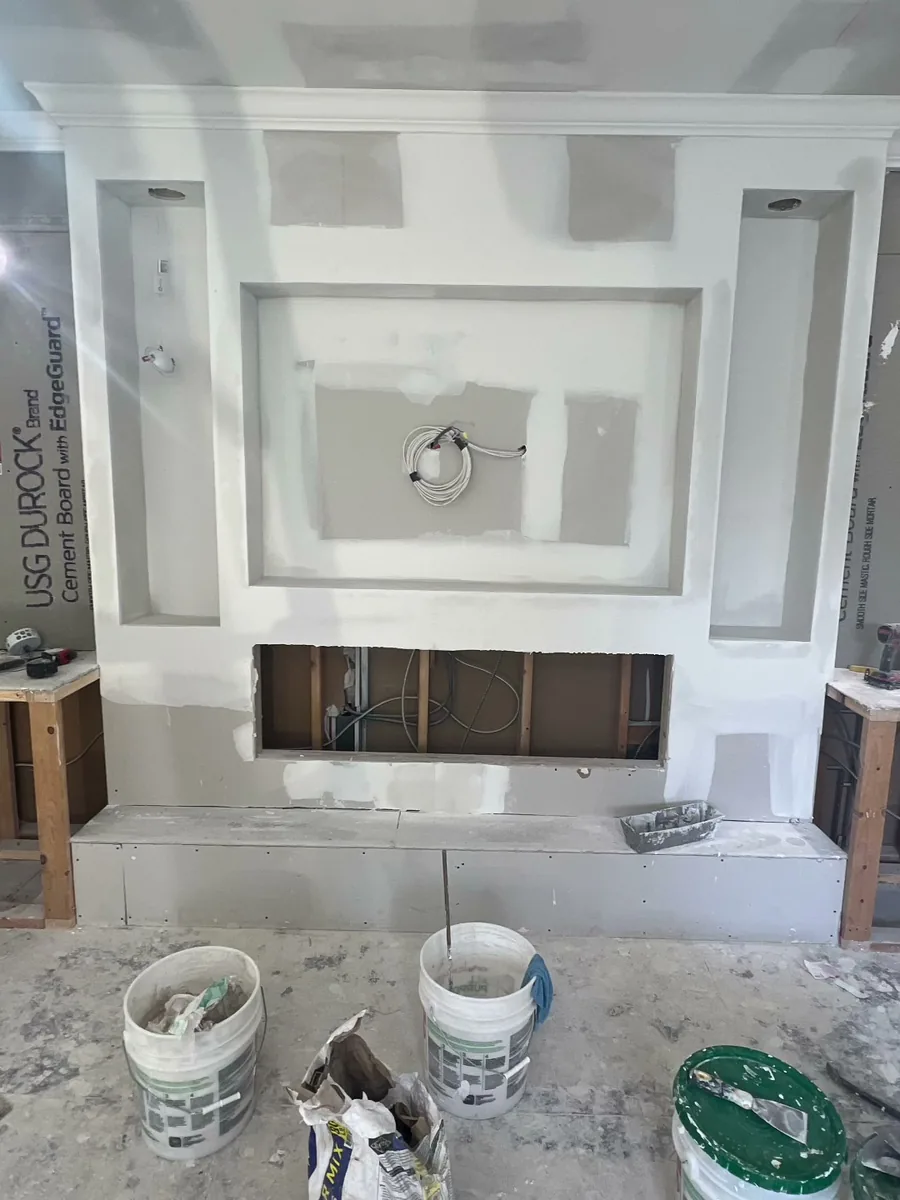
The wall was then framed to that drawing, with power, data and gas run inside and terminated at exact positions. Stacked stone was set across the face as the finished material, warm and permanent, with the display recess and fireplace aperture already square and true rather than cut into finished stonework.
How the build ran
Built around a working business, in sequence, with no cutting into finished work.
Detail drawing and set-out
The wall was drawn in full detail, display recess, fireplace aperture, stone coursing and lighting positions, and agreed with the client before any material was ordered.
Demolition and framing
The mirrored wall was removed and the new armature framed to the drawing, with every opening dimensioned in the framing rather than trimmed later.
Services and stonework
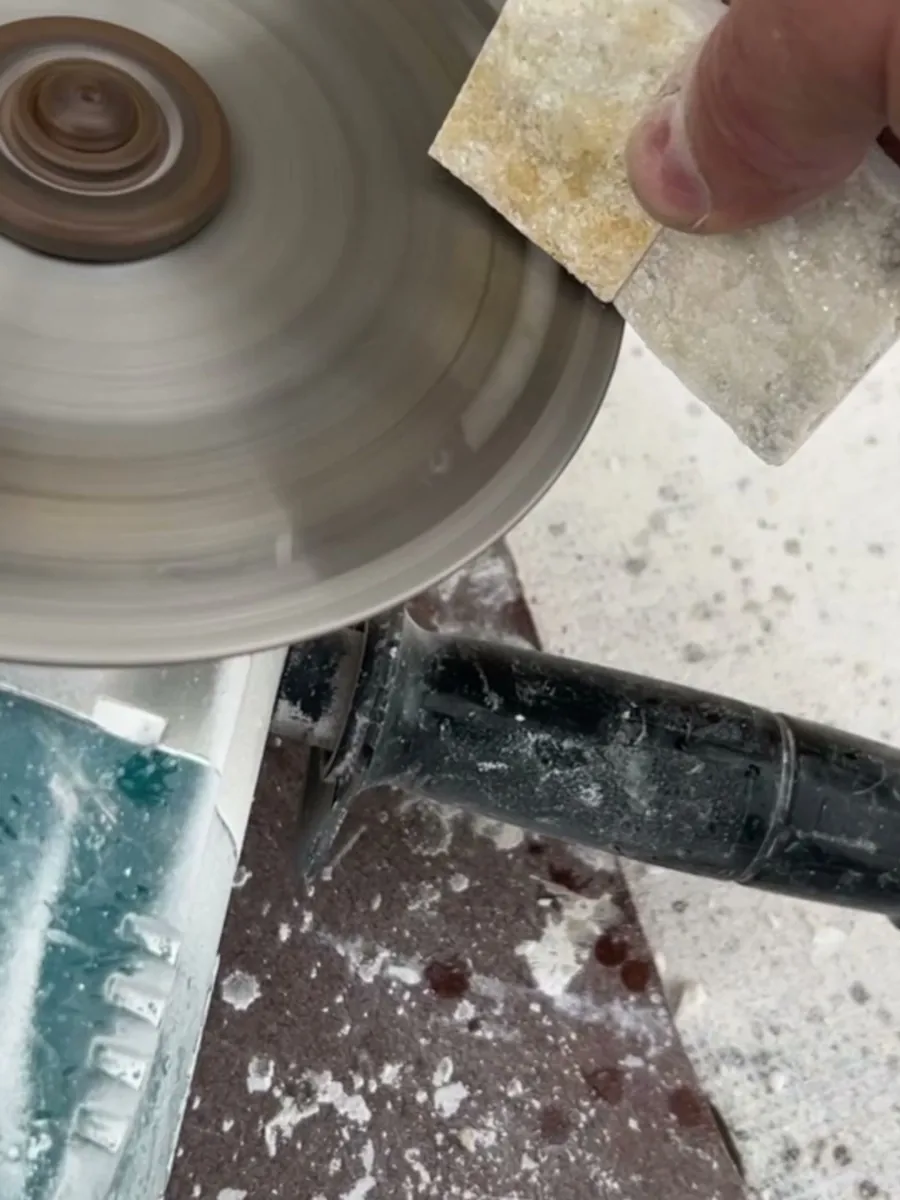
Power, data and gas were run inside the wall and terminated, then stacked stone was set across the face with the recesses kept square and true.
Fireplace, display and LED commissioning
The linear fireplace and tribute display were set into their prepared openings, the integrated lighting was commissioned and balanced, and the room was finished and handed back.
The result
A permanent centre for a room that needed one.
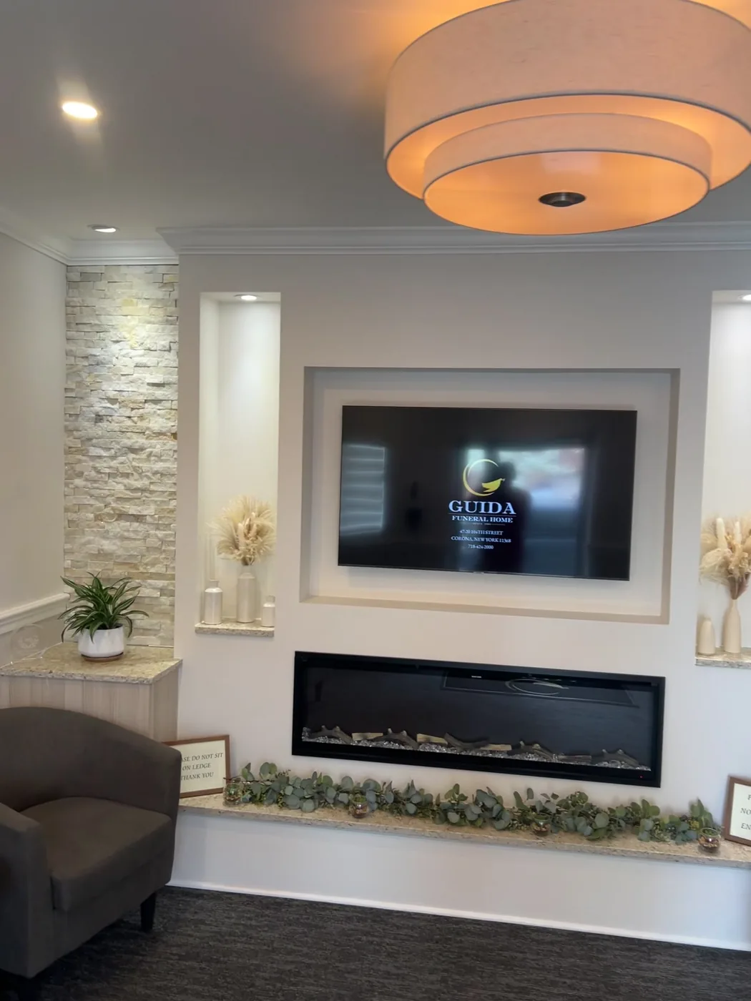
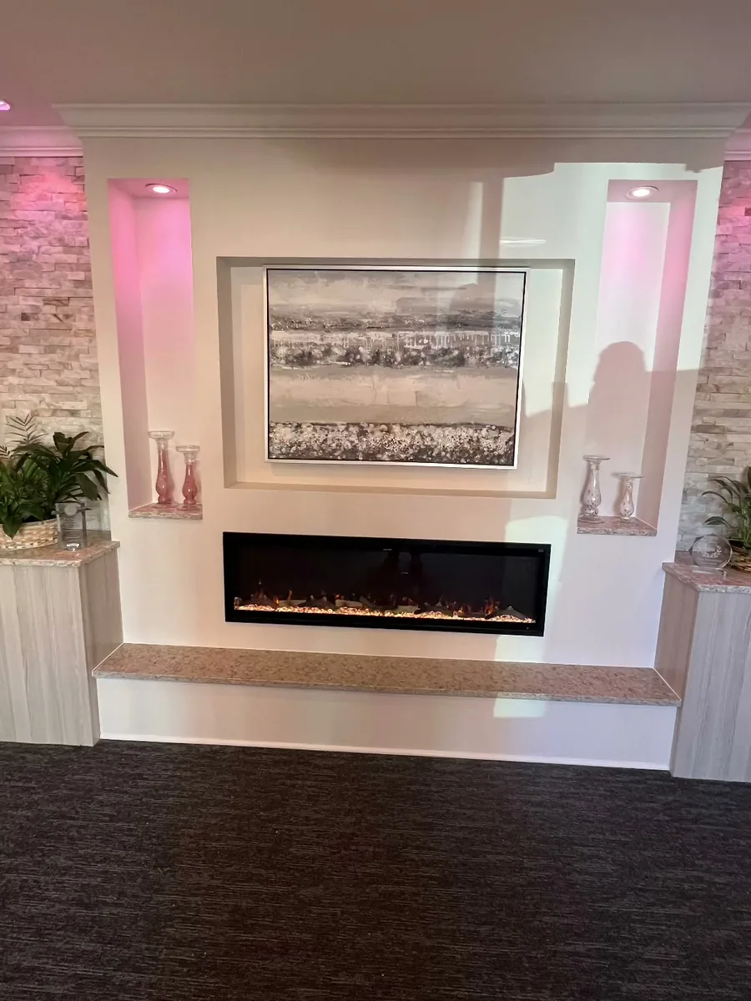
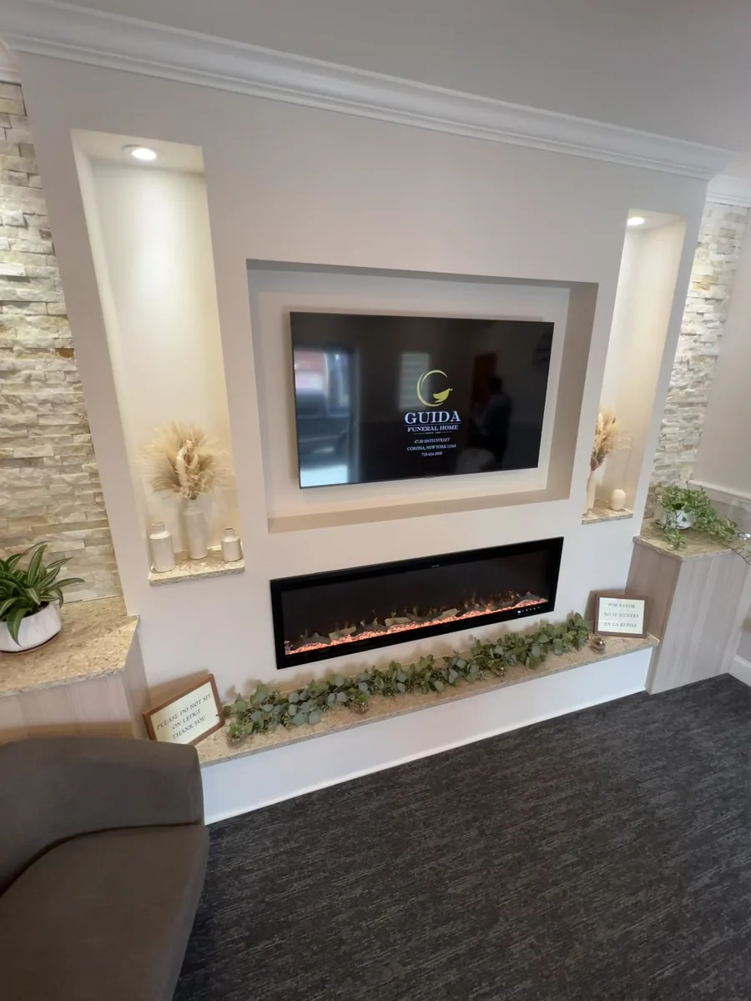
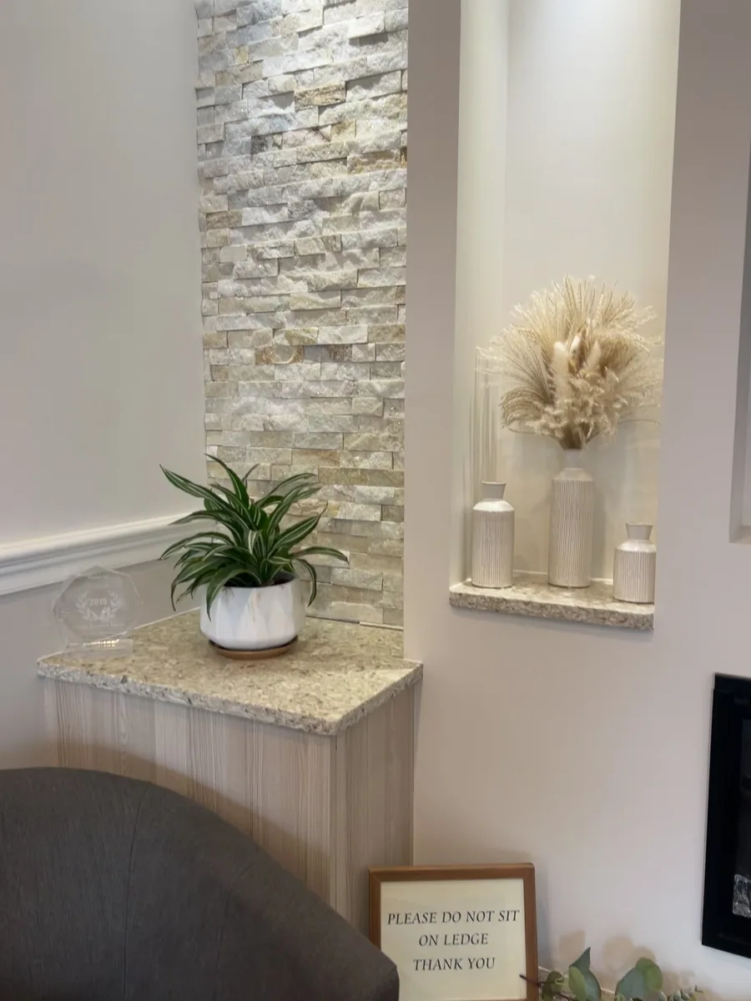
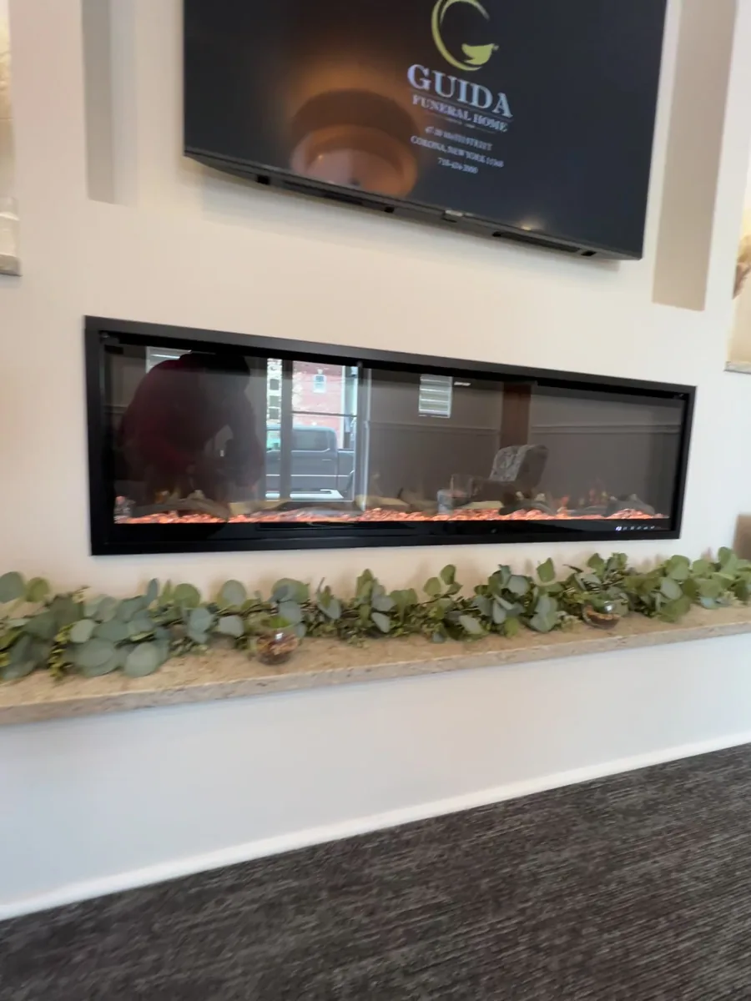
The finished wall runs stacked stone floor to ceiling, with a linear fireplace as a horizontal band of warmth and a recessed display above it for tributes. The integrated lighting washes the stone so the texture reads even when the room is dimmed.
It works because none of it looks installed. The display sits flush in stone rather than mounted on it, the fireplace is an aperture rather than an appliance, and the lighting has no visible source, which is only possible because all three were resolved in the framing.
Scope of work
- Detail design: Full drawn detail of the wall, openings, coursing, clearances and service routes.
- Demolition: Existing mirrored lobby wall removed and the substrate made good.
- Framing: New armature framed to the drawing with all openings dimensioned in framing.
- Electrical and data: Power, data and control wiring run inside the wall and terminated at fixture positions.
- Gas fireplace: Linear gas fireplace supplied, set into a prepared aperture and commissioned.
- Stonework: Stacked stone set across the full face with square, true recesses.
- Tribute display: Recessed display set flush into the stone face with concealed service access.
- Integrated lighting: Concealed LED lighting installed, commissioned and balanced to the stone.
- Ceiling and finish: Ceiling detailing, decoration and making good around the new element.
- Programme management: Works sequenced around a business that stayed open throughout.
Project gallery
Materials & finishes
- Face material
- Stacked stone
- Fireplace
- Linear gas insert
- Display
- Flush recessed tribute screen
- Lighting
- Concealed integrated LED
- Structure
- Framed armature to drawing
- Client type
- Commercial funeral home
- Design
- Detailed in-house before order
- Programme
- Built around trading hours
Rated 5.0 out of 5 across 26 Google reviews by homeowners across Queens and Nassau County.
Serving Queens & Nassau and the surrounding area.
Dream Homes Remodeling is based in Whitestone, Queens and works across Northeast Queens and Nassau County. Queens and Nassau County, NY is within our regular service area.
Planning a commercial fit-out in Queens or Nassau?
Commercial work has one constraint residential work does not: the business has to keep running. That is a sequencing problem, and it is solved before the first day on site, not during.
We take commercial feature work from detail drawing through to commissioning under one contract.
Tell us what you’re planning.
Send us the room, the address and roughly what you have in mind. We’ll come out, look at what’s actually there, and give you a real number.
Licensed & insured · Queens & Nassau County · 5.0 ★ on Google

Every Dream Homes project runs through Alex D.
Whitestone-born. Local 45-trained carpenter. Fifteen years running Dream Homes Remodeling across Queens and Nassau County. Alex personally walks every job, plans every scope, and stands behind every finish.
Meet Alex →“Every project is an extension of me. I won’t settle for anything less than my best.”
— Alex D.
More projects
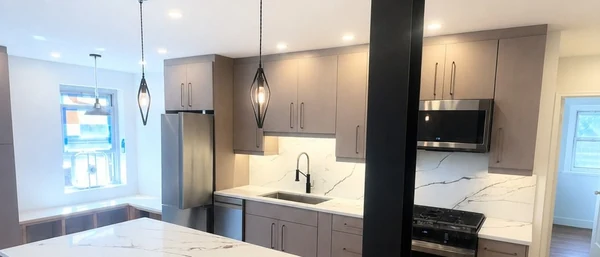
Bayside Apartment Kitchen Renovation
Load-bearing walls came down, a new steel beam and bolted post went in, and the beam was dressed and hidden inside the ceiling.
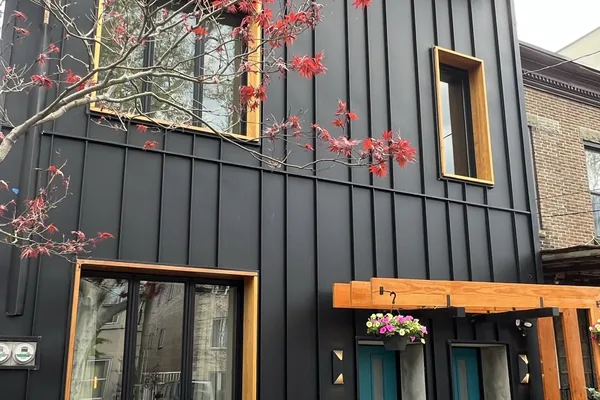
Astoria Two-Family Gut Renovation
1818 25th Road. Aluminum siding and a sagging cornice came off. In went steel, a third-floor addition, and a full facade rebuild.
Douglaston Kitchen Remodel
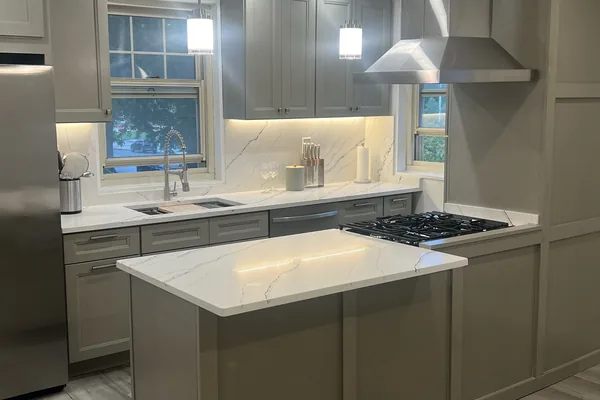
Tile counters, oak cabinets and a yellow soffit came out. In their place: grey shaker cabinetry and a full waterfall island.