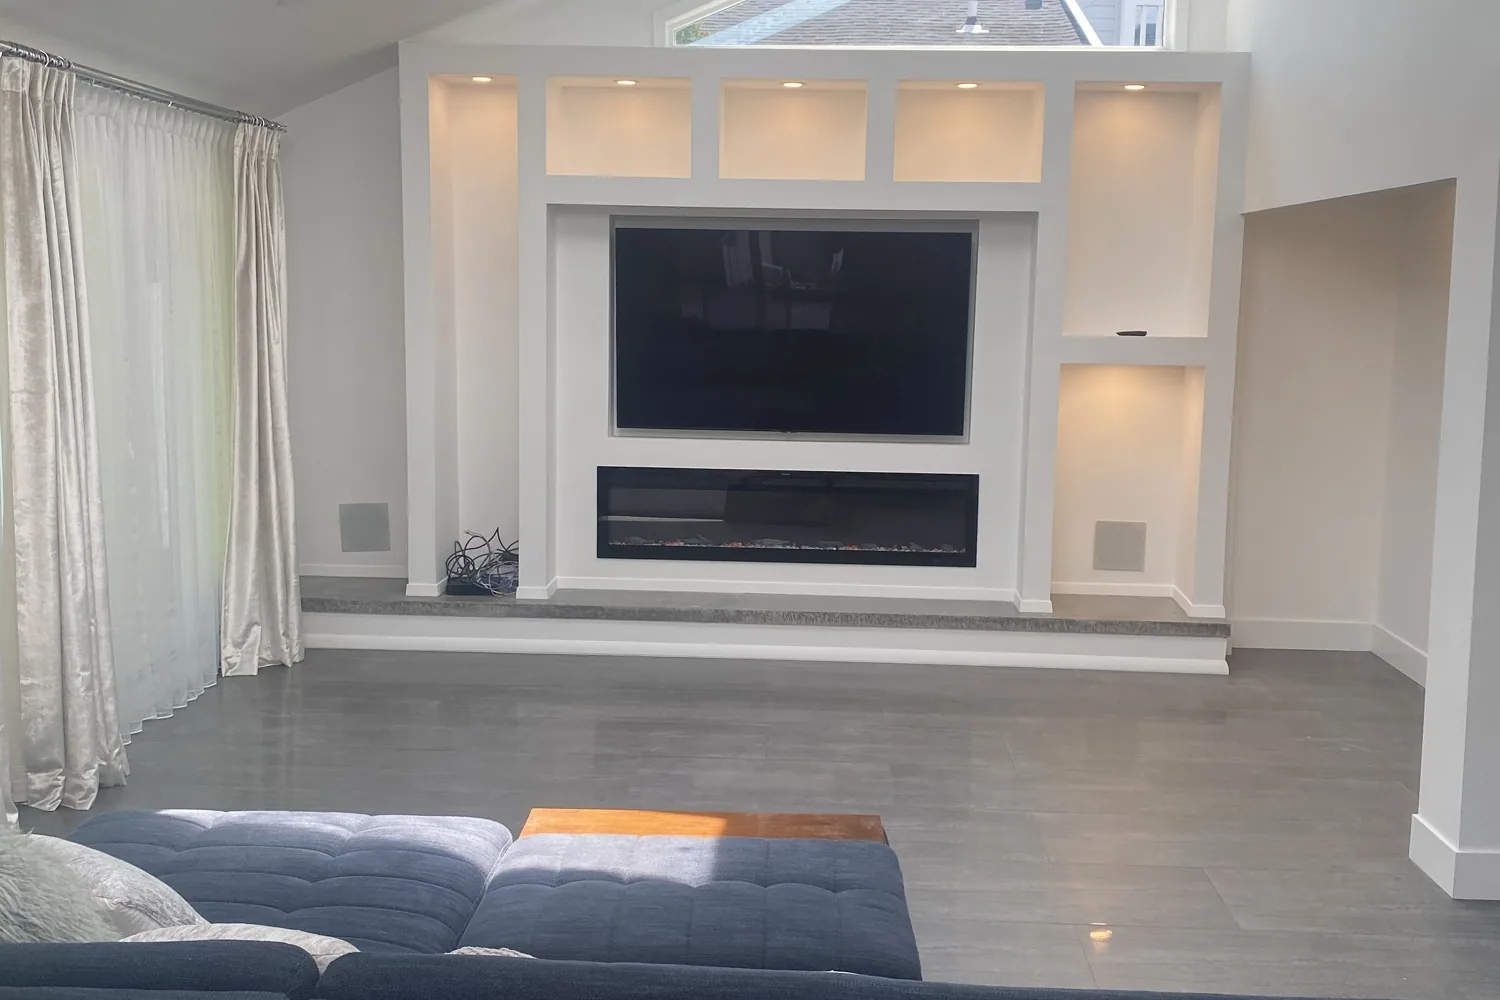
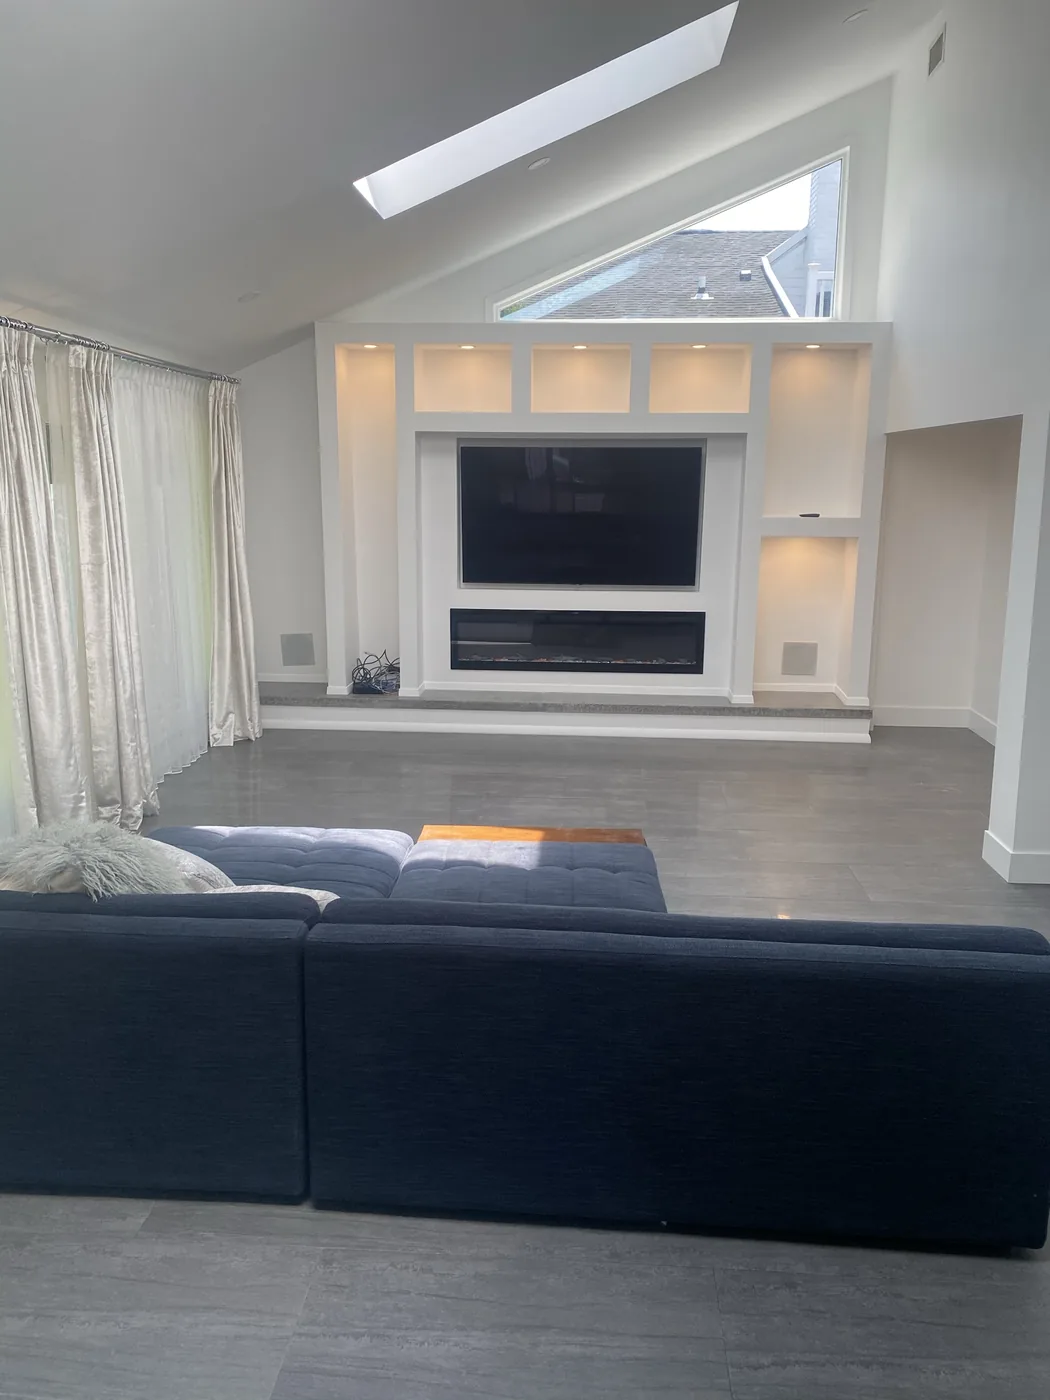
A vaulted Kings Point great room, built around a floating media wall and a linear fireplace.
A steel-framed feature wall carrying a recessed television, a linear fireplace and integrated cove lighting, plus a preserved-moss dining wall in the adjoining room.
The starting point
A tall room with nothing to look at.
The great room had genuine volume, a vaulted ceiling, a skylight and a clerestory window feeding daylight down the slope. What it did not have was a focal point. The television, the heat source and the lighting were three unrelated objects competing in a room with a lot of blank wall.
The brief was to consolidate all three into one built element that looked like architecture rather than like equipment mounted on plaster.
What we recommended
Build the wall as structure, not as cabinetry.
A media wall that carries a recessed display, a linear gas fireplace and a run of cove lighting is not a joinery problem. Each element needs a different clearance, a different service route and a different tolerance, and every one of them has to be fixed before the finished face goes on.
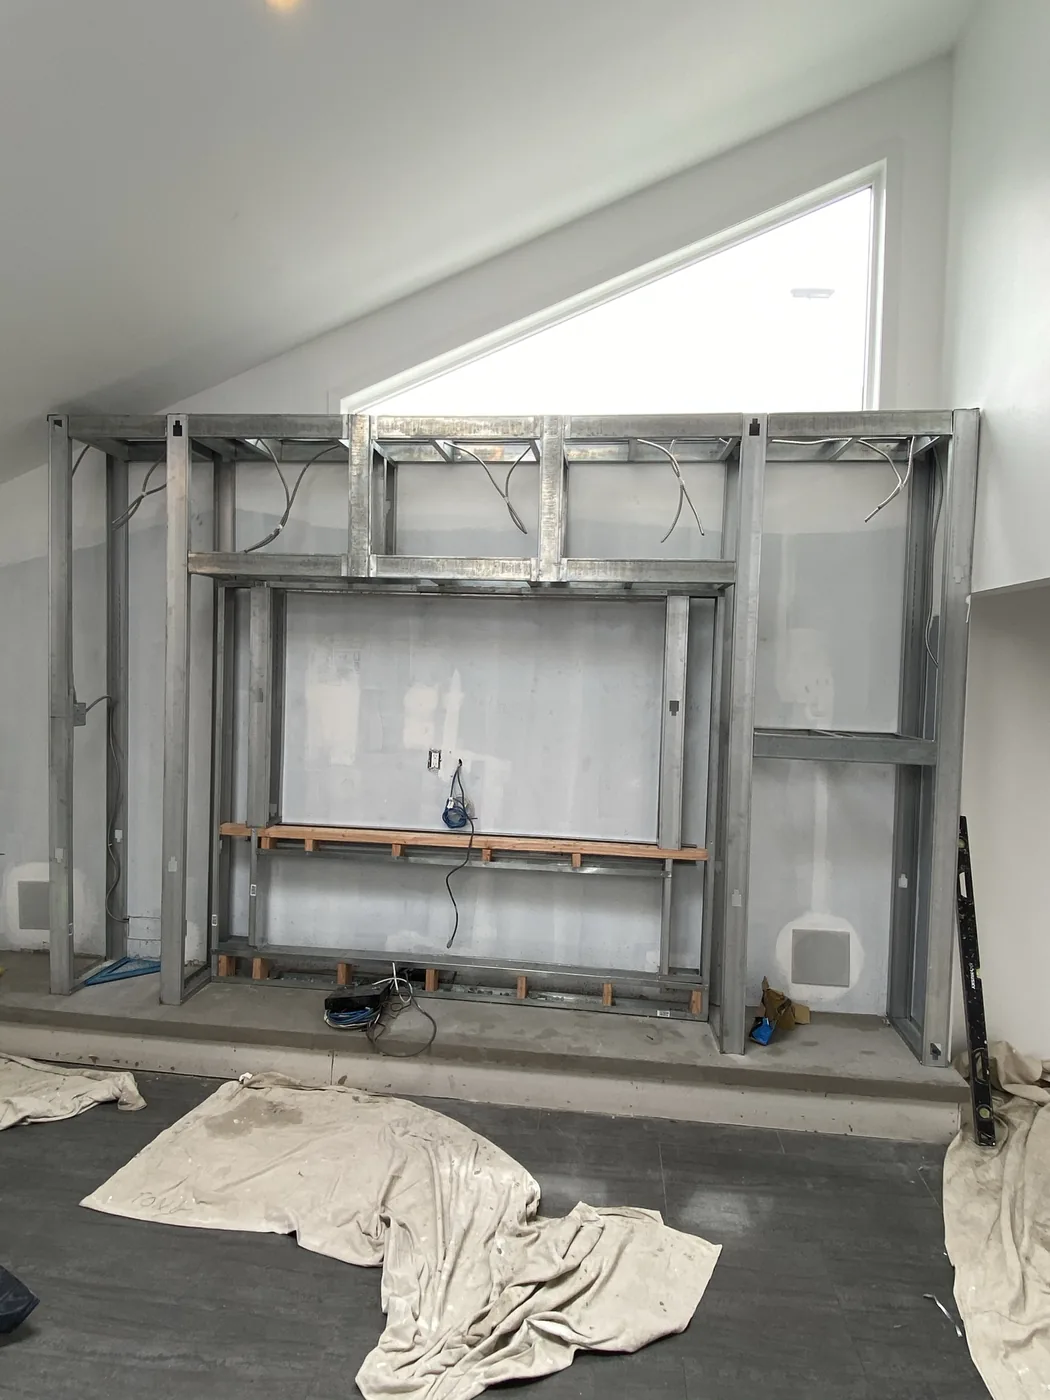
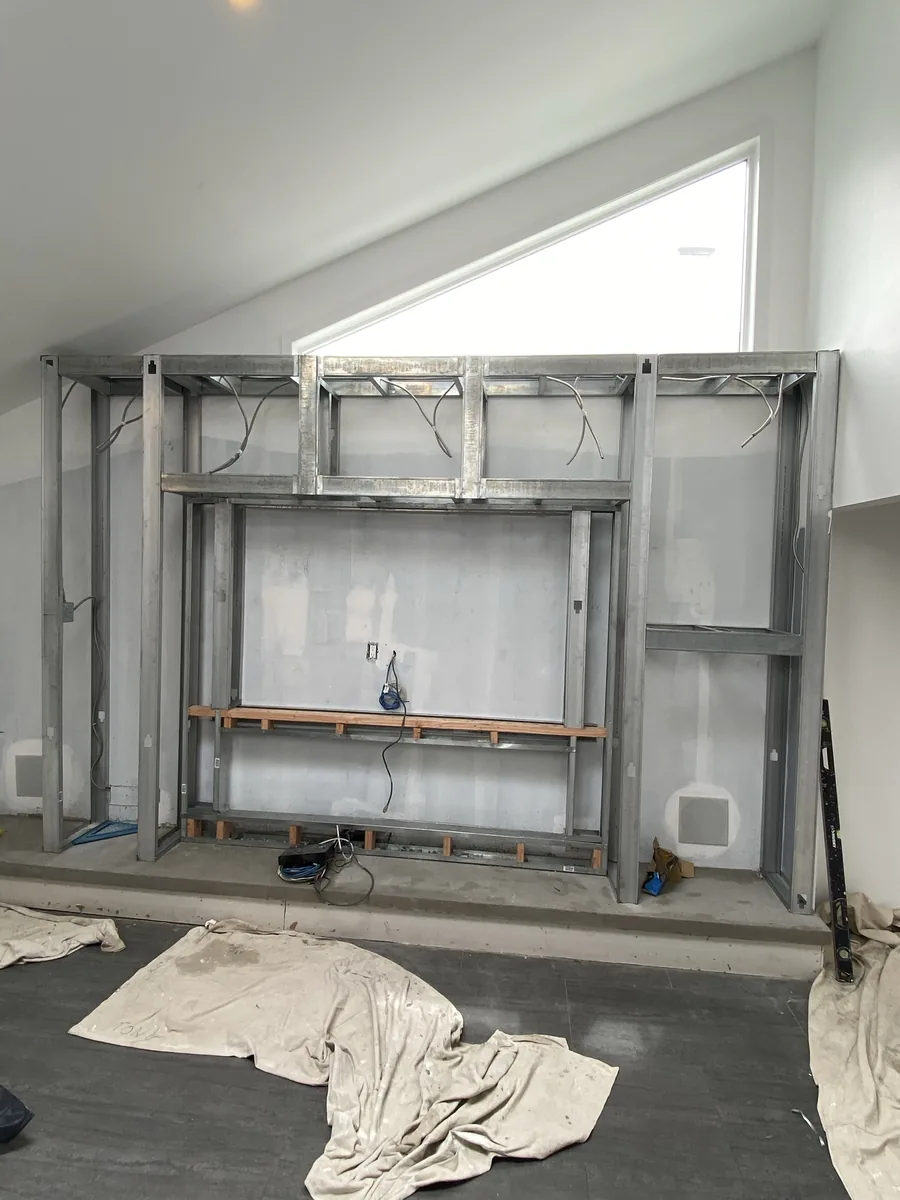
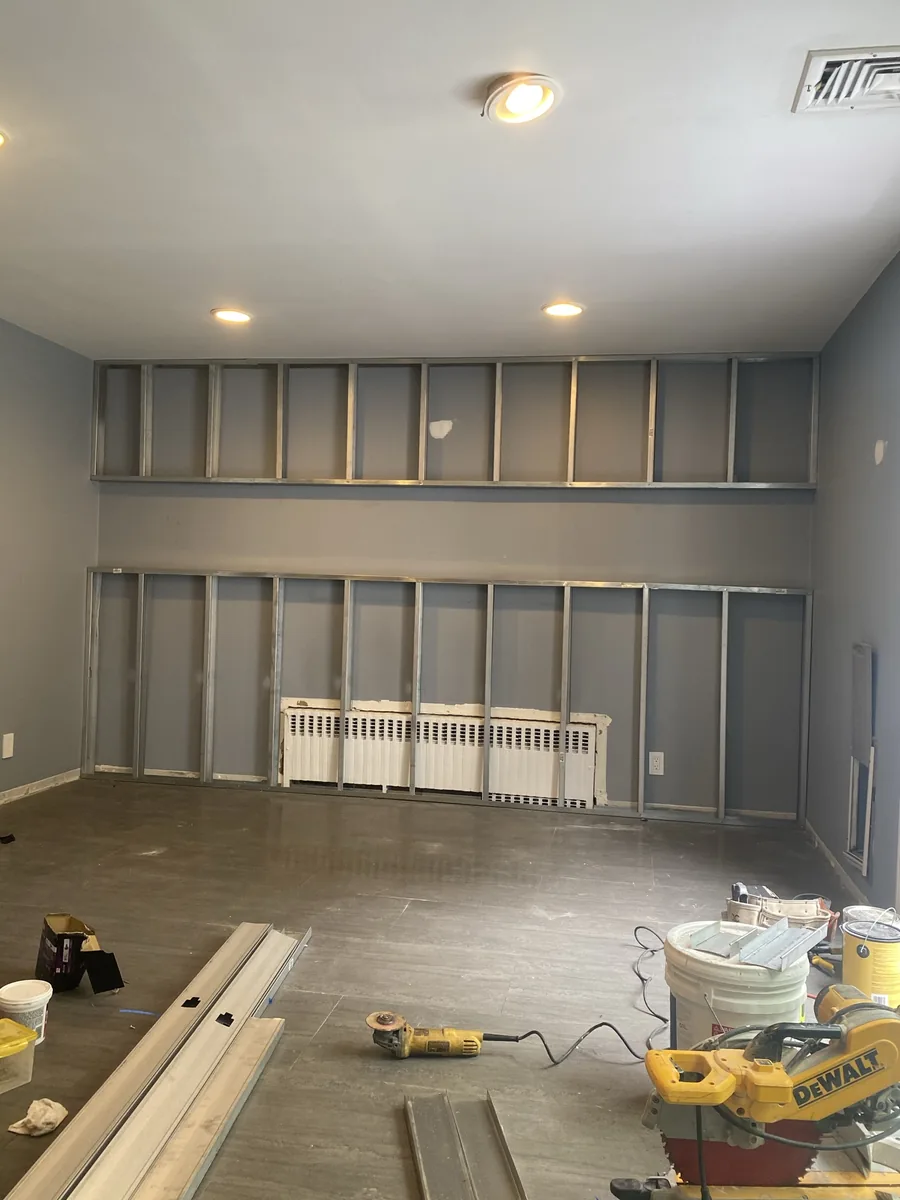
So the wall was framed in steel and stud as a purpose-built armature. Every opening, display recess, fireplace aperture, cove return, speaker positions, was set in the framing, with power, data, gas and control wiring run inside before a single sheet of board was hung. The finished face is uninterrupted because nothing had to be cut into it afterwards.
How the build ran
Everything resolved in the framing, so the finish had nothing to hide.
Steel and stud armature
The feature wall was framed as a single structure, with the display recess, fireplace aperture and cove returns dimensioned in the framing rather than trimmed in later.
Services first fix
Power, data, gas supply and control wiring were run inside the wall and terminated at the exact positions the fixtures required, then tested before the wall was closed.
Board, tape and cove detailing
The wall was boarded and taped with the cove returns formed as part of the plane, so the lighting washes a continuous surface instead of a patched one.
Fireplace, display, finish and dining wall
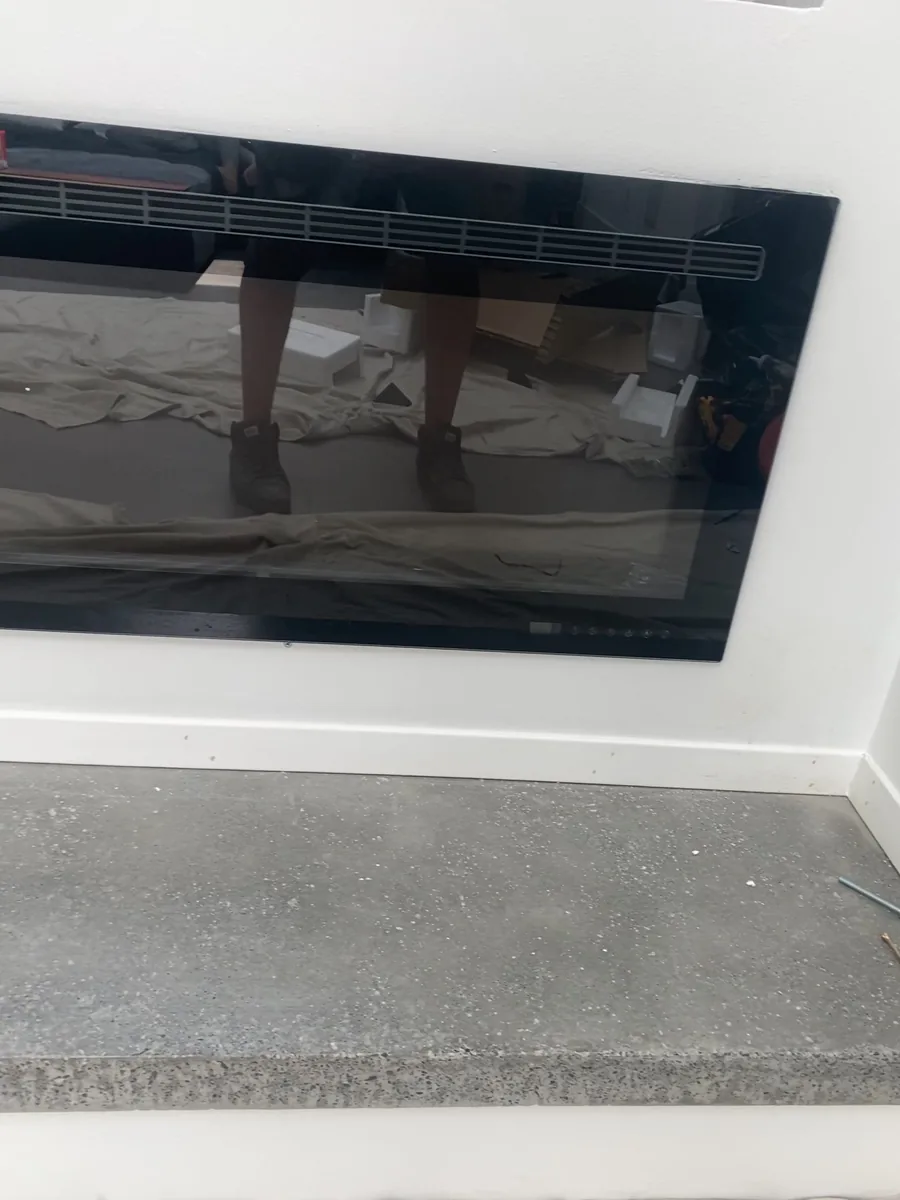
The linear fireplace and recessed display were set, the wall finished and painted, and the adjoining dining room completed with its preserved-moss feature wall and pendant.
The result
One element doing three jobs, and reading as none of them.
The finished wall carries the display flush in its recess, the linear fire below it as a horizontal band, and a run of cove light that washes up the vault. Because the cove is part of the wall plane rather than a trim applied to it, the light has no visible source, the ceiling simply gets brighter toward the peak.
In the adjoining dining room the same restraint is applied differently: a full wall of preserved moss behind the table, lit softly, with a single pendant over a stone-topped table. Two rooms, one language.
Scope of work
- Steel and stud framing: Purpose-built armature with every fixture opening dimensioned in the framing.
- Electrical and data: Power, data and control wiring run and terminated inside the wall before closing.
- Gas fireplace: Linear gas fireplace supplied, set and commissioned in a prepared aperture.
- Display recess: Flush recess sized for the display with concealed service access behind.
- Cove lighting: Continuous LED cove formed as part of the wall plane, washing the vaulted ceiling.
- Board and finish: Full board, tape and level finish across the feature wall and returns.
- Vaulted ceiling works: Ceiling detailing coordinated with the skylight and clerestory glazing.
- Dining feature wall: Preserved-moss wall installed floor to ceiling in the adjoining dining room.
- Lighting design: Layered scheme across both rooms on separate switched circuits.
- Decoration: Full paint and finish throughout both spaces.
Project gallery
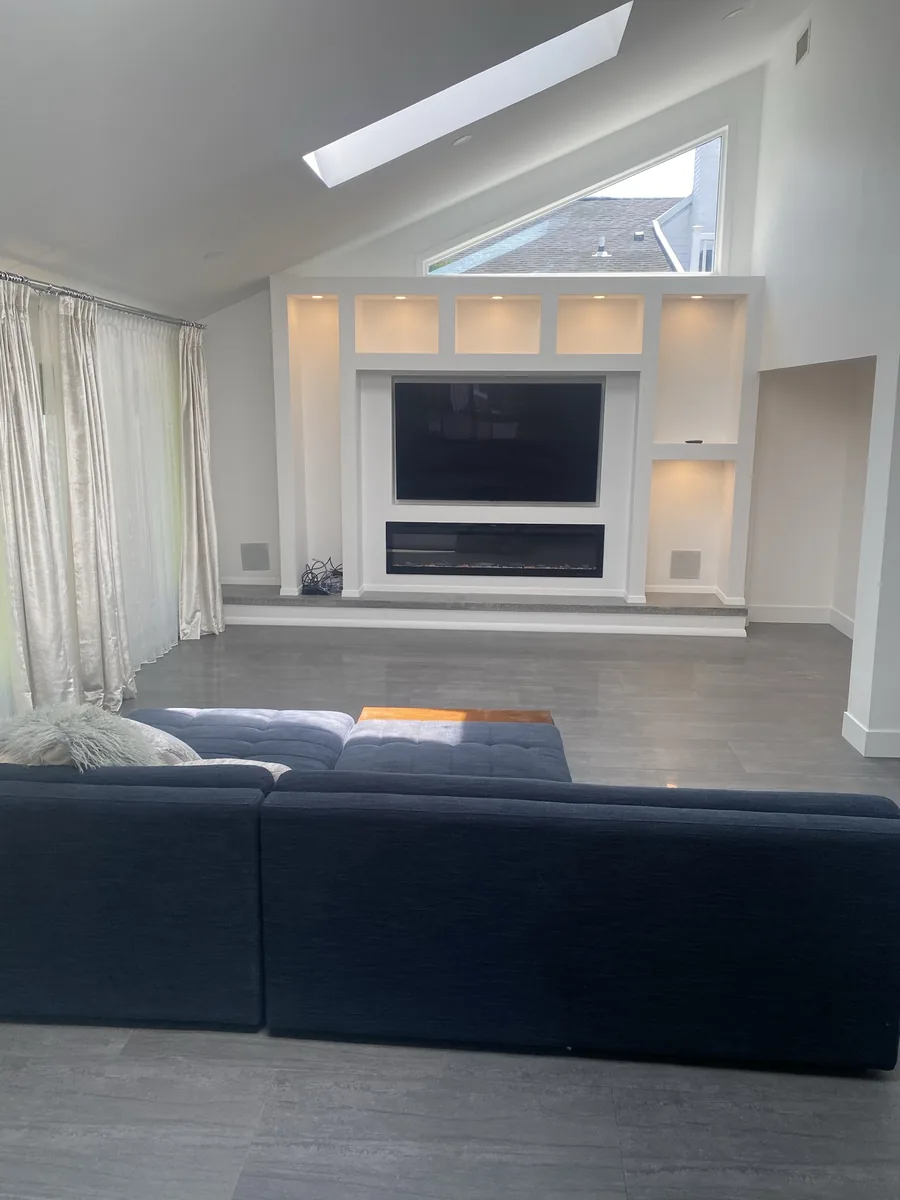 The finished wall from the seating area.
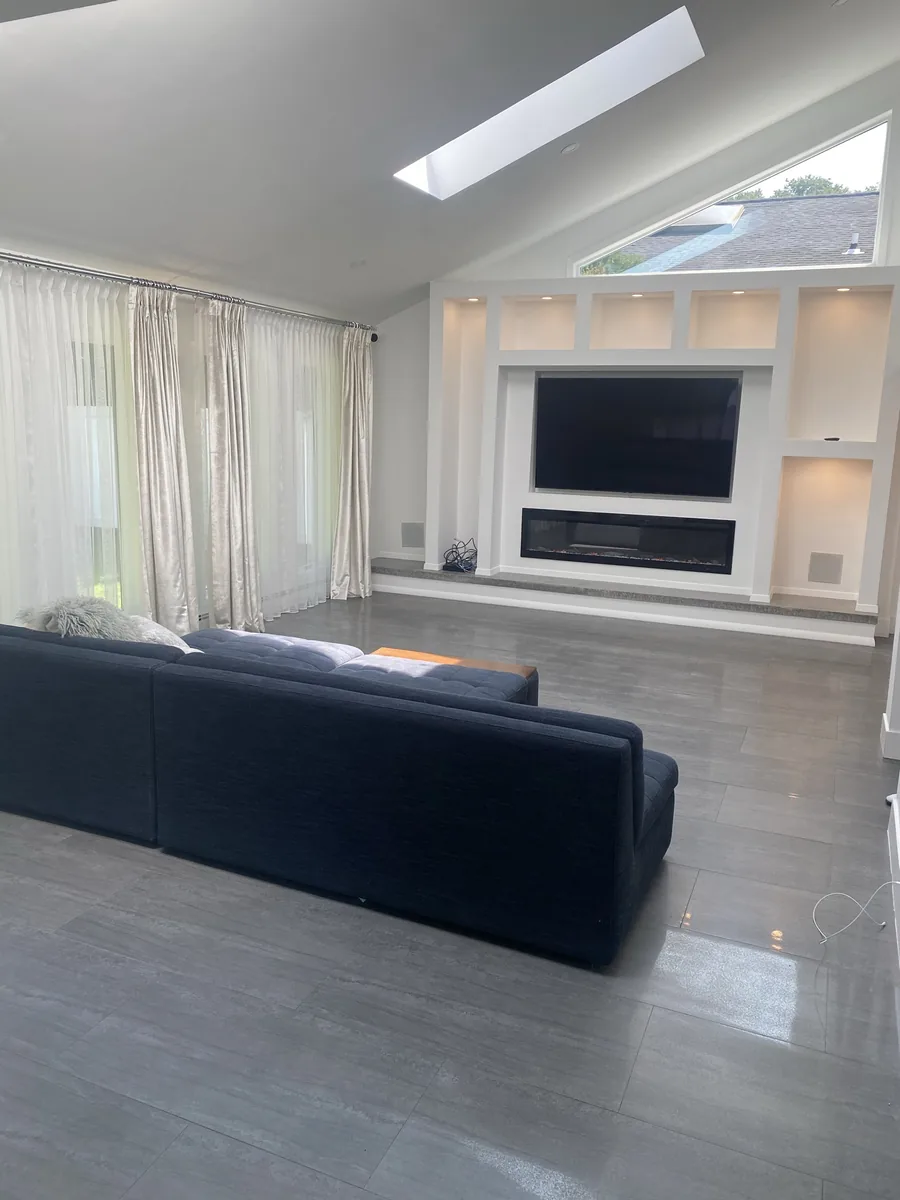 Display, linear fire and cove reading as one element.
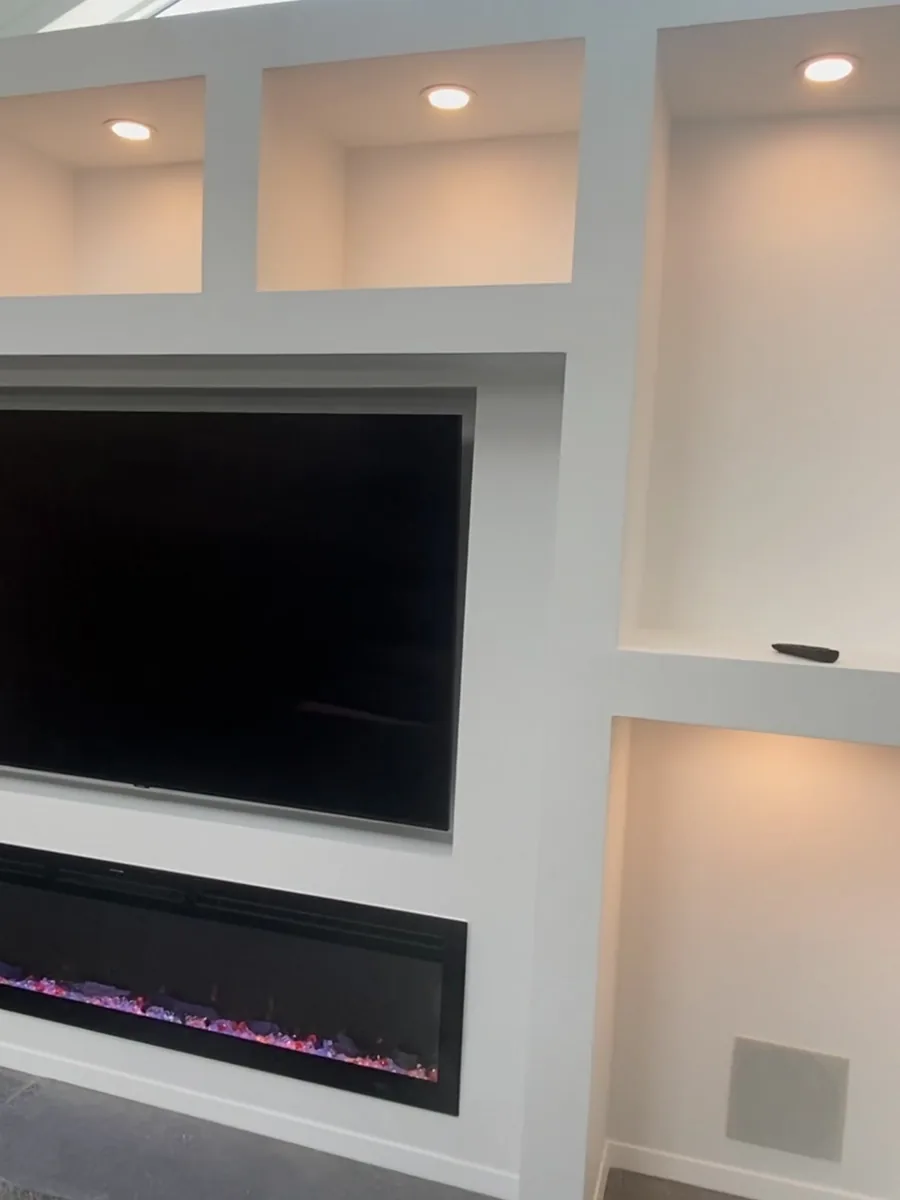 Cove light washing up the vault.
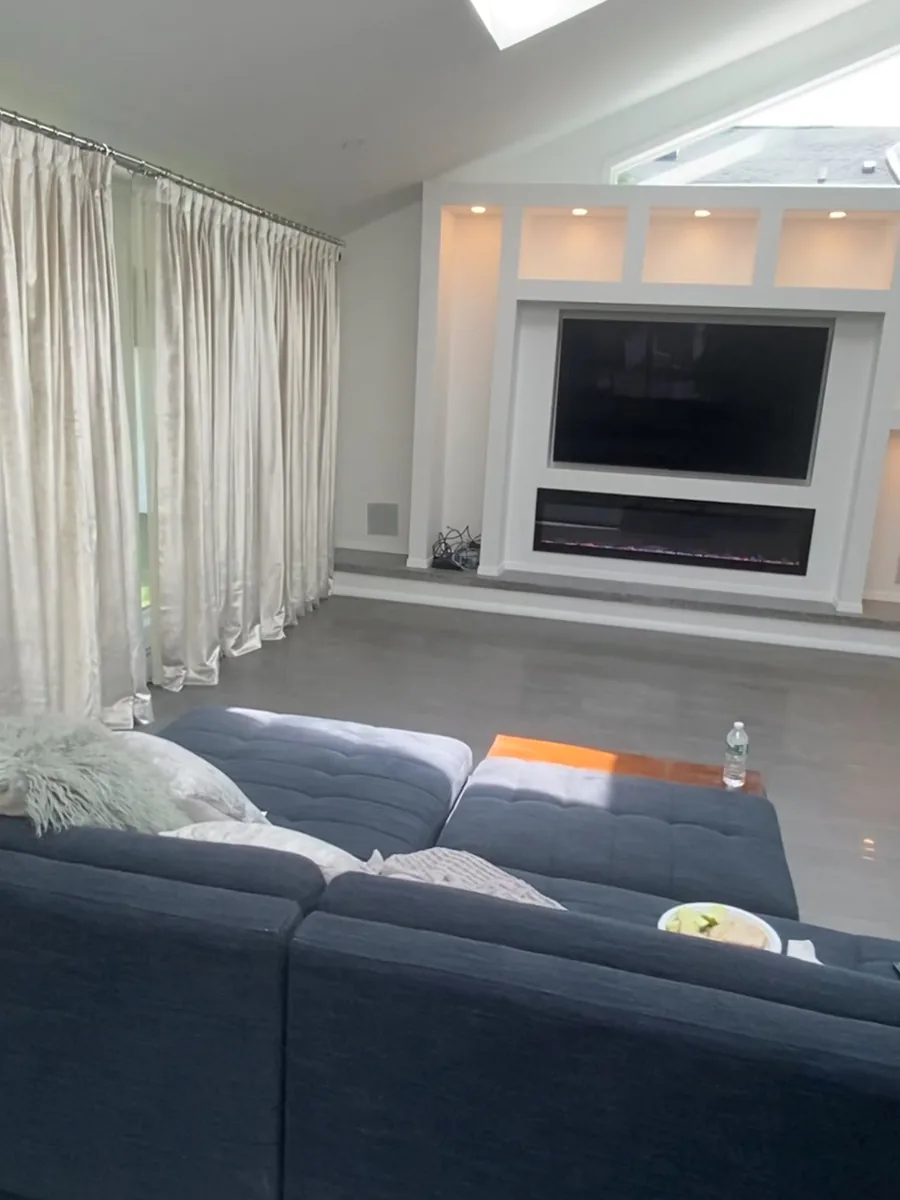 The composition from the room's far corner.
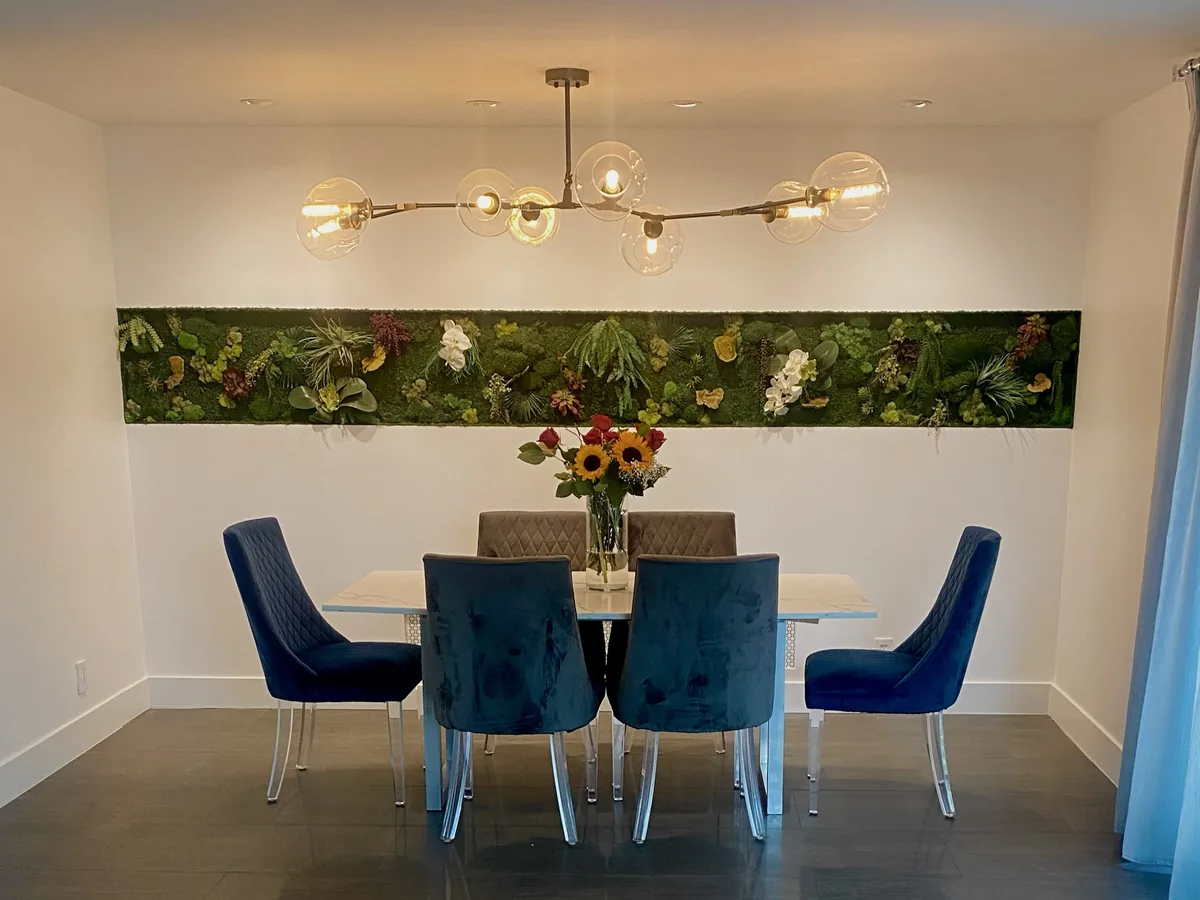 The dining room with its preserved-moss wall.
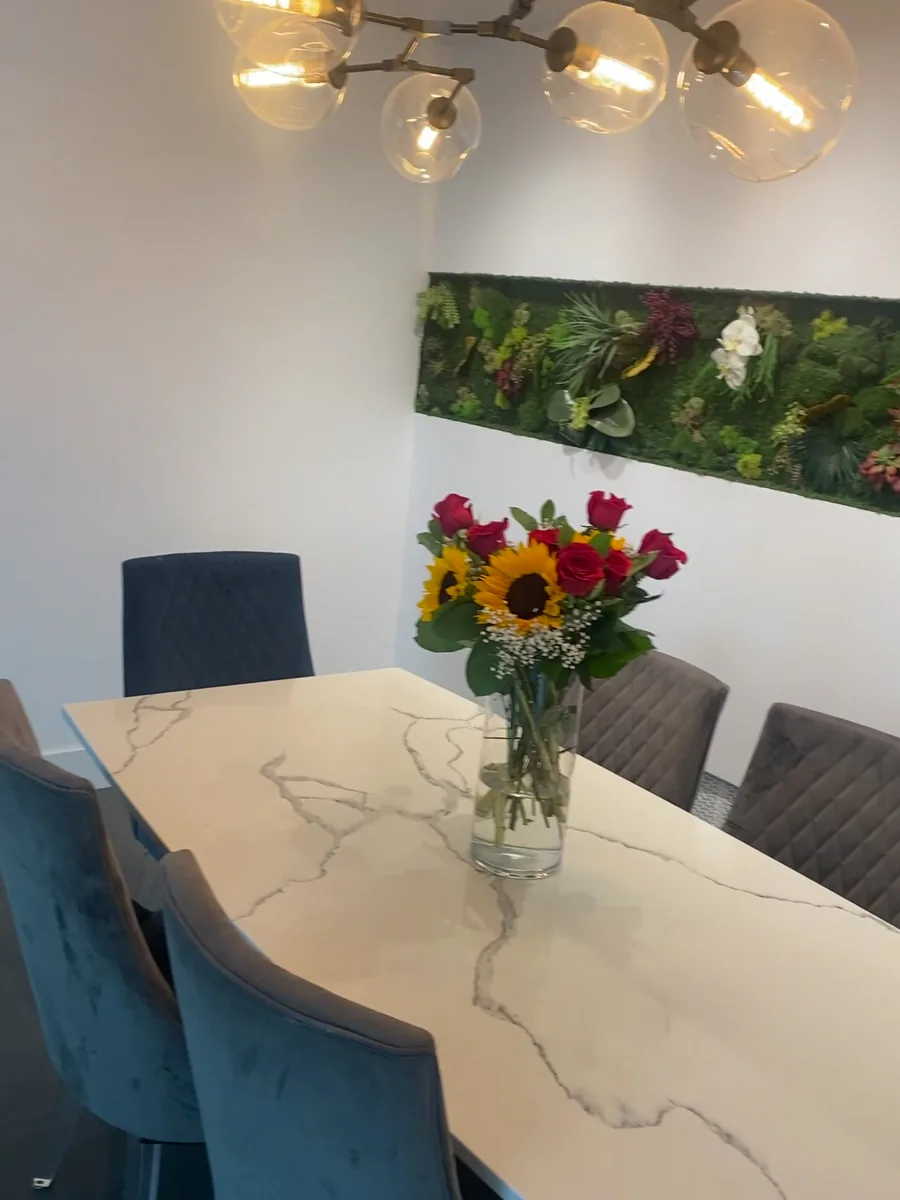 Moss wall detail behind the table.
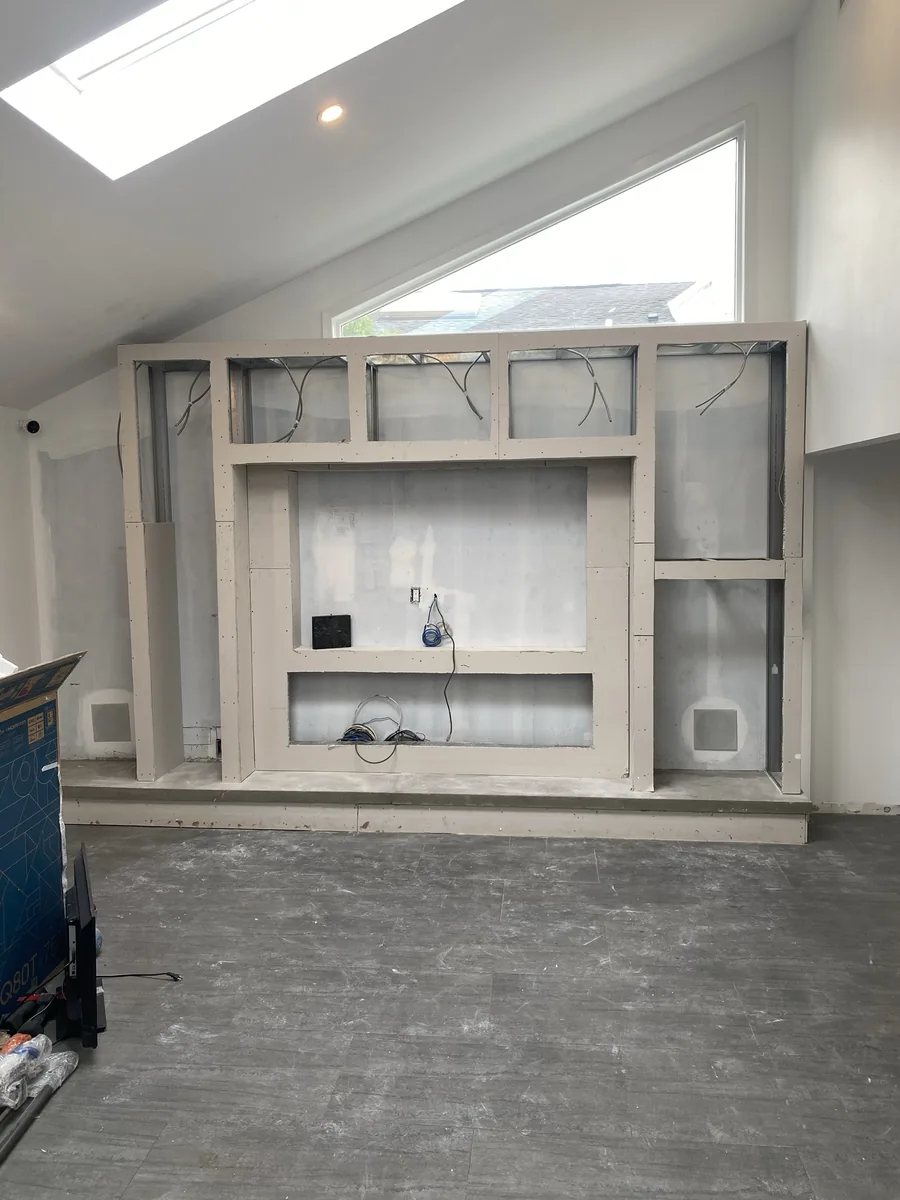 Framing at the display recess.
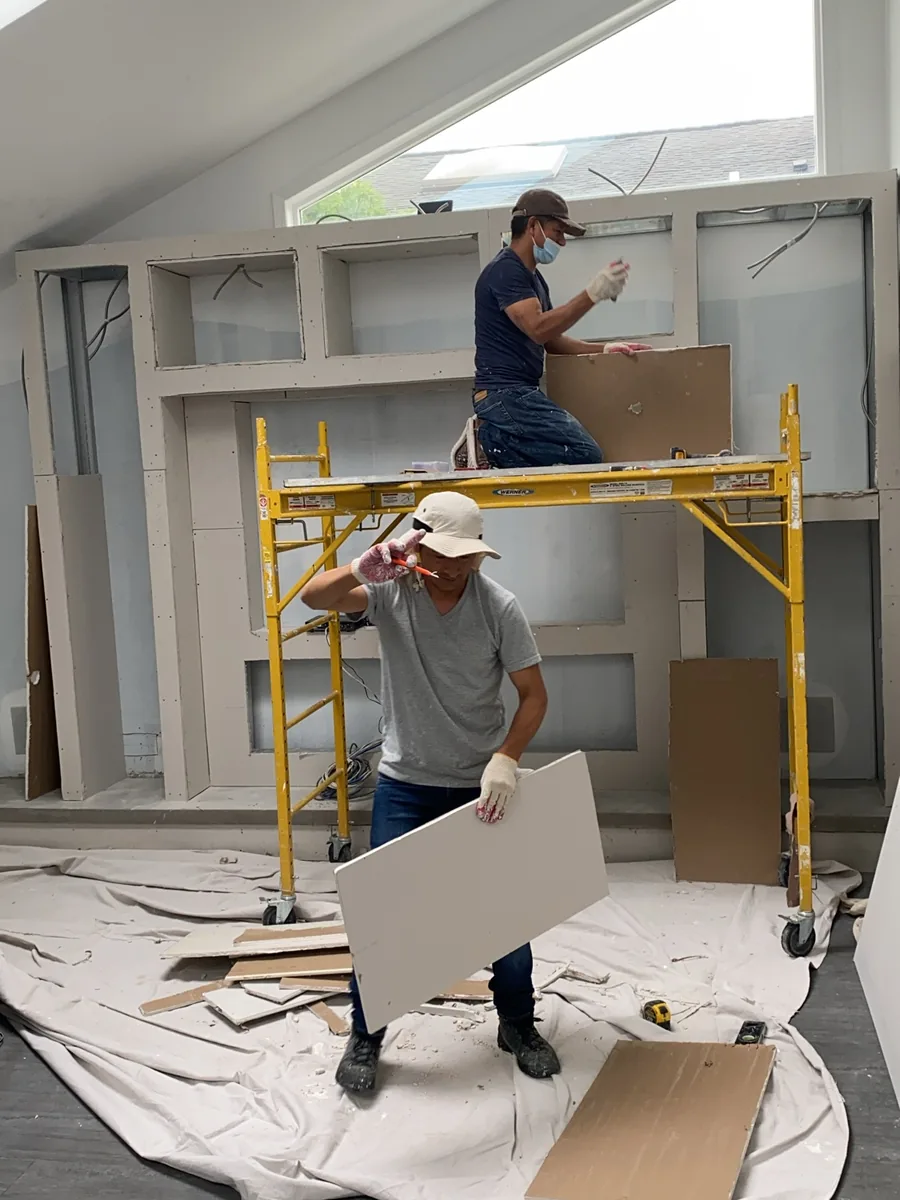 Setting out the fireplace aperture.
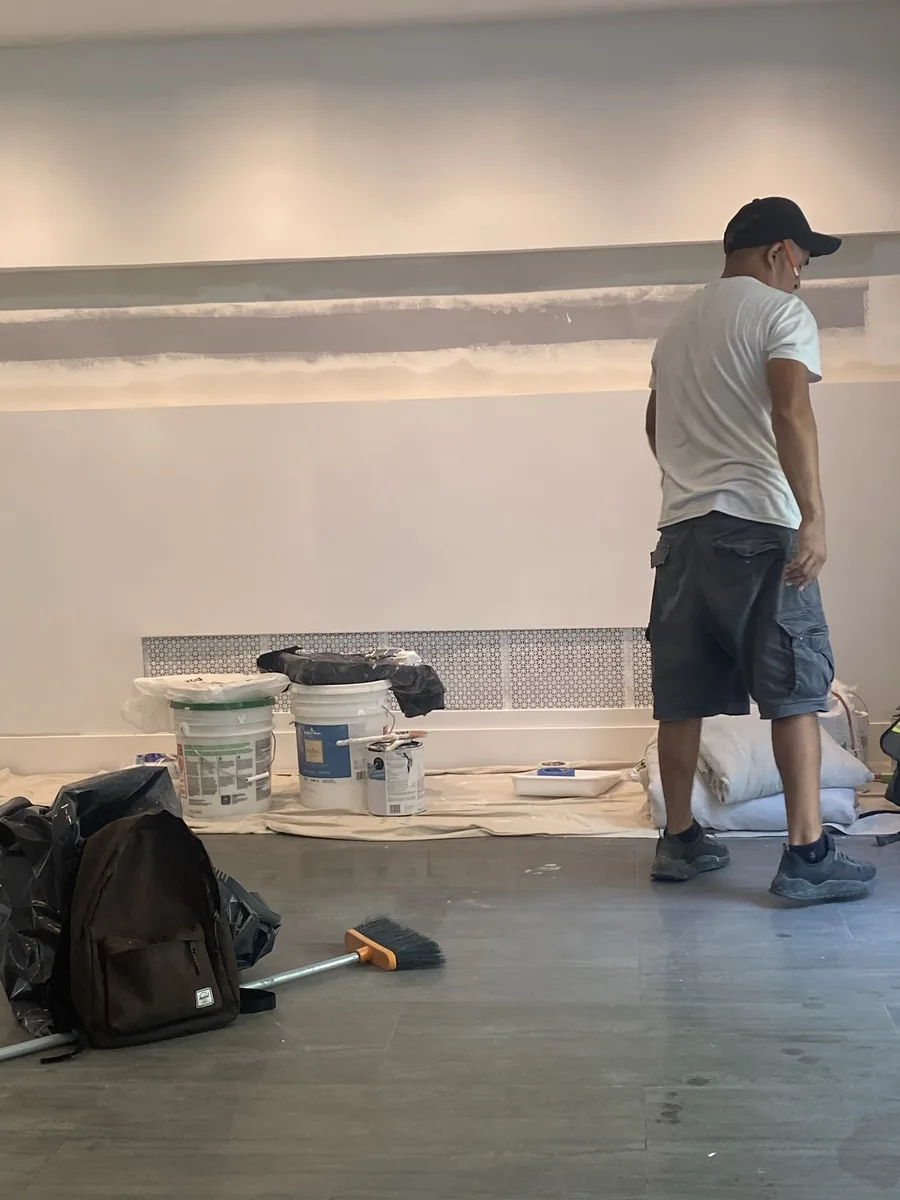 Finishing the vaulted ceiling.
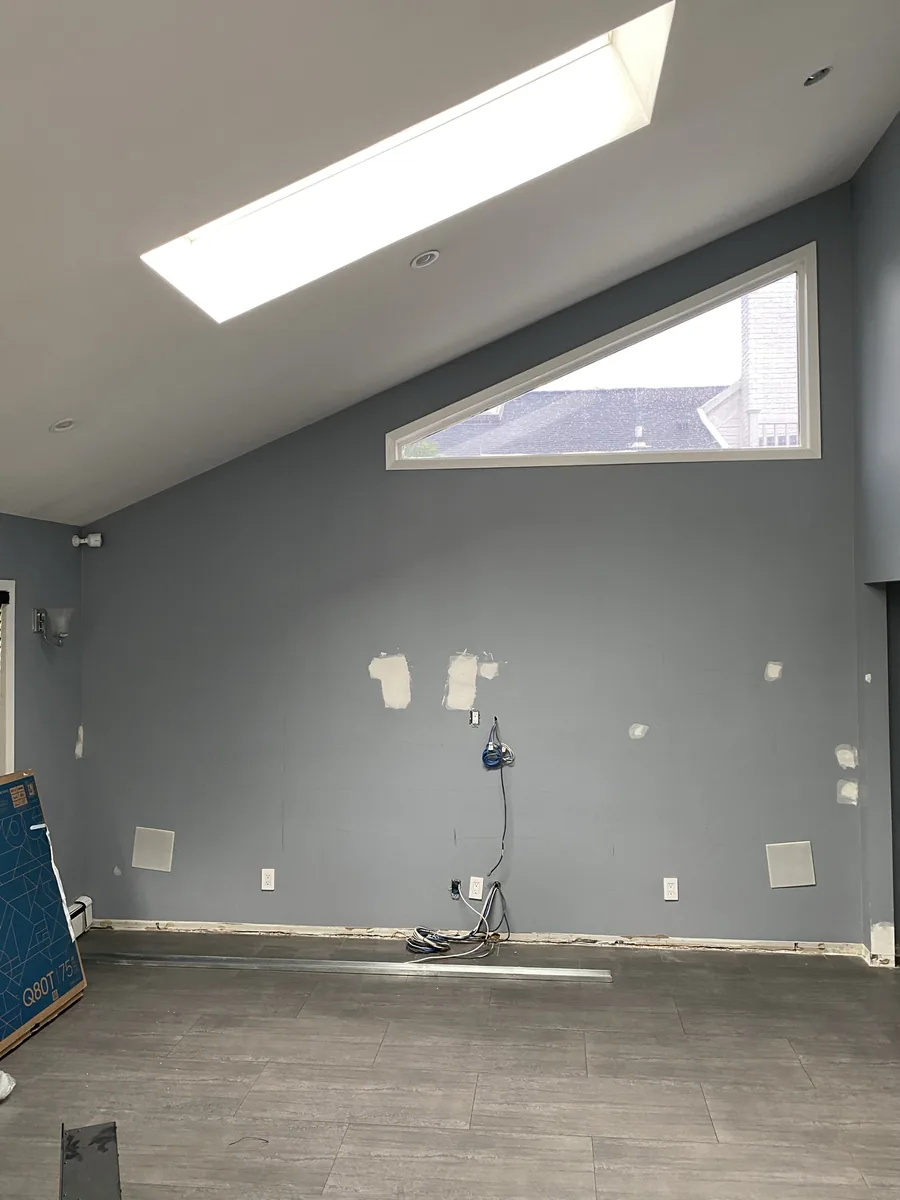 The room in finish, before fixtures.
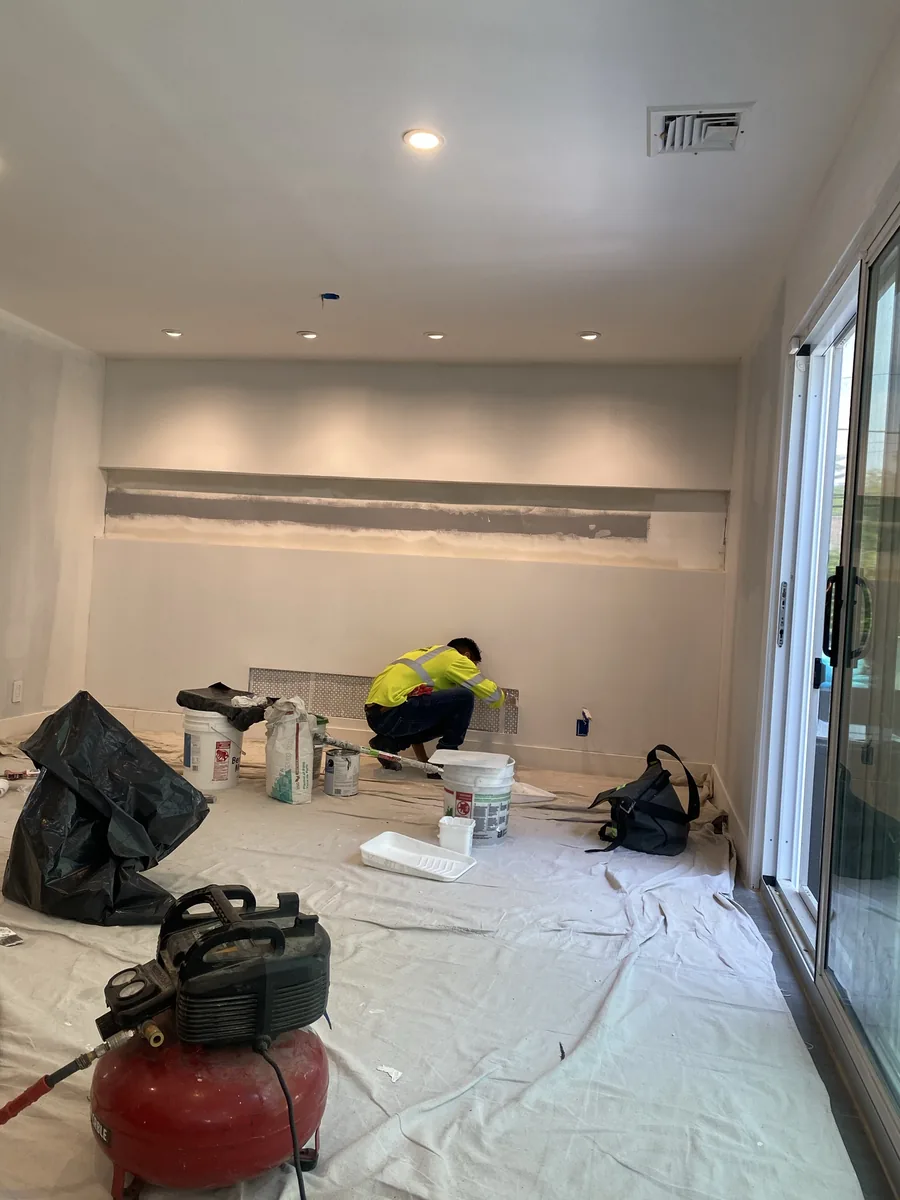 Final decoration underway.
Materials & finishes
- Wall structure
- Steel and stud armature
- Fireplace
- Linear gas insert
- Display
- Flush recessed
- Cove
- Continuous LED, concealed source
- Ceiling
- Vaulted with skylight
- Dining wall
- Preserved moss
- Finish
- Level plaster, painted
- Lighting
- Layered, separately switched
Rated 5.0 out of 5 across 26 Google reviews by homeowners across Queens and Nassau County.
Serving Kings Point and the surrounding area.
Dream Homes Remodeling is based in Whitestone, Queens and works across Northeast Queens and Nassau County. Kings Point, NY is within our regular service area.
Planning a media wall or great room in Kings Point?
A feature wall that carries a display, a fire and a lighting cove has to be framed for all three before anything is finished. Retrofitting any one of them into a finished wall is where these projects usually go wrong.
We build the armature, run the services and finish the wall as a single scope.
Tell us what you’re planning.
Send us the room, the address and roughly what you have in mind. We’ll come out, look at what’s actually there, and give you a real number.
Licensed & insured · Queens & Nassau County · 5.0 ★ on Google

Every Dream Homes project runs through Alex D.
Whitestone-born. Local 45-trained carpenter. Fifteen years running Dream Homes Remodeling across Queens and Nassau County. Alex personally walks every job, plans every scope, and stands behind every finish.
Meet Alex →“Every project is an extension of me. I won’t settle for anything less than my best.”
— Alex D.
More projects
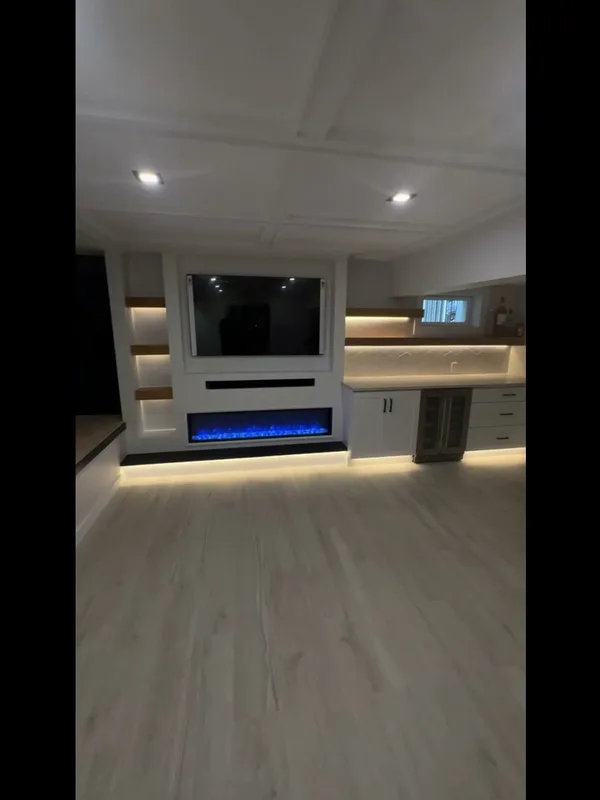
Roslyn Harbor Media Den
Coffered ceiling, custom white-oak media wall, linear fireplace and a full wet bar, built on site in a basement.
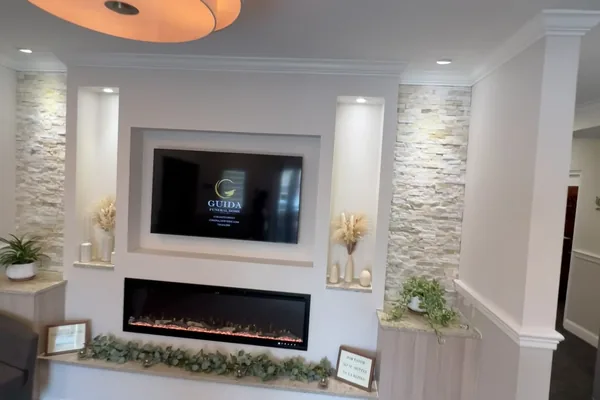
Guida Funeral Home Memorial Wall
A dated mirrored lobby wall replaced with a stacked-stone feature wall, linear fireplace, and dimensional memorial signage.
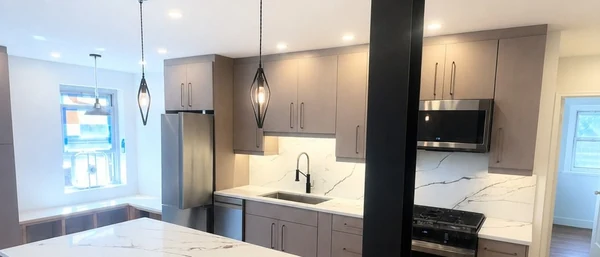
Bayside Apartment Kitchen Renovation
Load-bearing walls came down, a new steel beam and bolted post went in, and the beam was dressed and hidden inside the ceiling.