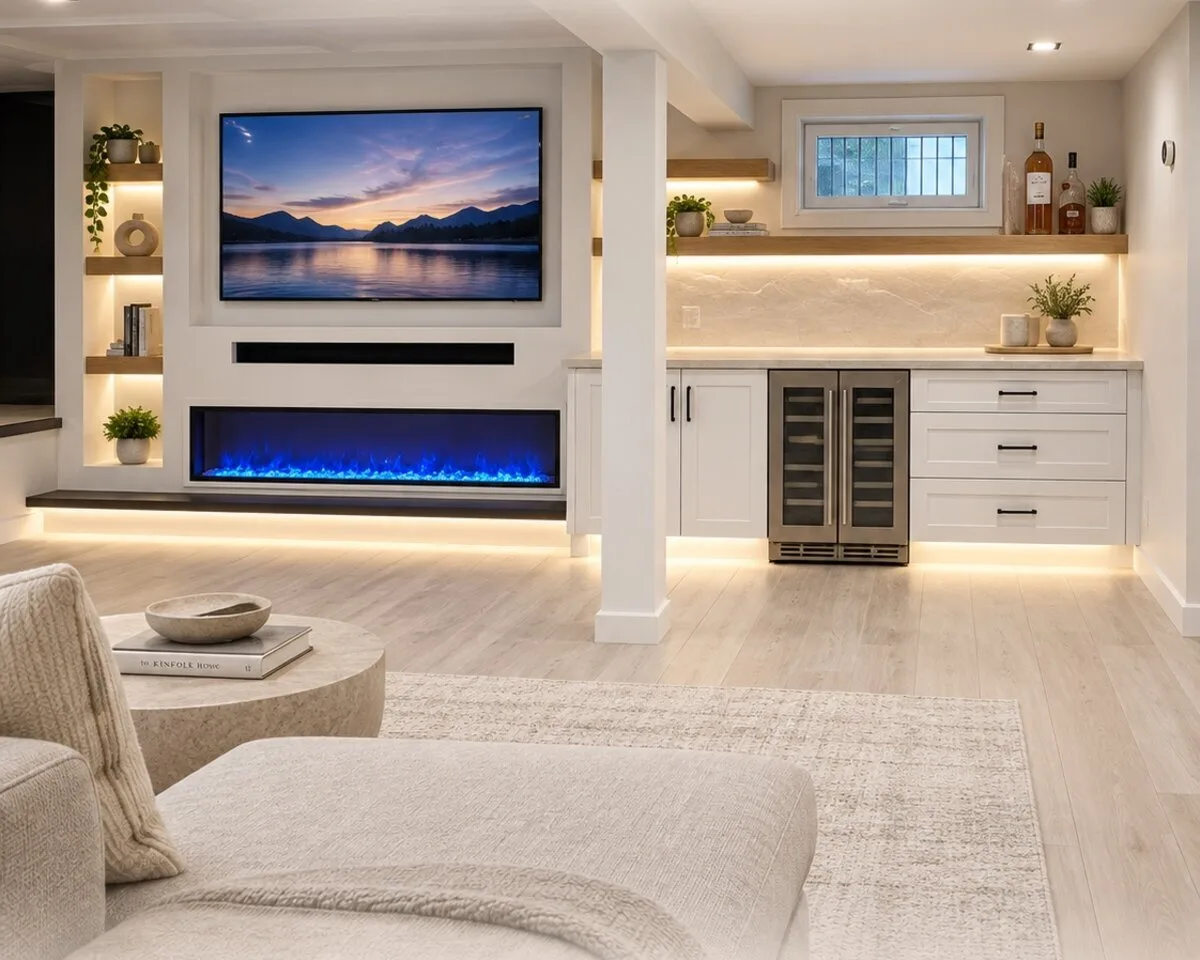
A Roslyn Harbor basement, turned into a coffered media den with a wet bar.
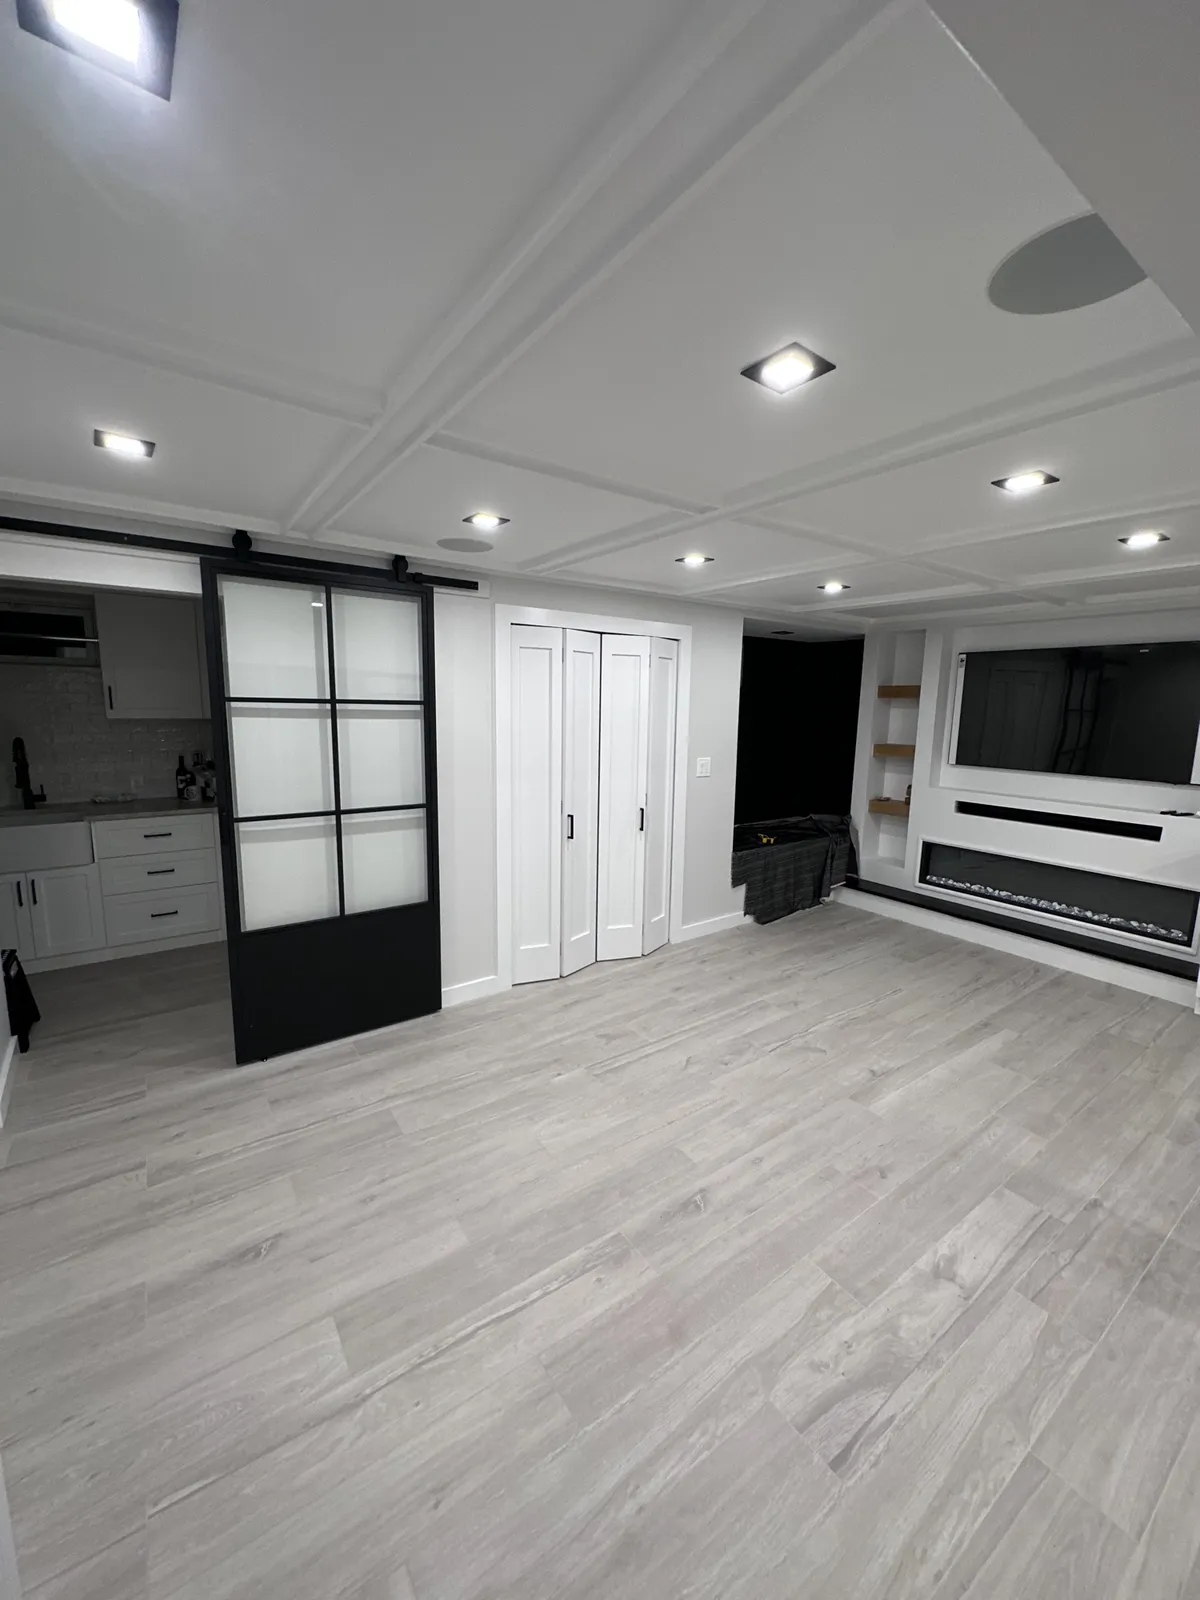
A custom white-oak media wall with a recessed television and linear electric fireplace, a full wet bar with a built-in wine fridge, coffered ceiling and continuous LED cove lighting, built on site by our crew.
The starting point
A raw basement with the ceiling height to become the best room in the house.
The homeowners had good bones in the basement, real ceiling height, one long clean wall for a media setup, and enough width beside it for a bar run. What they did not have was a plan that treated all of it as one room instead of a TV mounted at one end and some cabinets at the other.
The brief was a media den their family would actually live in. Not a home theater. A place with a proper fireplace, a place to pour a drink, and enough built-in warmth that it felt like a finished room the day the last coat of paint went on.
What we recommended
One coffered ceiling. One wall of millwork. One continuous run of light.
The recommendation was to treat the ceiling, the media wall and the bar as a single composition, not three separate scopes.
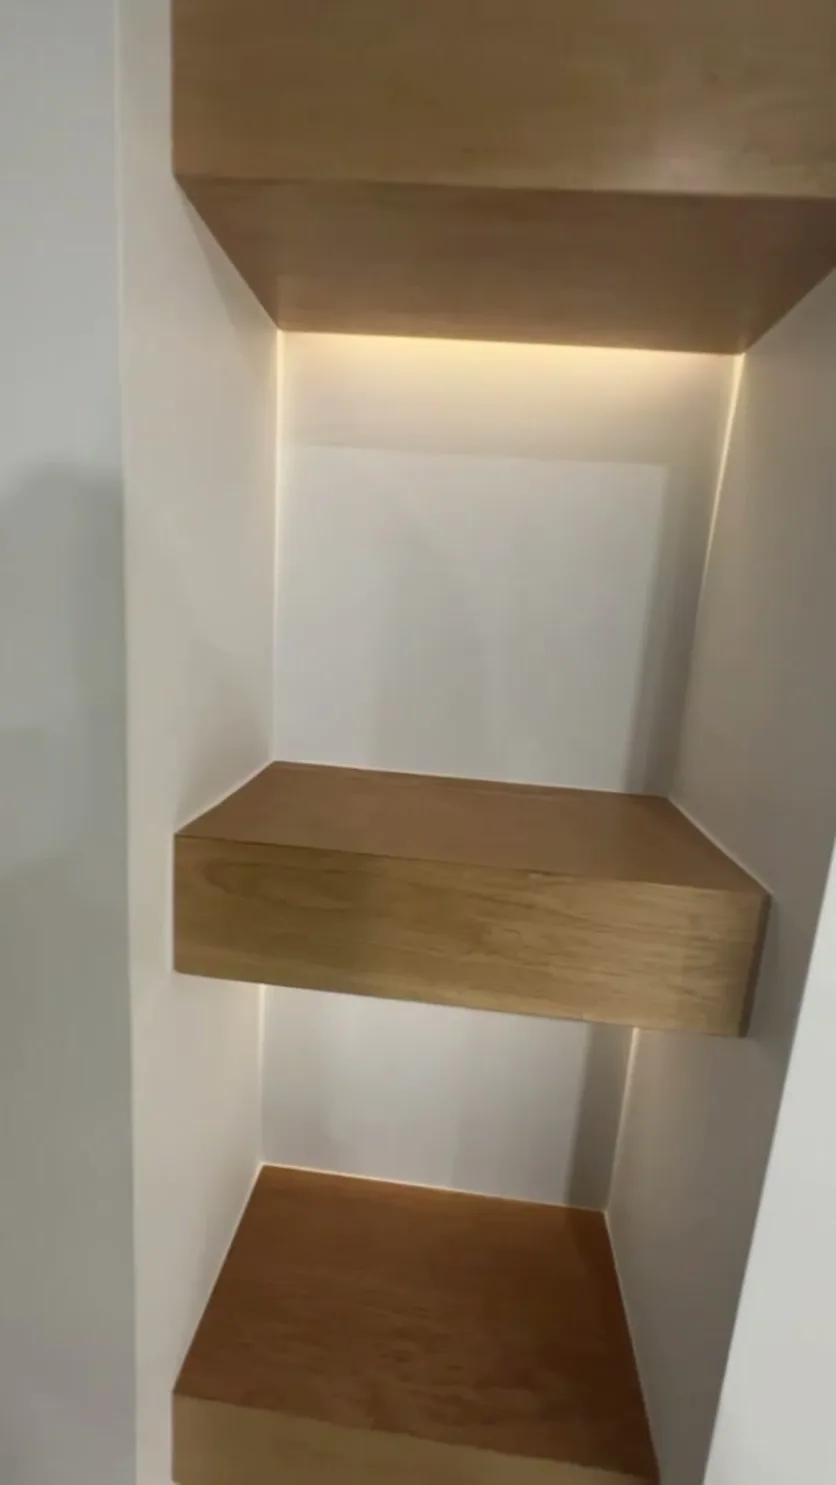
A coffered ceiling to give the room the architecture a plain basement never has. A custom white-oak media wall with the television recessed above a full-width linear electric fireplace, so the display reads as part of the architecture instead of a black rectangle on a wall. A wet bar down the same run, cabinetry in the same white palette, with a built-in wine fridge, quartz counter and a herringbone tile backsplash. And a continuous LED cove wired under every horizontal, coffers, floating shelves, upper bar cabinets and the toe kick below, so at night the whole room glows from its own edges.
How the build ran
Framed for every fixture, wired for every cove, then finished as one piece.
Framing and coffered ceiling
The coffered grid was framed directly to the joists, dimensioned to line up with the media wall and bar below, so every finish line lands on a coffer edge instead of running through it. All can lights and pendants set in the framing before board.
Services first fix
Power, HDMI and low-voltage runs for the TV, fireplace and integrated sound system pulled into the wall. Cove lighting runs terminated at every horizontal, over the floating shelves, under the upper bar cabinets and along the toe kick. Wet bar plumbed for the sink and wired for the wine fridge.
White-oak millwork, cut and fitted on site
The media wall carcasses, floating shelves and bar cabinets were built and finished by our crew on the job, not ordered flat pack. Raw white oak came off the truck, was cut, joined and sealed in place so every reveal lines up and nothing had to be shimmed to fit.
Fireplace, quartz, tile and finish
The linear electric fireplace was set into its prepared aperture below the TV. The wet bar got its quartz counter and herringbone tile backsplash, wine fridge slotted in. Cove strips fired up, TV mounted, punch list closed.
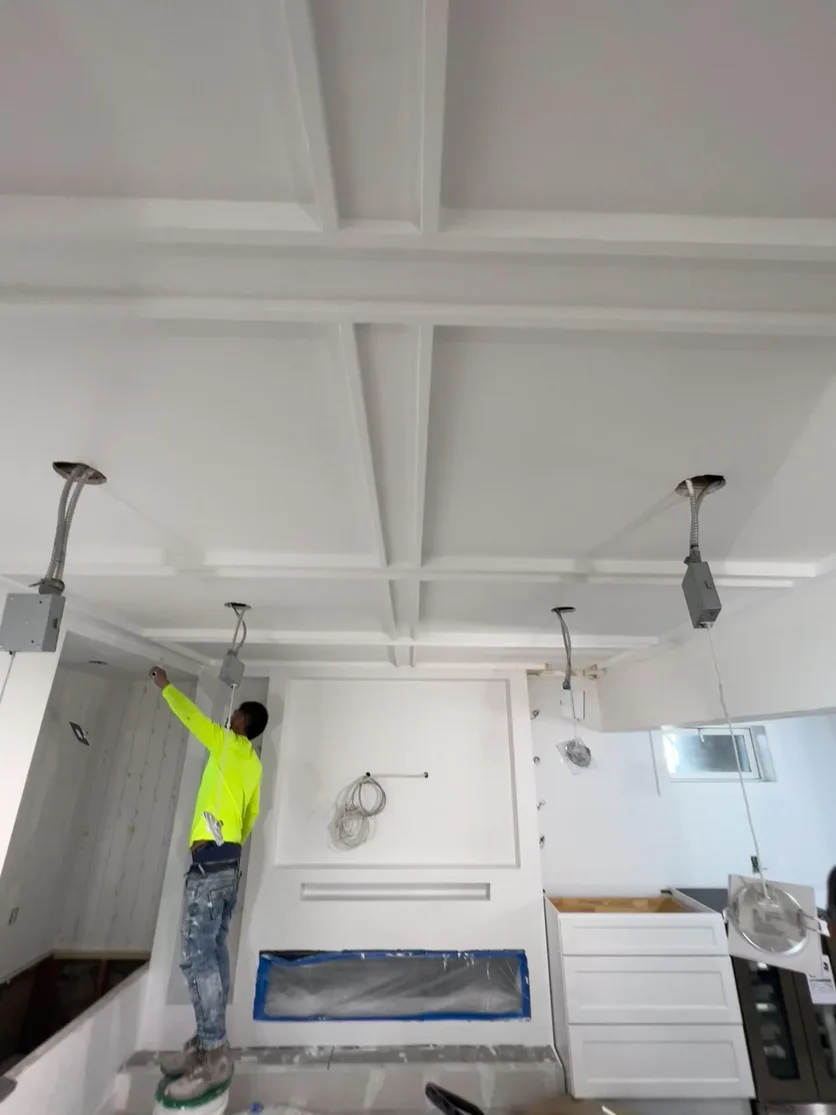
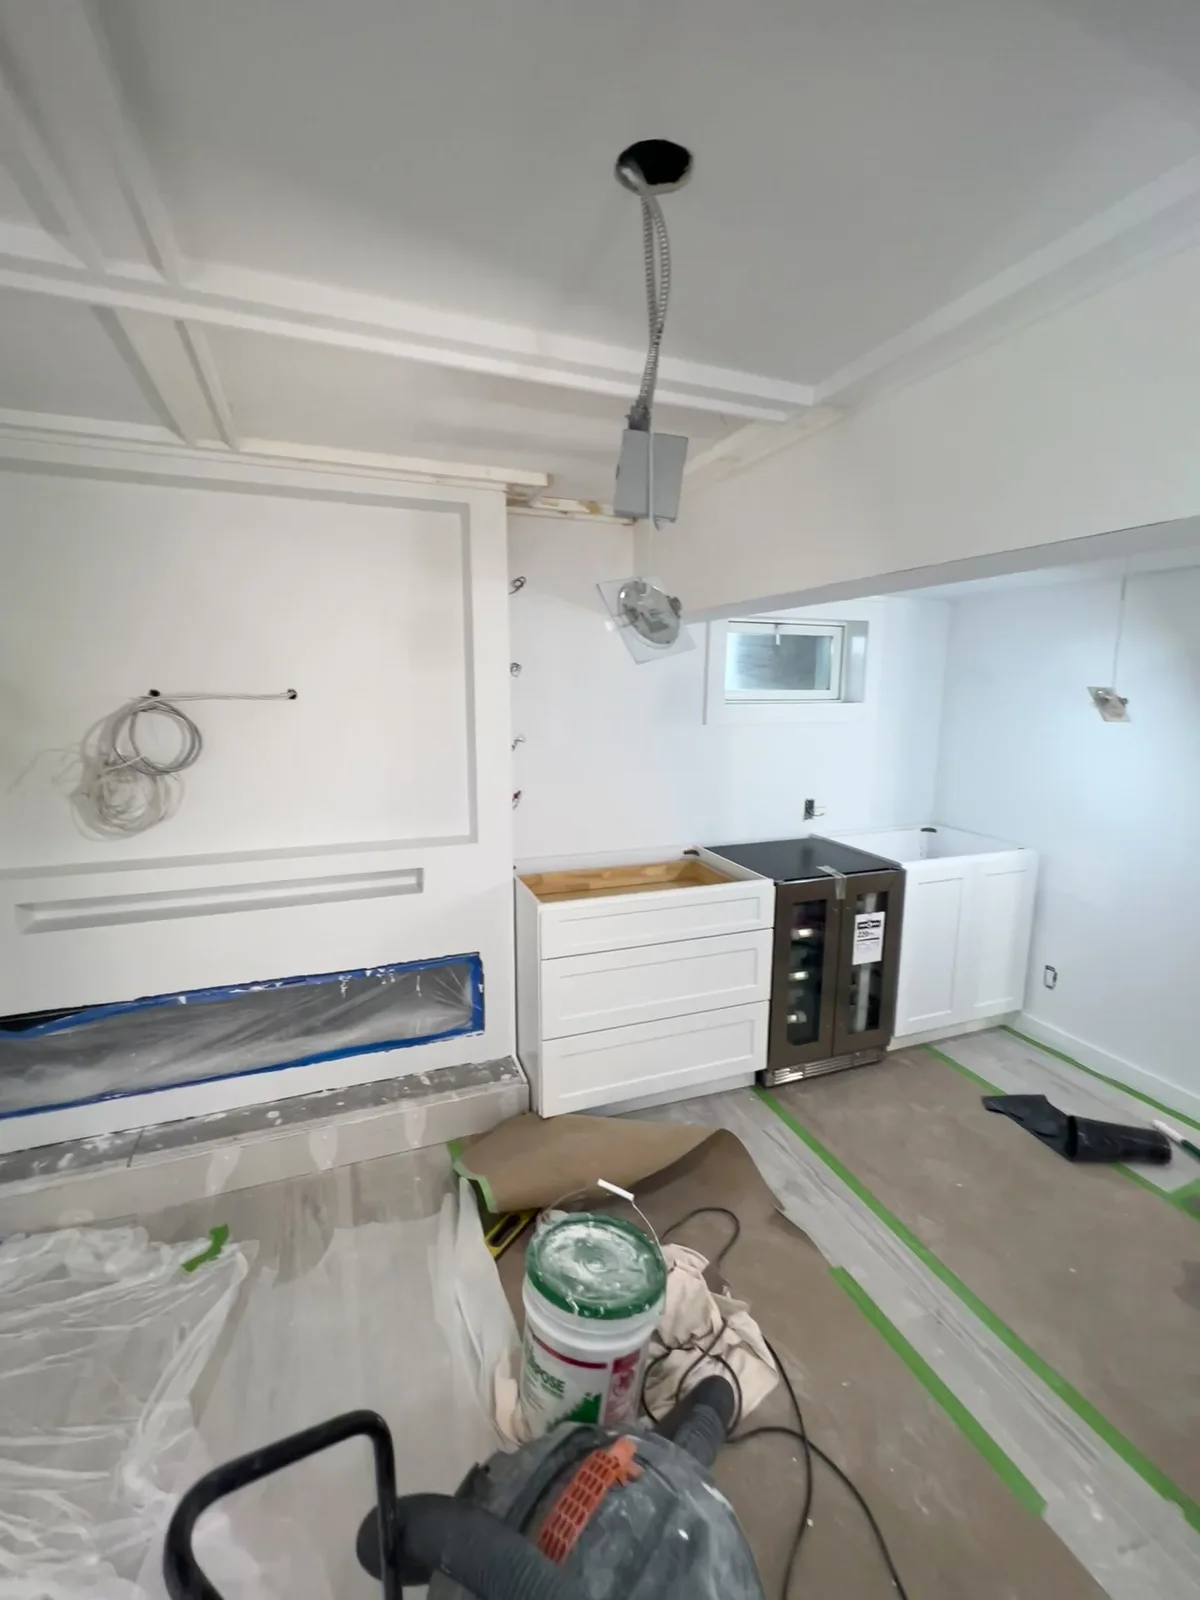
Watch it come together
The result
A basement that reads as the nicest room in the house.
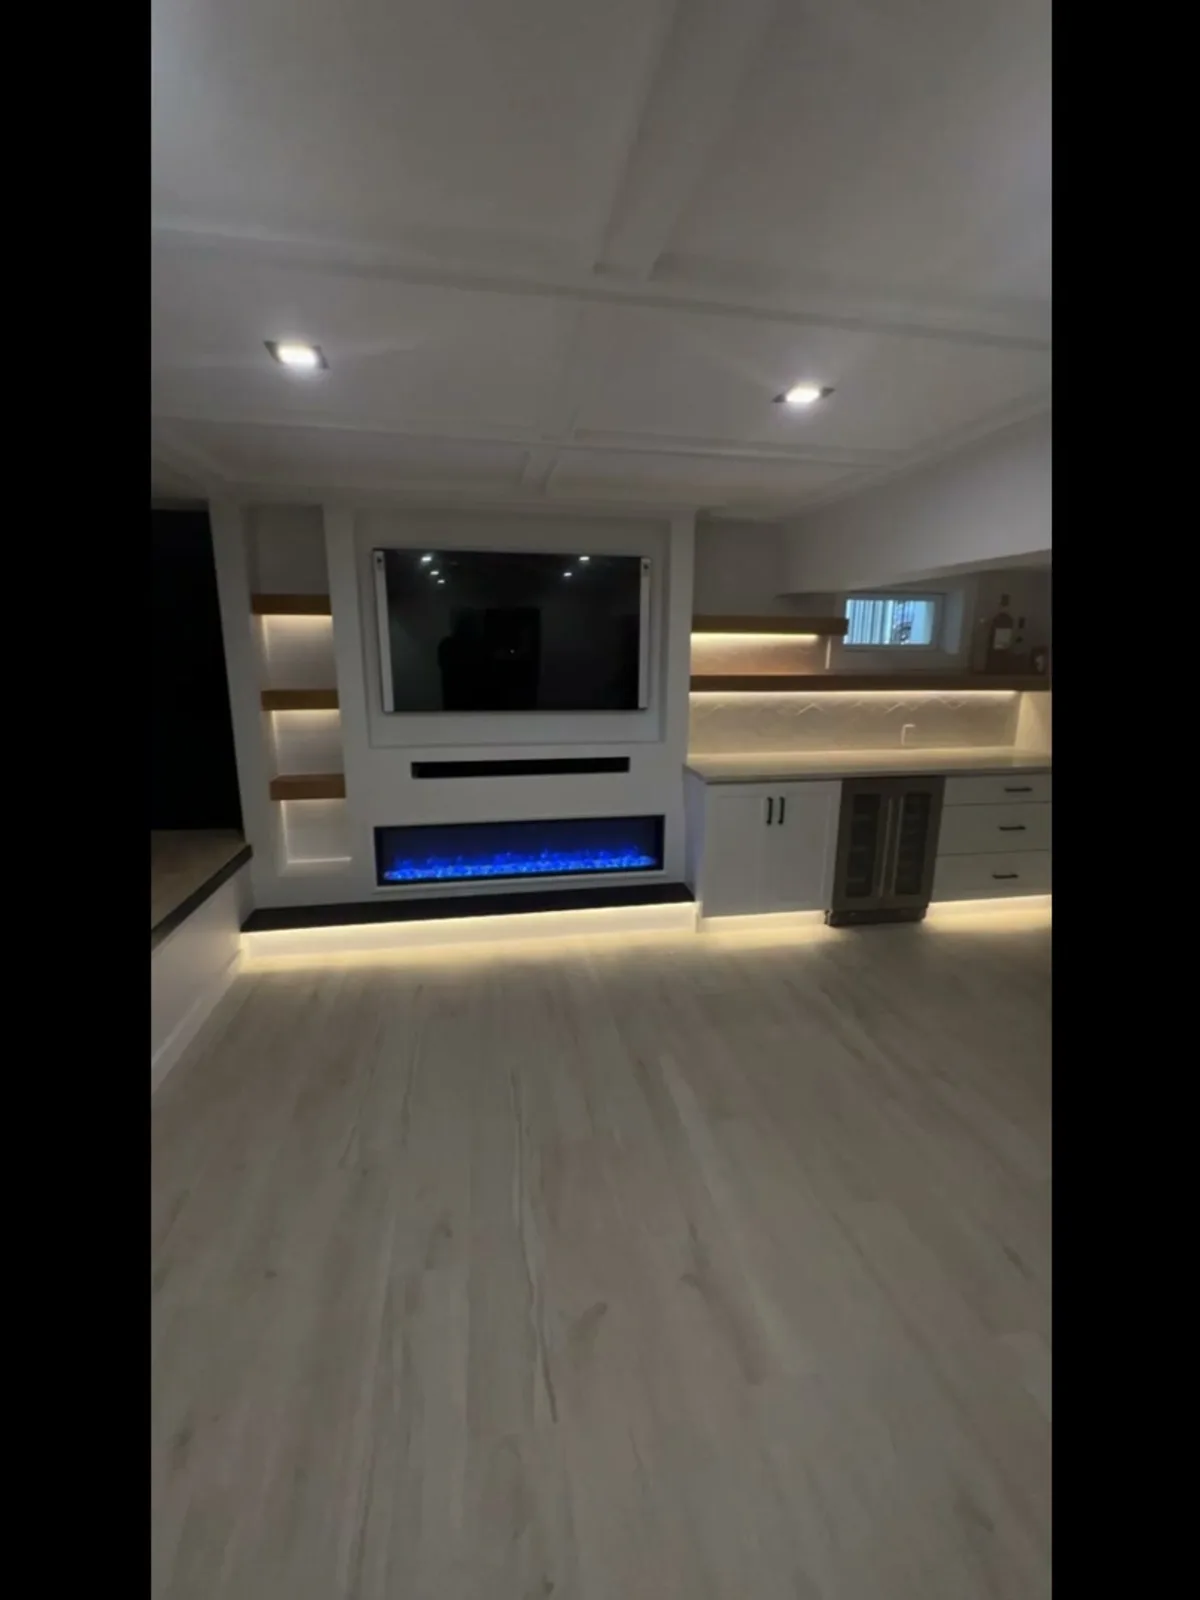
The finished room has the TV floated above a full-width linear fireplace, framed by white-oak shelving in a niche that is back-lit with a warm cove. To the right, the wet bar runs the length of the wall, quartz counter, herringbone tile, wine fridge integrated behind glass doors, uppers and lowers washed with the same continuous LED cove.
Overhead, the coffered ceiling ties the whole plan together and gives the room a ceiling worth looking up at. At night the light in the room comes from the coves, not from downlights. It reads calm and intentional instead of overhead-bright.
Scope of work
- Coffered ceiling: Framed and finished in place, coffers dimensioned to line up with the media wall and bar below.
- Custom white-oak media wall: Site-built carcasses, floating shelves and a recess sized for the television, cut and finished by our crew.
- Linear electric fireplace: Full-width unit set into a prepared aperture below the recessed television.
- Smart-home TV setup: Recessed television, HDMI and low-voltage runs concealed inside the wall, integrated sound system wiring roughed in for a clean finished face.
- Full wet bar: Base and upper cabinets, quartz counter, herringbone tile backsplash, sink and built-in wine fridge.
- Custom accent lighting: Continuous LED cove wired under every horizontal, shelves, upper bar cabinets and toe kick, on its own switching.
- Electrical and low voltage: Full first-fix rough-in for lighting, cove strips, television, fireplace, sound and wine fridge, tested before close.
- Board, tape and finish: Full board, tape, level-4 finish and paint across ceiling coffers, media wall returns and bar area.
Materials & finishes
- Ceiling
- Custom coffered, painted white
- Media wall
- Custom white-oak millwork, site-built
- Fireplace
- Linear electric, full width
- Display
- Flush recessed television
- Sound
- Integrated system, wiring concealed
- Wet bar
- Base + upper cabinets, quartz counter, herringbone tile
- Beverage
- Built-in dual-zone wine fridge
- Lighting
- Continuous LED cove, separately switched
- Floor
- Wide-plank LVP
- Finish
- Level-4 board and tape, painted
Same basement, next room
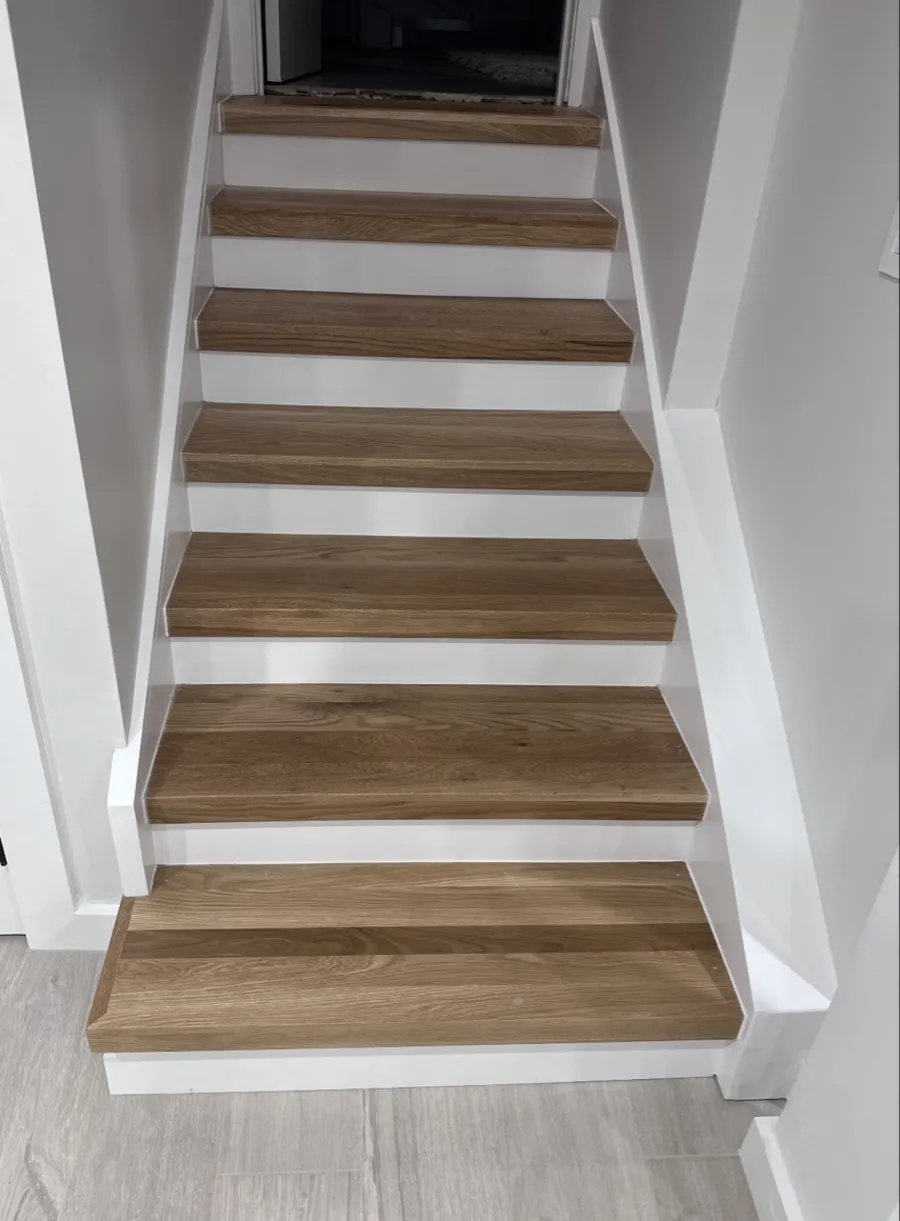
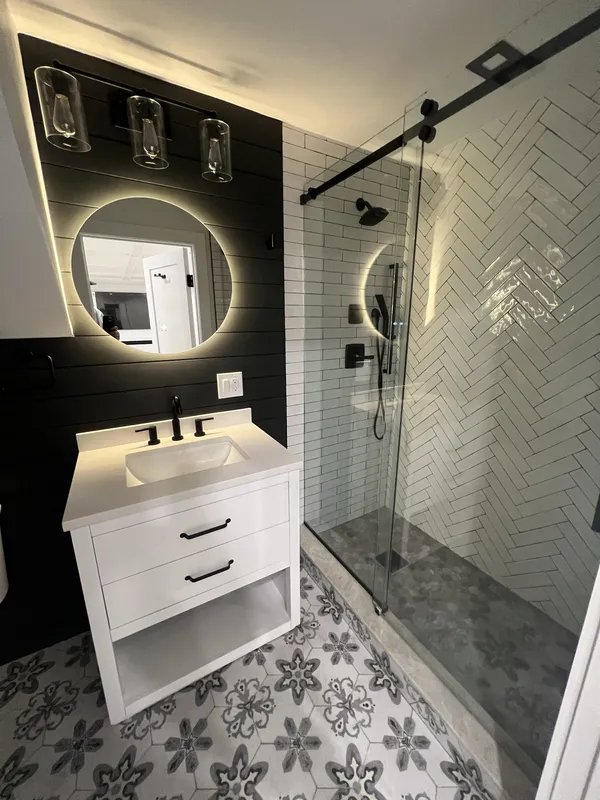
This media den, a full bathroom under the stair and a laundry room were built as one three-week basement project. Each room gets its own case study so you can see the detail up close.
Rated 5.0 out of 5 across 25 Google reviews by homeowners across Queens and Nassau County.
Serving Roslyn Harbor and the surrounding Nassau North Shore.
Dream Homes Remodeling is based in Whitestone, Queens and works across Northeast Queens and Nassau County. Roslyn Harbor, Roslyn, East Hills, Old Westbury, Manhasset and Great Neck are all within our regular service area.
Planning a basement build-out or media den in Roslyn Harbor?
A finished basement is really three jobs, ceiling, wall and light, that only work if they are drawn as one plan. Coffers that do not line up with the wall below, shelving added after the electrician has already run cove strips, a bar counter that ends where a light does not, are what make a nice basement feel almost right.
We frame, wire, mill, tile and finish the whole room as one scope, so the pieces read as one room instead of a pile of good decisions.
Tell us what you’re planning.
Send us the room, the address and roughly what you have in mind. We’ll come out, look at what’s actually there, and give you a real number.
Licensed & insured · Queens & Nassau County · 5.0 ★ on Google

Every Dream Homes project runs through Alex D.
Whitestone-born. Local 45-trained carpenter. Fifteen years running Dream Homes Remodeling across Queens and Nassau County. Alex personally walks every job, plans every scope, and stands behind every finish.
Meet Alex →“Every project is an extension of me. I won’t settle for anything less than my best.”
— Alex D.
More projects
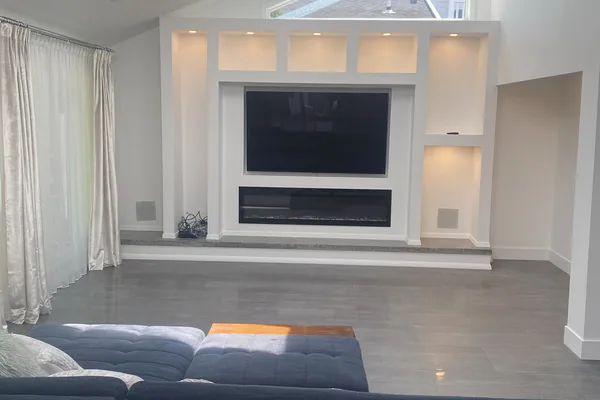
Kings Point Media Wall & Great Room
A vaulted great room built around a steel-framed media wall, linear fireplace and cove lighting.
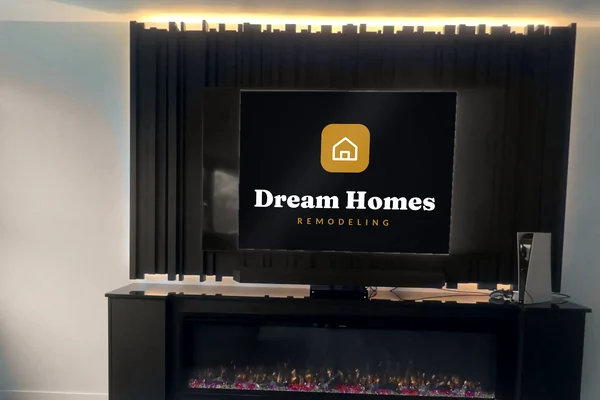
Malba Shou Sugi Ban Media Wall
Hand-torched cedar slats, a floating console and a linear fireplace, in a Malba great room.
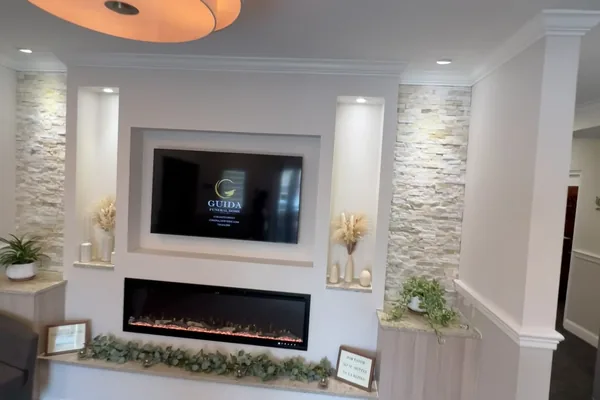
Guida Funeral Home Memorial Wall
Mirrored lobby wall replaced with stacked stone, a linear fireplace and dimensional signage.